
2623 Valentine Lane, Junction City, KS 66441
Local realty services provided by:ERA High Pointe Realty
2623 Valentine Lane,Junction City, KS 66441
$189,000
- 2 Beds
- 2 Baths
- 1,080 sq. ft.
- Single family
- Active
Listed by: amber crites
Office: crites real estate, auction & appraisal service
MLS#:20262759
Source:Listing Courtesy of Flint Hills AOR MLS as distributed by MLS GRID
Price summary
- Price:$189,000
- Price per sq. ft.:$175
About this home
Beautifully remodeled 2-bedroom, 1.5-bath home located in a highly sought-after neighborhood! This move-in-ready home offers numerous upgrades, including stunning quartz countertops in the kitchen and bathrooms, new sinks and faucets, updated kitchen appliances, and a new vent hood. Both spacious bedrooms feature walk-in closets. Bathroom updates include modern lighting, additional storage, and glass shower doors. Enjoy the convenience of an included front-load washer and dryer, new exterior lighting, and a 2-car garage with plenty of storage space and an additional storage rack. Ideally located just 12 minutes from Fort Riley gates and 5 minutes from Milford Lake! This charming home offers modern updates, comfort, and a fantastic location at an affordable price. Schedule your private showing today!
Contact an agent
Home facts
- Year built:2007
- Listing ID #:20262759
- Added:3 day(s) ago
- Updated:October 21, 2026 at 10:32 PM
Rooms and interior
- Bedrooms:2
- Total bathrooms:2
- Full bathrooms:1
- Half bathrooms:1
- Flooring:Carpet, Ceramic Floor, Laminate
- Basement Description:Slab
- Living area:1,080 sq. ft.
Heating and cooling
- Cooling:Ceiling Fan(s), Central Air
- Heating:Forced Air
- Central air:Yes
Structure and exterior
- Roof:Less than 20 years
- Year built:2007
- Building area:1,080 sq. ft.
- Lot area:0.09 Acres
- Construction Materials:Hardboard Siding, Stone Accent
Finances and disclosures
- Price:$189,000
- Price per sq. ft.:$175
- Tax amount:$3,927 (2025)
Parking
- Garage:Yes
- Garage spaces:2
New listings near 2623 Valentine Lane
- New
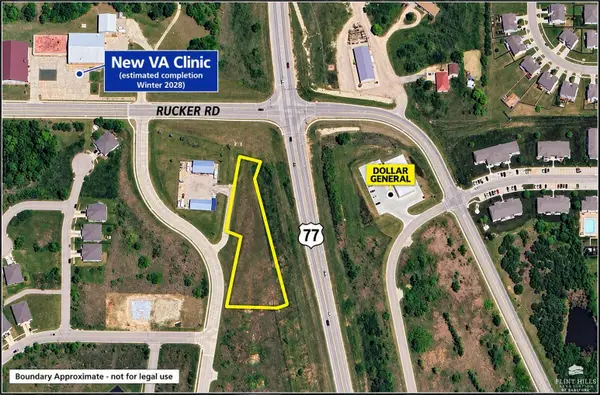 $200,000Active1.16 Acres
2001 N Spring Valley Road, Junction City, KS 66441
MLS# 20262787Listed by: CHOICE REALTY GROUP - New
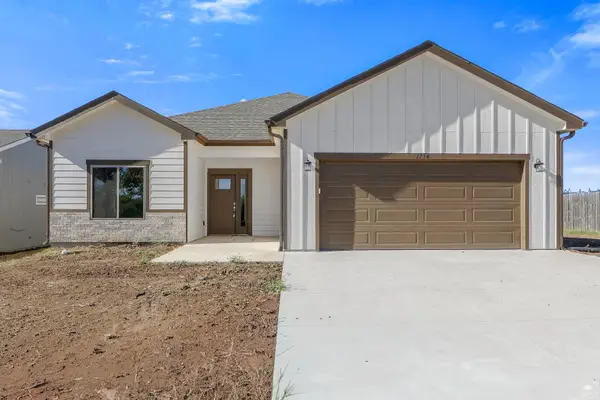 Listed by ERA$315,000Active4 beds 2 baths1,667 sq. ft.
1734 Sutter Woods Road, Junction City, KS 66441
MLS# 20262784Listed by: ERA HIGH POINTE REALTY - New
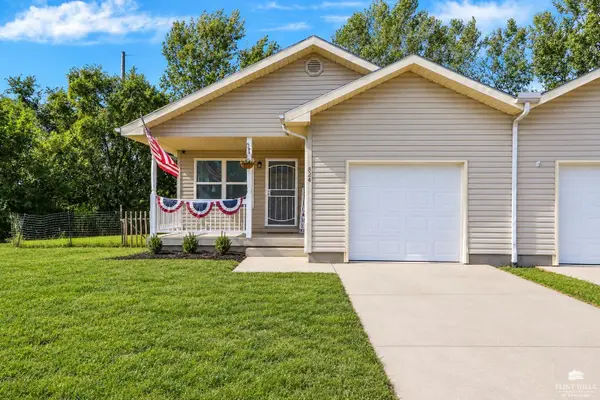 Listed by ERA$170,000Active3 beds 2 baths1,330 sq. ft.
824 Whitetail Court, Junction City, KS 66441
MLS# 20262782Listed by: ERA HIGH POINTE REALTY - New
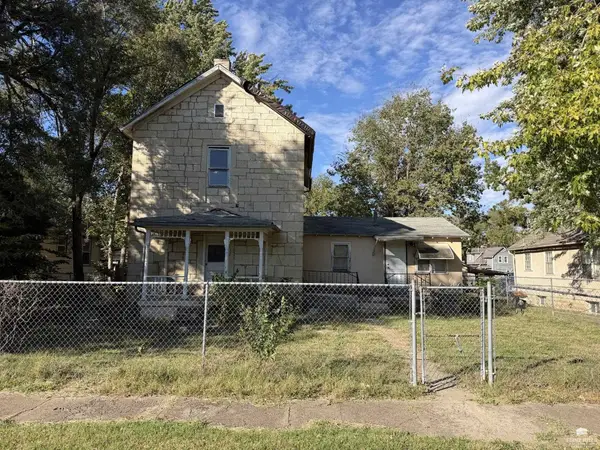 $24,900Active2 beds 1 baths720 sq. ft.
536 W 9th Street, Junction City, KS 66441
MLS# 20262781Listed by: NEXTHOME UNLIMITED - New
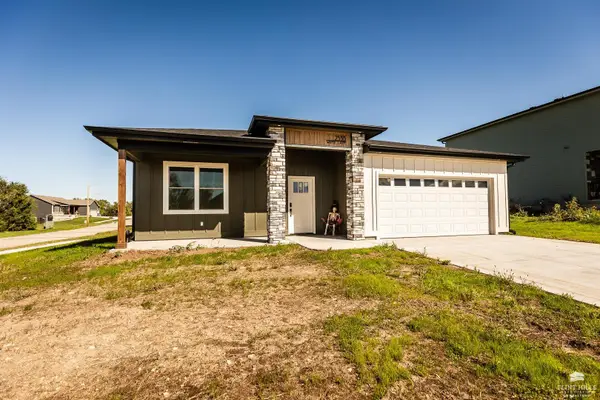 $310,000Active4 beds 2 baths1,627 sq. ft.
2533 Wren Lane, Junction City, KS 66441
MLS# 20262778Listed by: HOMEFRONT REAL ESTATE GROUP - New
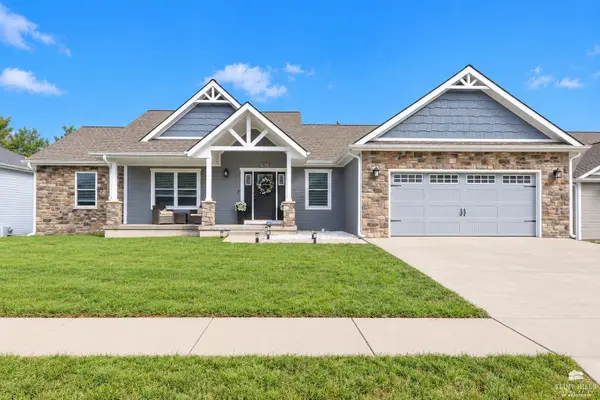 $420,000Active5 beds 3 baths3,618 sq. ft.
913 Chisholm Trail, Junction City, KS 66441
MLS# 20262770Listed by: HOMEFRONT REAL ESTATE GROUP - New
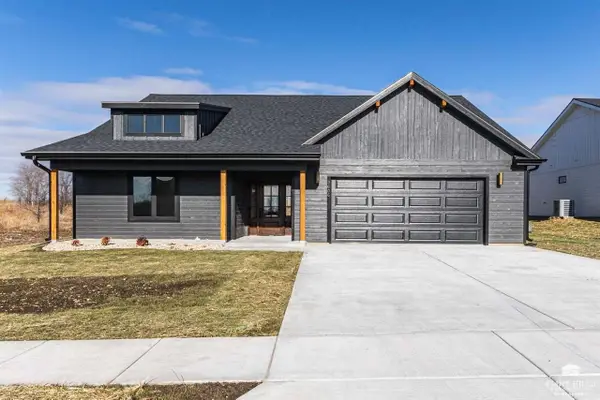 $334,900Active3 beds 2 baths1,782 sq. ft.
2605 Karen Lane, Junction City, KS 66441
MLS# 20262768Listed by: COMPLETE REAL ESTATE SOLUTIONS - New
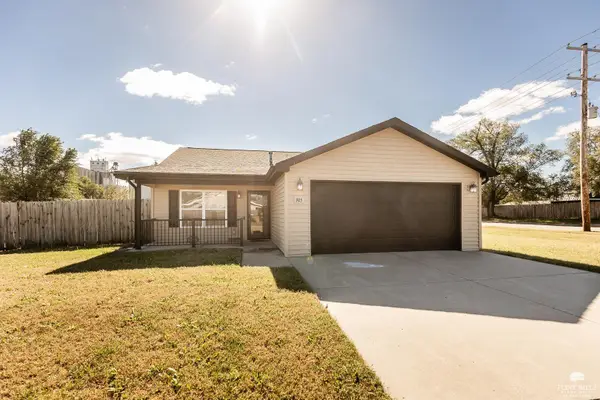 $235,000Active3 beds 2 baths1,264 sq. ft.
305 16th Street Circle, Junction City, KS 66441
MLS# 20262766Listed by: CENTURY 21 GOLD TEAM REALTORS - New
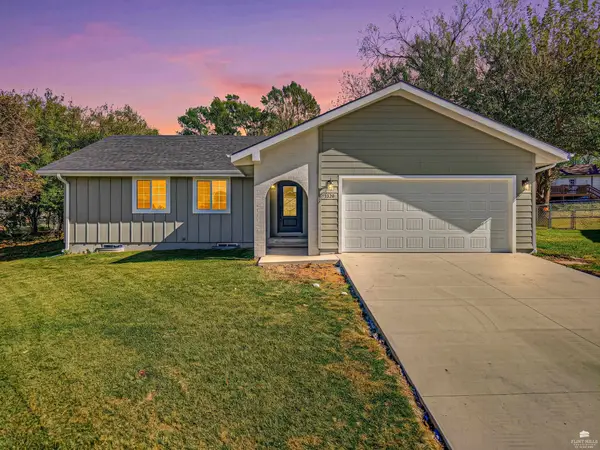 $329,900Active4 beds 3 baths2,914 sq. ft.
1320 Skyline Circle, Junction City, KS 66441
MLS# 20262767Listed by: RE/MAX SIGNATURE PROPERTIES - New
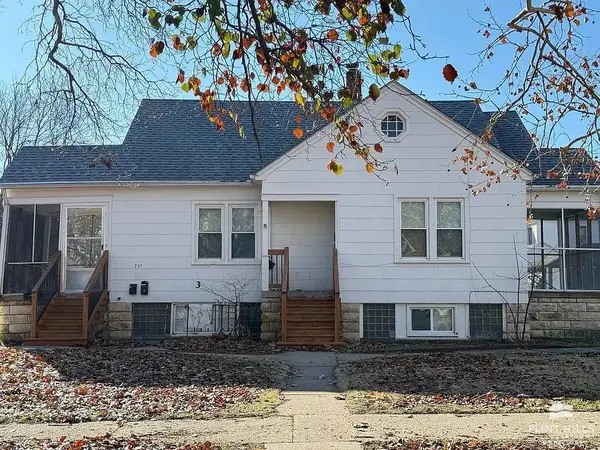 $200,000Active4 beds 4 baths
231 W 4th Street, Junction City, KS 66441
MLS# 20262763Listed by: EXP REALTY, LLC


Protect your home and budget from life's surprises with an Assurant Home Warranty, backed by a partner that supports you through every step of homeownership. Explore Plans.
© 2023 - 2026 ERA Franchise Systems LLC. All rights reserved. ERA Franchise Systems LLC fully supports the principles of the Fair Housing Act and the Equal Opportunity Act. ERA, ERA Real Estate powered, and their respective logos are registered service marks of ERA Franchise Systems LLC. Each office is independently owned and operated.