
913 Chisholm Trail, Junction City, KS 66441
Local realty services provided by:ERA High Pointe Realty
913 Chisholm Trail,Junction City, KS 66441
$420,000
- 5 Beds
- 3 Baths
- 3,618 sq. ft.
- Single family
- Active
Listed by: carla beavers
Office: homefront real estate group
MLS#:20262770
Source:Listing Courtesy of Flint Hills AOR MLS as distributed by MLS GRID
Price summary
- Price:$420,000
- Price per sq. ft.:$116.09
About this home
Welcome to 913 Chisholm Trail, where spacious living, thoughtful design, and an exceptional setting come together! Nestled on a cul-de-sac in Junction City, this beautiful ranch-style home offers 5 bedrooms, 3 full bathrooms, and over 3,600 square feet of finished living space. Step inside to an inviting open-concept floor plan featuring vaulted ceilings, gorgeous hardwood floors, and abundant natural light. The spacious kitchen is perfect for everyday living and entertaining, complete with a large center island, soft-close cabinetry, ample storage, and a seamless connection to the dining and living areas. The generous primary suite offers a relaxing retreat with dual vanities, a walk-in shower, and an oversized walk-in closet. Two additional bedrooms, a full bathroom, and a convenient laundry/mudroom complete the main level. Downstairs, the expansive finished walk-out basement provides endless possibilities with a second living area featuring a cozy gas fireplace, two additional bedrooms, a full bathroom, substantial storage space, and additional laundry hookups. Step outside to enjoy the spacious backyard, now enhanced by a newly installed black metal fence! Whether you’re entertaining on the deck, relaxing on the lower-level patio, or simply enjoying the peaceful surroundings with no immediate rear neighbors, this outdoor space is sure to impress. Additional highlights include an in-ground sprinkler system, an attached two-car garage, attractive stone exterior accents, and a desirable cul-de-sac location. Built in 2018, this home offers the perfect combination of space, comfort, and functionality. Don’t miss your opportunity to make 913 Chisholm Trail your next home. Schedule your private showing today! Call or text Carla Beavers at HOMEFRONT Real Estate Group 785-223-2230....
Contact an agent
Home facts
- Year built:2018
- Listing ID #:20262770
- Added:1 day(s) ago
- Updated:October 19, 2026 at 06:32 PM
Rooms and interior
- Bedrooms:5
- Total bathrooms:3
- Full bathrooms:3
- Basement:Yes
- Basement Description:Finished
- Living area:3,618 sq. ft.
Heating and cooling
- Cooling:Central Air
- Central air:Yes
Structure and exterior
- Year built:2018
- Building area:3,618 sq. ft.
- Lot area:0.32 Acres
- Architectural Style:Contemporary, Ranch
- Construction Materials:In Ground Sprinklers, Stone Accent
- Exterior Features:Deck, In Ground Sprinklers, Patio, Sprinkler System
Finances and disclosures
- Price:$420,000
- Price per sq. ft.:$116.09
- Tax amount:$6,950 (2025)
Features and amenities
- Amenities:Eat-in Kitchen, Garage Door Opener(s)
Parking
- Garage:Yes
- Garage spaces:3
New listings near 913 Chisholm Trail
- New
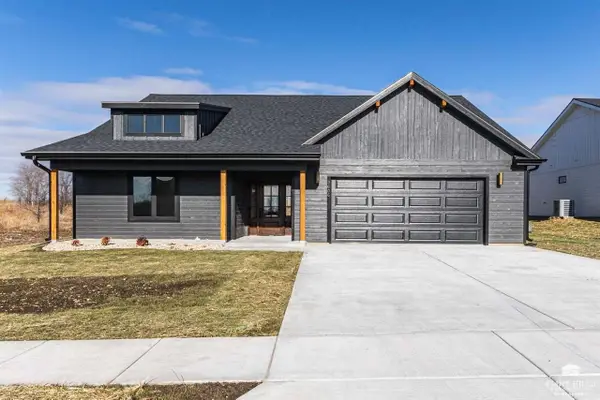 $334,900Active3 beds 2 baths1,782 sq. ft.
2605 Karen Lane, Junction City, KS 66441
MLS# 20262768Listed by: COMPLETE REAL ESTATE SOLUTIONS - New
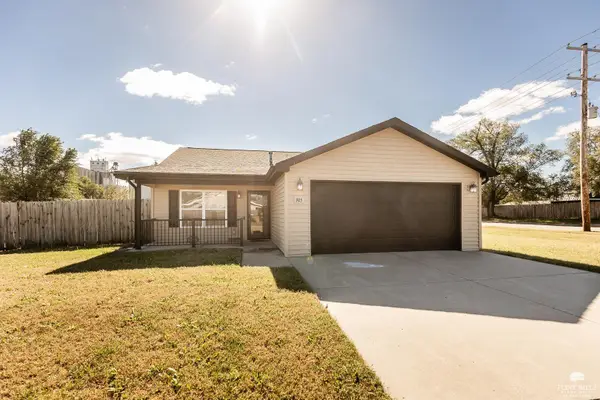 $235,000Active3 beds 2 baths1,264 sq. ft.
305 16th Street Circle, Junction City, KS 66441
MLS# 20262766Listed by: CENTURY 21 GOLD TEAM REALTORS - New
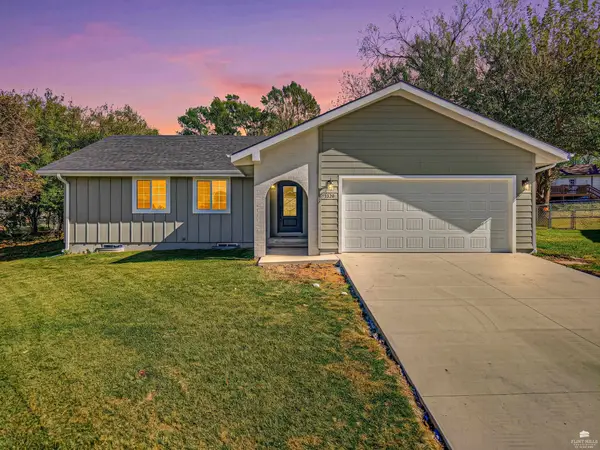 $329,900Active4 beds 3 baths2,914 sq. ft.
1320 Skyline Circle, Junction City, KS 66441
MLS# 20262767Listed by: RE/MAX SIGNATURE PROPERTIES - New
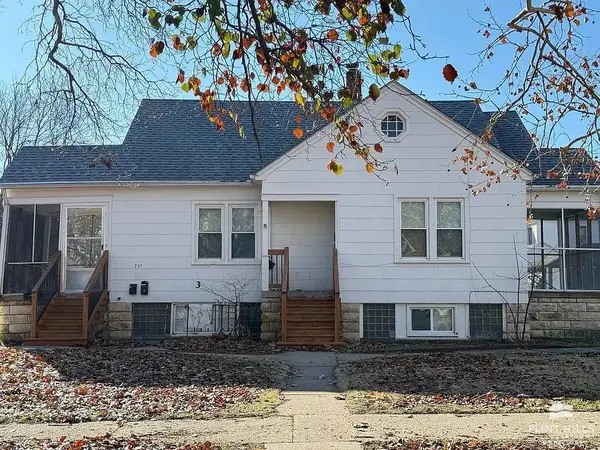 $200,000Active4 beds 4 baths
231 W 4th Street, Junction City, KS 66441
MLS# 20262763Listed by: EXP REALTY, LLC - New
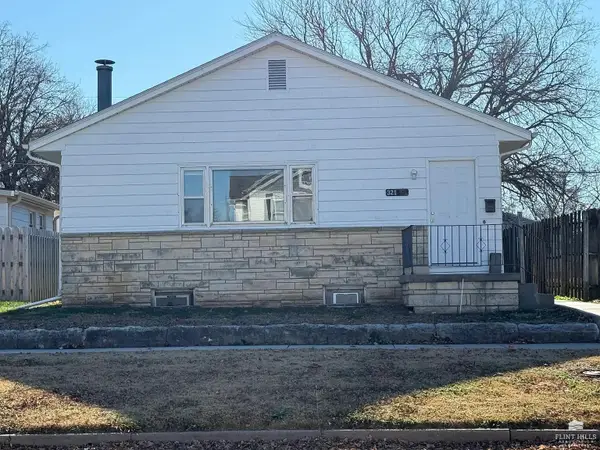 $220,000Active3 beds 3 baths
321 W 5th Street, Junction City, KS 66441
MLS# 20262764Listed by: EXP REALTY, LLC - New
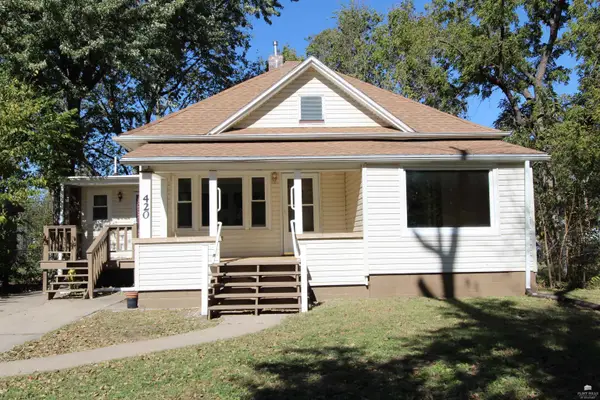 $195,000Active3 beds 1 baths1,461 sq. ft.
420 W Chestnut Street, Junction City, KS 66441
MLS# 20262765Listed by: RE/MAX EK REAL ESTATE - New
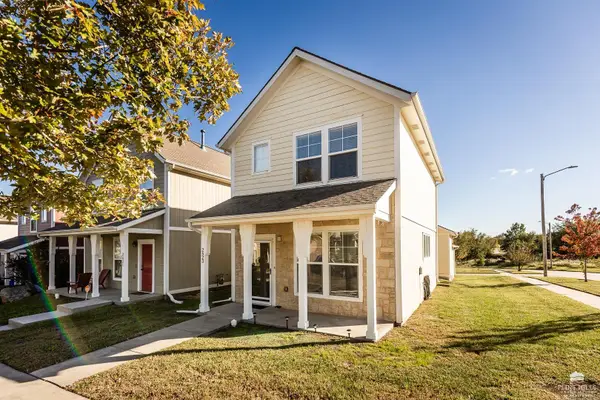 $189,000Active2 beds 2 baths1,080 sq. ft.
2623 Valentine, Junction City, KS 66441
MLS# 20262759Listed by: CRITES REAL ESTATE, AUCTION & APPRAISAL SERVICE - New
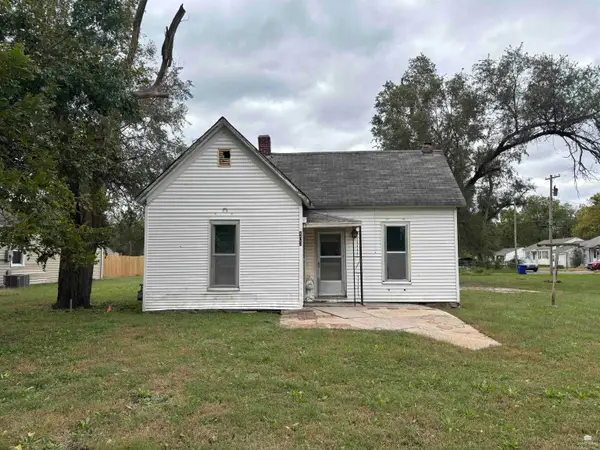 $30,000Active1 beds 1 baths714 sq. ft.
403 W Roosevelt, Junction City, KS 66441
MLS# 20262757Listed by: EXP REALTY, LLC - New
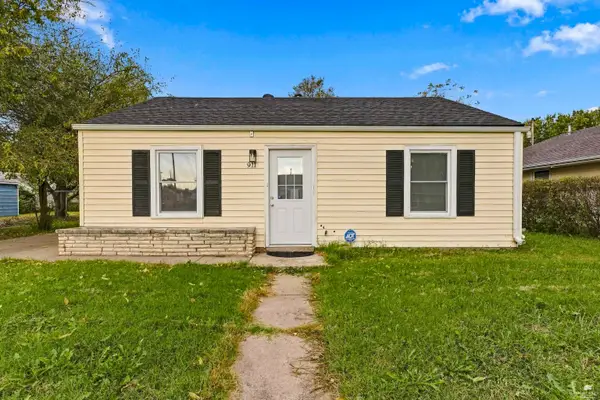 $195,000Active3 beds 2 baths1,088 sq. ft.
911 Northwest Avenue, Junction City, KS 66441
MLS# 20262754Listed by: K.W. ONE LEGACY PARTNERS


Protect your home and budget from life's surprises with an Assurant Home Warranty, backed by a partner that supports you through every step of homeownership. Explore Plans.
© 2023 - 2026 ERA Franchise Systems LLC. All rights reserved. ERA Franchise Systems LLC fully supports the principles of the Fair Housing Act and the Equal Opportunity Act. ERA, ERA Real Estate powered, and their respective logos are registered service marks of ERA Franchise Systems LLC. Each office is independently owned and operated.