
35 Fuller Circle, Junction City, KS 66441
Local realty services provided by:ERA High Pointe Realty
35 Fuller Circle,Junction City, KS 66441
$215,000
- 4 Beds
- 3 Baths
- 2,000 sq. ft.
- Condominium
- Active
Listed by: jason boyer
Office: nexthome unlimited
MLS#:20261962
Source:Listing Courtesy of Flint Hills AOR MLS as distributed by MLS GRID
Price summary
- Price:$215,000
- Price per sq. ft.:$107.5
- Monthly HOA dues:$100
About this home
Beautiful and ready to call home! This four bedroom two and a half bath condo is turn key. From the landscaping to the finishes you will be pleased during your private showing. From the two car garage is where you come into the house and walk up to the main floor living room with 20 foot ceilings. From the living room you make your way up to the dining room, kitchen, fourth bedroom and a half bathroom. The kitchen and bathrooms all have granite counter tops and the kitchen has all stainless appliances. From that level you go up to the top floor where you will find a large spacious master suite with double entry doors. Down the hall are 2 additional bedrooms the full hall bathroom and the laundry room. All the bedrooms are large. One the first two floors there is LTV flooring through out. The third floor is a high grade carpet. Another great listing brought to you by NextHome Unlimited 304 E Chestnut Street. Give Jason Boyer a call for a private showing (785) 226-4859.
Contact an agent
Home facts
- Year built:2007
- Listing ID #:20261962
- Added:22 day(s) ago
- Updated:August 15, 2026 at 02:59 PM
Rooms and interior
- Bedrooms:4
- Total bathrooms:3
- Full bathrooms:2
- Half bathrooms:1
- Basement:Yes
- Basement Description:Slab
- Living area:2,000 sq. ft.
Heating and cooling
- Cooling:Central Air
- Central air:Yes
Structure and exterior
- Year built:2007
- Building area:2,000 sq. ft.
- Lot area:0.03 Acres
- Architectural Style:Contemporary
- Construction Materials:Stone Accent
Finances and disclosures
- Price:$215,000
- Price per sq. ft.:$107.5
- Tax amount:$2,615 (2025)
Features and amenities
- Amenities:Ceiling Fan(s)
Parking
- Garage:Yes
- Garage spaces:2
New listings near 35 Fuller Circle
- New
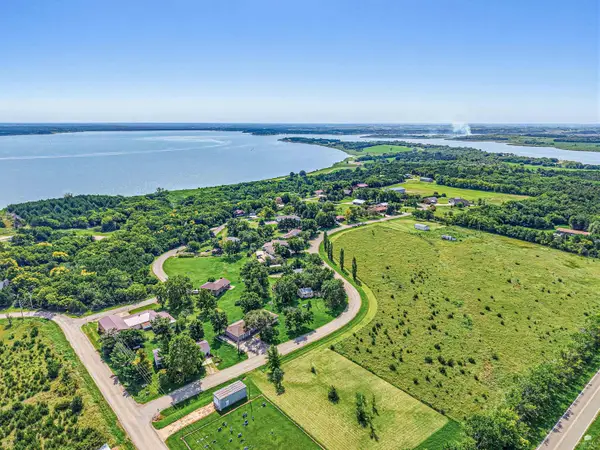 $299,000Active3 beds 2 baths1,819 sq. ft.
7520 Canyon Road, Junction City, KS 66441
MLS# 20262189Listed by: NEXTHOME UNLIMITED - New
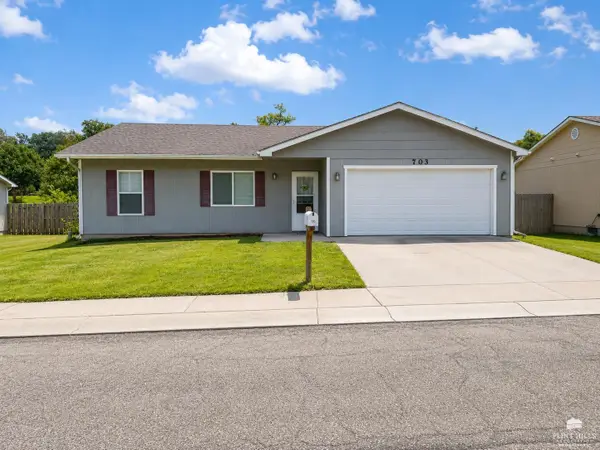 $209,900Active3 beds 2 baths1,848 sq. ft.
703 Jerry Drive, Junction City, KS 66441
MLS# 20262186Listed by: LISTWITHFREEDOM.COM 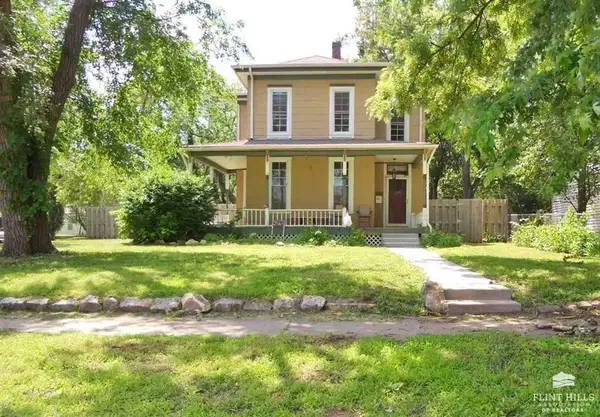 $115,000Pending4 beds 2 baths2,228 sq. ft.
106 N Jefferson Street, Junction City, KS 66441
MLS# 20262184Listed by: REECENICHOLS CORNERSTONE REALTY $269,000Pending4 beds 2 baths1,872 sq. ft.
1309 Highland Drive, Junction City, KS 66441
MLS# 20262179Listed by: FATHOM REALTY KS LLC- New
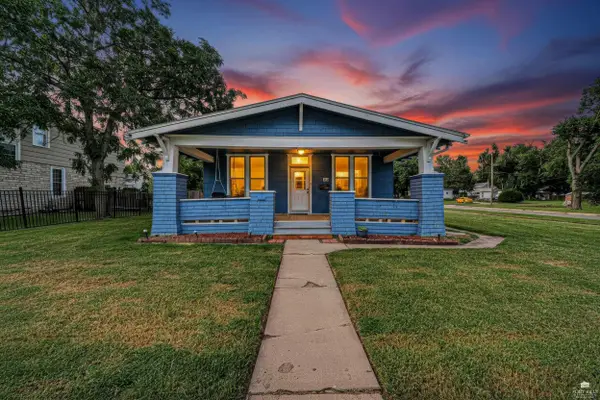 $159,900Active3 beds 1 baths1,322 sq. ft.
337 W 5th Street, Junction City, KS 66441
MLS# 20262174Listed by: NEXTHOME UNLIMITED - New
 $273,500Active3 beds 3 baths2,374 sq. ft.
1004 Kingsbury Drive, Junction City, KS 66441
MLS# 20262169Listed by: BLANTON REALTY - New
 $230,500Active3 beds 2 baths1,280 sq. ft.
1728 W 14th Street Place, Junction City, KS 66441
MLS# 20262163Listed by: K.W. ONE LEGACY PARTNERS - New
 $457,000Active3 beds 2 baths3,824 sq. ft.
7310 Tower Drive, Junction City, KS 66441
MLS# 20262165Listed by: PRESTIGE REALTY & ASSOCIATES, LLC  $249,000Pending3 beds 2 baths1,512 sq. ft.
1608 St. Marys Road, Junction City, KS 66441
MLS# 20262157Listed by: MATHIS LUEKER REAL ESTATE- New
 $195,000Active3 beds 2 baths1,100 sq. ft.
905 S Madison Street, Junction City, KS 66441
MLS# 20262155Listed by: MATHIS LUEKER REAL ESTATE


Protect your home and budget from life's surprises with an Assurant Home Warranty, backed by a partner that supports you through every step of homeownership. Explore Plans.
© 2023 - 2026 ERA Franchise Systems LLC. All rights reserved. ERA Franchise Systems LLC fully supports the principles of the Fair Housing Act and the Equal Opportunity Act. ERA, ERA Real Estate powered, and their respective logos are registered service marks of ERA Franchise Systems LLC. Each office is independently owned and operated.