
401 E Grandview Drive, Junction City, KS 66441
Local realty services provided by:ERA High Pointe Realty
Listed by: genine gilbert
Office: prestige realty & associates, llc.
MLS#:20261864
Source:Listing Courtesy of Flint Hills AOR MLS as distributed by MLS GRID
Price summary
- Price:$164,000
- Price per sq. ft.:$112.48
About this home
Quiet neighborhood and beautifully maintained - 3 bedroom, 2 full bath home with 420 Sq Ft Site built Carport (gabled and shingled roof with gutters)! 2 small metal storage sheds and a larger shed with electricity, perfect for a craft/art room or Man Cave/She Shed!! Primary ensuite, complete with soaking tub, walk-in shower and dual vanities! This home has been carefully cared for by only 2 owners. Move in Ready, fenced yard and a New Roof and Gutters December of 2024! The freshly painted kitchen comes fully equipped with all appliances and room for a full size dining table - suitable for family meals or entertaining. Plenty of natural light throughout. Excellent opportunity for home ownership. Call today to get scheduled to tour this gem in Grandview Plaza. Only minutes away from Fort Riley, Junction City and Manhattan KS! Genine Gilbert - Prestige Realty and Associates. Showings start Tuesday, 7/14/26 - Reach out now, 210-414-6959 cell or genine.gilbert@prestigerealtymhk.com
Contact an agent
Home facts
- Year built:2008
- Listing ID #:20261864
- Added:43 day(s) ago
- Updated:August 26, 2026 at 03:39 AM
Rooms and interior
- Bedrooms:3
- Total bathrooms:2
- Full bathrooms:2
- Flooring:Laminate
- Basement:Yes
- Basement Description:Crawl Space
- Living area:1,458 sq. ft.
Heating and cooling
- Cooling:Ceiling Fan(s), Central Air
- Central air:Yes
Structure and exterior
- Roof:Less than 5 years, New
- Year built:2008
- Building area:1,458 sq. ft.
- Lot area:0.19 Acres
- Lot Features:Level
- Construction Materials:Vinyl Siding
Schools
- Elementary school:Grandview Elementary
Utilities
- Water:City Water
Finances and disclosures
- Price:$164,000
- Price per sq. ft.:$112.48
- Tax amount:$2,843 (2025)
Features and amenities
- Amenities:Eat-in Kitchen
New listings near 401 E Grandview Drive
- New
 $307,000Active3 beds 3 baths1,705 sq. ft.
2528 Oriole Lane, Junction City, KS 66441
MLS# 20262305Listed by: HOMEFRONT REAL ESTATE GROUP - New
 $285,000Active3 beds 2 baths1,644 sq. ft.
2524 Oriole Lane, Junction City, KS 66441
MLS# 20262306Listed by: HOMEFRONT REAL ESTATE GROUP - New
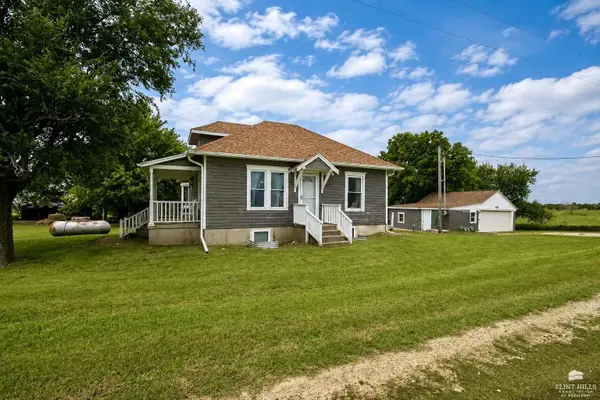 $215,000Active3 beds 1 baths1,568 sq. ft.
6988 Otter Creek Road, Junction City, KS 66441
MLS# 20262298Listed by: PRESTIGE REALTY & ASSOCIATES, LLC - New
 $400,000Active4 beds 3 baths3,233 sq. ft.
7285 Otter Creek Rd East, Junction City, KS 66441
MLS# 20262289Listed by: ALLIANCE REALTY - New
 $400,000Active59 Acres
8727 Nelson Road, Junction City, KS 66441
MLS# 20262284Listed by: ALLIANCE REALTY  $385,000Active5 beds 3 baths2,259 sq. ft.
6310 Kansas Falls Road, Junction City, KS 66441
MLS# 20262062Listed by: HIRSCH REAL ESTATE- New
 $205,000Active4 beds 2 baths1,896 sq. ft.
1325 Johnson Drive, Junction City, KS 66441
MLS# 20262279Listed by: ALLIANCE REALTY - New
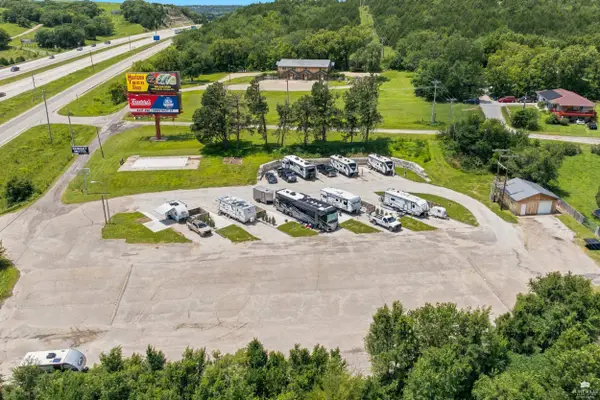 $525,000Active3.9 Acres
410 E Flint Hills Boulevard, Junction City, KS 66441
MLS# 20262264Listed by: HOMEFRONT REAL ESTATE GROUP - New
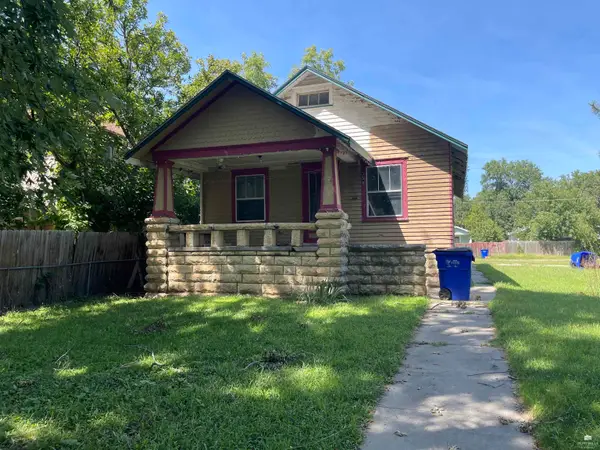 $48,000Active3 beds 2 baths2,298 sq. ft.
330 W 12th Street, Junction City, KS 66441
MLS# 20262265Listed by: MATHIS LUEKER REAL ESTATE - New
 $175,000Active2 beds 1 baths1,650 sq. ft.
110 Sunrise Hill Drive, Junction City, KS 66441
MLS# 20262250Listed by: HOMEFRONT REAL ESTATE GROUP


Protect your home and budget from life's surprises with an Assurant Home Warranty, backed by a partner that supports you through every step of homeownership. Explore Plans.
© 2023 - 2026 ERA Franchise Systems LLC. All rights reserved. ERA Franchise Systems LLC fully supports the principles of the Fair Housing Act and the Equal Opportunity Act. ERA, ERA Real Estate powered, and their respective logos are registered service marks of ERA Franchise Systems LLC. Each office is independently owned and operated.