
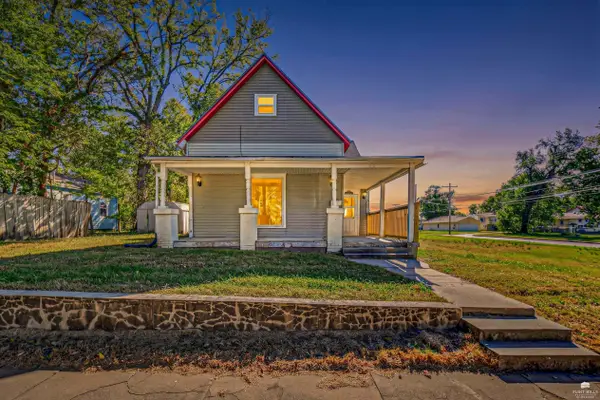
420 W Chestnut Street, Junction City, KS 66441
Local realty services provided by:ERA High Pointe Realty
420 W Chestnut Street,Junction City, KS 66441
$195,000
- 3 Beds
- 1 Baths
- 1,461 sq. ft.
- Single family
- Active
Listed by: aesuk kim portillo
Office: re/max ek real estate
MLS#:20262765
Source:Listing Courtesy of Flint Hills AOR MLS as distributed by MLS GRID
Price summary
- Price:$195,000
- Price per sq. ft.:$133.47
About this home
Another beautiful 3 bedroom, 1 bath home on South side of Junction City is listed by RE/MAX EK Real Estate. This home also has an office with built in shelves, a big living room and a dining room for everybody. Unfinished basement gives you extra space and a great storage area. Covered back deck is perfect for the outside activities like family and friends gatherings, relaxing with a cup of coffee in the mornings or after work. Nice front covered porch welcomes you as well. One car garage is behind the house so you don't have to worry about to scrape windshield on cold days. Contact Kim Portillo at 785-209-8246 for more information.
Contact an agent
Home facts
- Year built:1929
- Listing ID #:20262765
- Added:1 day(s) ago
- Updated:October 19, 2026 at 12:19 PM
Rooms and interior
- Bedrooms:3
- Total bathrooms:1
- Full bathrooms:1
- Basement:Yes
- Basement Description:Unfinished
- Living area:1,461 sq. ft.
Heating and cooling
- Cooling:Central Air
- Central air:Yes
Structure and exterior
- Roof:Age Unknown
- Year built:1929
- Building area:1,461 sq. ft.
- Lot area:0.15 Acres
- Architectural Style:Bungalow
- Construction Materials:Vinyl Siding
Utilities
- Water:City Water
Finances and disclosures
- Price:$195,000
- Price per sq. ft.:$133.47
- Tax amount:$2,972 (2025)
Features and amenities
- Amenities:Ceiling Fan(s)
Parking
- Garage:Yes
- Garage spaces:1
New listings near 420 W Chestnut Street
- New
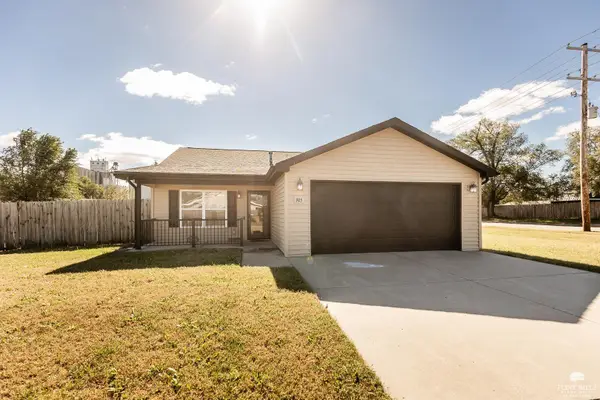 $235,000Active3 beds 2 baths1,264 sq. ft.
305 16th Street Circle, Junction City, KS 66441
MLS# 20262766Listed by: CENTURY 21 GOLD TEAM REALTORS - New
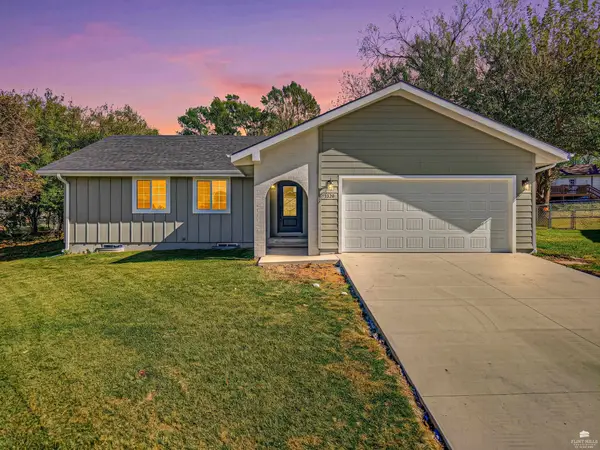 $329,900Active4 beds 3 baths2,914 sq. ft.
1320 Skyline Circle, Junction City, KS 66441
MLS# 20262767Listed by: RE/MAX SIGNATURE PROPERTIES - New
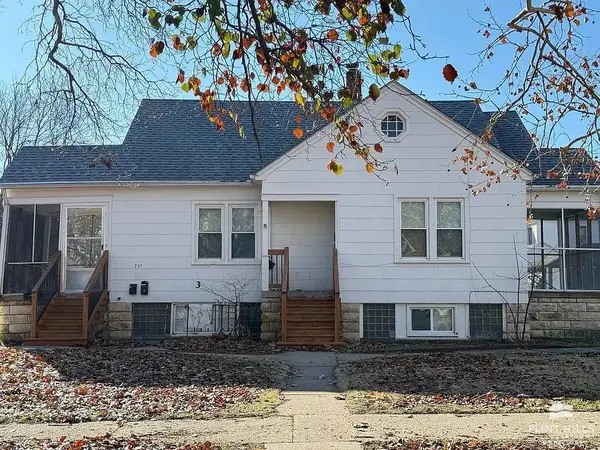 $200,000Active4 beds 4 baths
231 W 4th Street, Junction City, KS 66441
MLS# 20262763Listed by: EXP REALTY, LLC - New
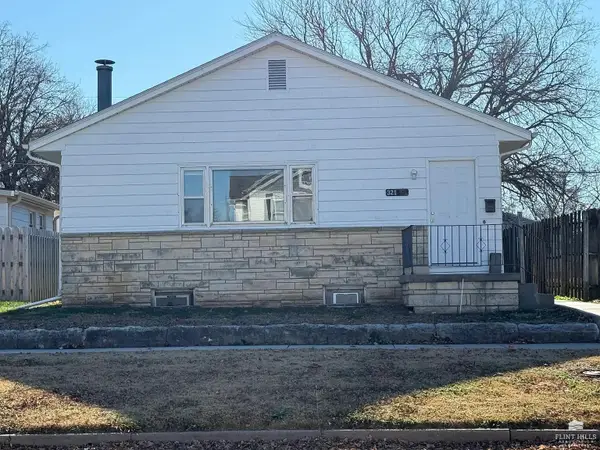 $220,000Active3 beds 3 baths
321 W 5th Street, Junction City, KS 66441
MLS# 20262764Listed by: EXP REALTY, LLC - New
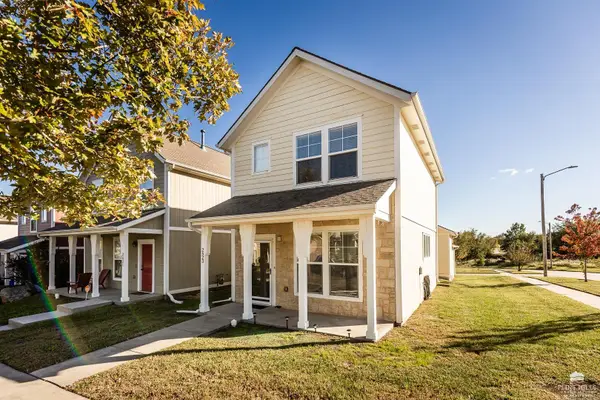 $189,000Active2 beds 2 baths1,080 sq. ft.
2623 Valentine, Junction City, KS 66441
MLS# 20262759Listed by: CRITES REAL ESTATE, AUCTION & APPRAISAL SERVICE - New
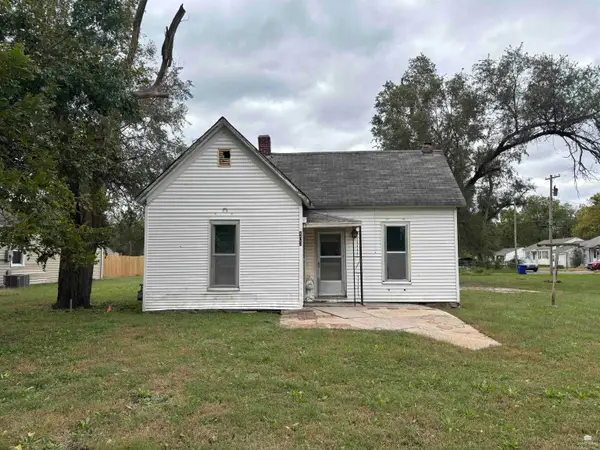 $30,000Active1 beds 1 baths714 sq. ft.
403 W Roosevelt, Junction City, KS 66441
MLS# 20262757Listed by: EXP REALTY, LLC - New
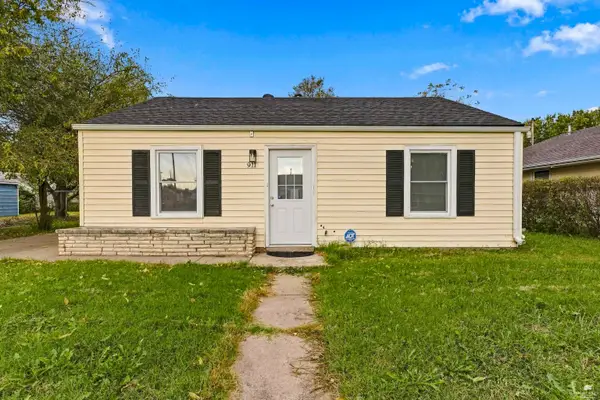 $195,000Active3 beds 2 baths1,088 sq. ft.
911 Northwest Avenue, Junction City, KS 66441
MLS# 20262754Listed by: K.W. ONE LEGACY PARTNERS - New
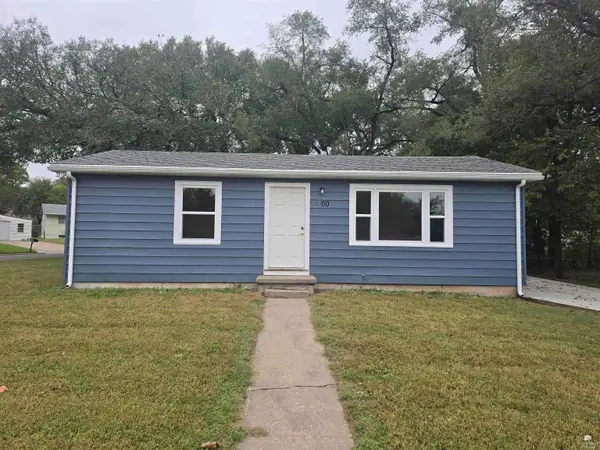 $129,500Active2 beds 1 baths720 sq. ft.
1600 Westwood Boulevard, Junction City, KS 66441
MLS# 20262743Listed by: REECENICHOLS CORNERSTONE REALTY - New
 $169,500Active4 beds 2 baths2,854 sq. ft.
205 E 12th Street, Junction City, KS 66441
MLS# 20262739Listed by: EXP REALTY, LLC


Protect your home and budget from life's surprises with an Assurant Home Warranty, backed by a partner that supports you through every step of homeownership. Explore Plans.
© 2023 - 2026 ERA Franchise Systems LLC. All rights reserved. ERA Franchise Systems LLC fully supports the principles of the Fair Housing Act and the Equal Opportunity Act. ERA, ERA Real Estate powered, and their respective logos are registered service marks of ERA Franchise Systems LLC. Each office is independently owned and operated.