
505 W 2nd Street, Junction City, KS 66441
Local realty services provided by:ERA High Pointe Realty
505 W 2nd Street,Junction City, KS 66441
$299,900
- 5 Beds
- 3 Baths
- 3,060 sq. ft.
- Single family
- Active
Listed by: kelly niemczyk
Office: k.w. one legacy partners
MLS#:20262988
Source:Listing Courtesy of Flint Hills AOR MLS as distributed by MLS GRID
Price summary
- Price:$299,900
- Price per sq. ft.:$98.01
About this home
Welcome home to where timeless character meets modern luxury. Originally built in 1856 and completely renovated just three 1/2 years ago, this remarkable property has been transformed from top to bottom for today's family. From the moment you enter, you'll appreciate the impressive 10'10" ceilings, spacious rooms, and the perfect blend of historic charm and contemporary finishes. The heart of the home is the stunning kitchen featuring newer cabinetry, herringbone butcher block countertops, a large quartz island, beautiful backsplash, and an oversized walk-in pantry. With 5 bedrooms, 3 bathrooms, two expansive living spaces, a mudroom, screened-in porch, and cozy firepit area, there's room for everyone to gather, relax, and make lasting memories. The primary suite feels like a private spa with its breathtaking wet room, illuminated rain-head shower, clawfoot soaking tub, marble flooring, double vanity, and spacious walk-in closet. Nearly every major component has been updated, including the plumbing, electrical, roof, windows, HVAC system, ductwork, flooring, paint, fixtures, and appliances. Outside, you'll love the low-maintenance yard, and fenced backyard with green space for kids and pets to play. This is an approved short sale at this price. As-is, Seller will make no repairs. Call Kelly Niemczyk with Keller Williams OLP at (785) 375-8300 for your private tour....
Contact an agent
Home facts
- Year built:1856
- Listing ID #:20262988
- Added:1 day(s) ago
- Updated:November 18, 2026 at 11:38 PM
Rooms and interior
- Bedrooms:5
- Total bathrooms:3
- Full bathrooms:3
- Flooring:Carpet, Ceramic Floor, Laminate
- Basement:Yes
- Basement Description:Day Light, Partially Unfinished
- Living area:3,060 sq. ft.
Heating and cooling
- Cooling:Ceiling Fan(s), Central Air
- Heating:Forced Air Gas
- Central air:Yes
Structure and exterior
- Roof:Composition, Less than 5 years
- Year built:1856
- Building area:3,060 sq. ft.
- Lot area:0.36 Acres
- Construction Materials:Wood Siding
- Exterior Features:Patio
Finances and disclosures
- Price:$299,900
- Price per sq. ft.:$98.01
- Tax amount:$5,955 (202)
Features and amenities
- Amenities:Ceiling Fan(s), Eat-in Kitchen, Formal Dining, Pantry
Parking
- Garage:Yes
- Garage spaces:1
New listings near 505 W 2nd Street
- New
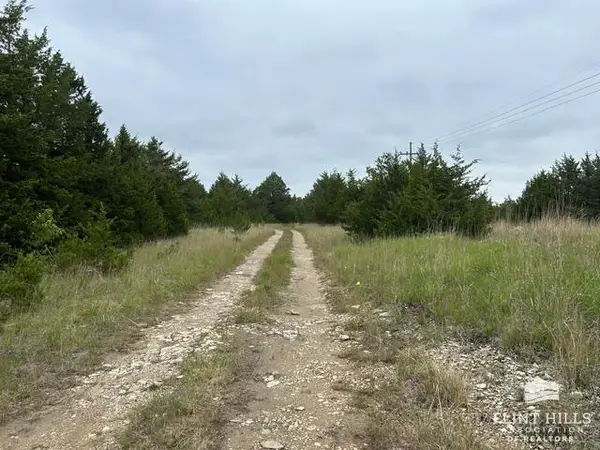 $50,000Active3.1 Acres
0000 Walla Walla Road, Junction City, KS 66441
MLS# 20262989Listed by: RE/MAX SIGNATURE PROPERTIES - New
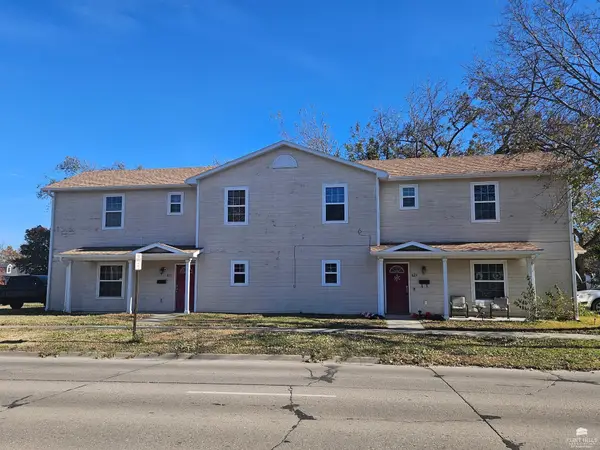 $299,450Active6 beds 6 baths
825-827 N Jackson Street, Junction City, KS 66441
MLS# 20262984Listed by: EXP REALTY, LLC - New
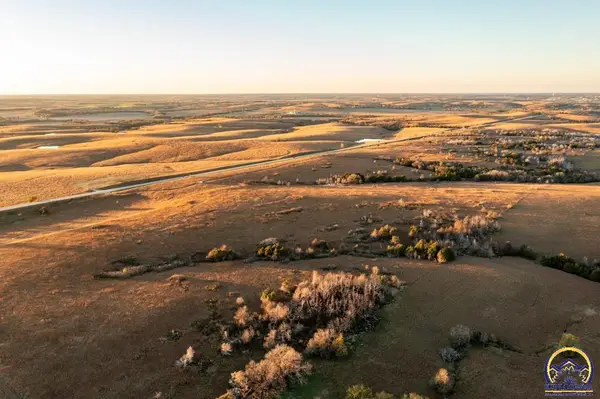 $613,006Active153 Acres
00000 Otter Creek Rd, Junction City, KS 66441
MLS# 247511Listed by: MIDWEST LAND GROUP - New
 $692,645Active156 Acres
0000 State Lake Rd, Junction City, KS 66441
MLS# 247513Listed by: MIDWEST LAND GROUP - New
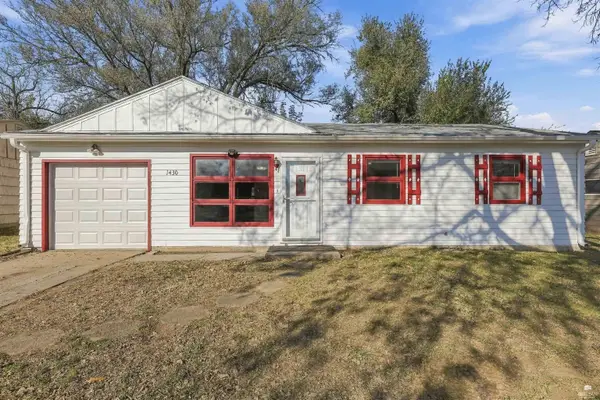 $162,000Active3 beds 1 baths1,300 sq. ft.
1430 W 11th Street, Junction City, KS 66441
MLS# 20262973Listed by: NEXTHOME UNLIMITED 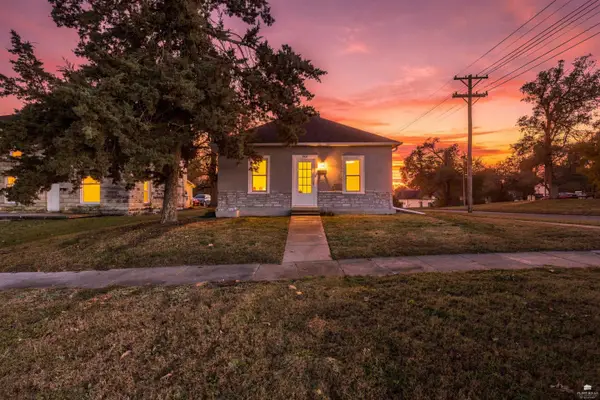 $117,500Pending2 beds 1 baths924 sq. ft.
303 E 12th Street, Junction City, KS 66441
MLS# 20262972Listed by: ALLIANCE REALTY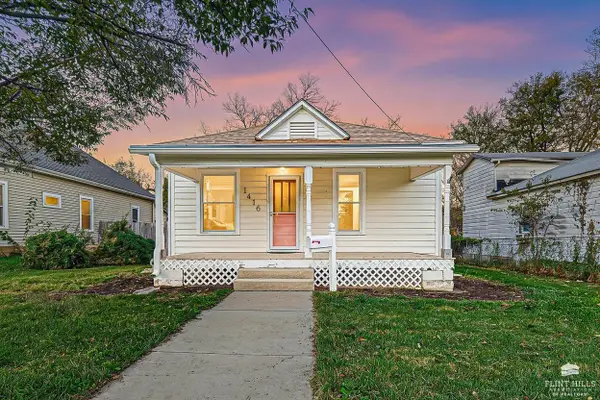 $119,900Pending2 beds 1 baths1,071 sq. ft.
1416 N Adams Street, Junction City, KS 66441
MLS# 20262971Listed by: HOMEFRONT REAL ESTATE GROUP- New
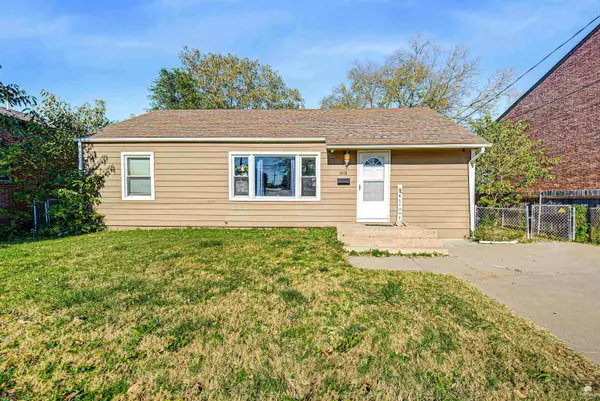 $149,900Active2 beds 1 baths1,920 sq. ft.
1018 W 8th Street, Junction City, KS 66441
MLS# 20262967Listed by: RE/MAX SIGNATURE PROPERTIES - New
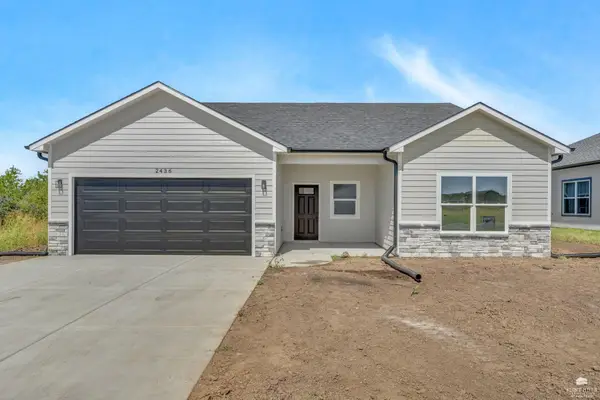 $314,900Active3 beds 2 baths1,766 sq. ft.
2436 Jaeger Dr., Junction City, KS 66441
MLS# 20262962Listed by: PRESTIGE REALTY & ASSOCIATES, LLC


Protect your home and budget from life's surprises with an Assurant Home Warranty, backed by a partner that supports you through every step of homeownership. Explore Plans.
© 2023 - 2026 ERA Franchise Systems LLC. All rights reserved. ERA Franchise Systems LLC fully supports the principles of the Fair Housing Act and the Equal Opportunity Act. ERA, ERA Real Estate powered, and their respective logos are registered service marks of ERA Franchise Systems LLC. Each office is independently owned and operated.