
6310 Kansas Falls Road #6308 Kansas Falls Rd., Junction City, KS 66441
Local realty services provided by:ERA High Pointe Realty
6310 Kansas Falls Road #6308 Kansas Falls Rd.,Junction City, KS 66441
$385,000
- 5 Beds
- 3 Baths
- 2,259 sq. ft.
- Single family
- Active
Listed by: john dautel
Office: hirsch real estate
MLS#:20262062
Source:Listing Courtesy of Flint Hills AOR MLS as distributed by MLS GRID
Price summary
- Price:$385,000
- Price per sq. ft.:$170.43
About this home
Discover the perfect blend of privacy, versatility, and country charm on this beautiful 3.4-acre property Featuring two separate homes, making it ideal for multi-generational living, rental income, or a guest retreat. Home #1 – Charming Bungalow 3 bedrooms 11/2 bathrooms 1,331 square feet Crawl space foundation Home #2 – Cozy Ranchette 2 bedrooms 1 bathroom 928 square feet Slab foundation Surrounded by mature trees and breathtaking scenery, you can enjoy the swimming pool and Gazebo on the hot summer days. This peaceful property offers plenty of space to relax and enjoy the outdoors. You will also find a chicken shed and an old stone building that can be used for outside animals. There is also 3 car ports and a mobile camper port on the property. Schedule your private showing today and experience all this exceptional property has to offer!
Contact an agent
Home facts
- Year built:1900
- Listing ID #:20262062
- Added:15 day(s) ago
- Updated:August 19, 2026 at 05:37 PM
Rooms and interior
- Bedrooms:5
- Total bathrooms:3
- Full bathrooms:2
- Half bathrooms:1
- Basement:Yes
- Basement Description:Crawl Space, Slab
- Living area:2,259 sq. ft.
Heating and cooling
- Cooling:Central Air
- Central air:Yes
Structure and exterior
- Roof:Less than 5 years
- Year built:1900
- Building area:2,259 sq. ft.
- Lot area:3.4 Acres
- Lot Features:Wooded
- Architectural Style:Bungalow
- Construction Materials:Hardboard Siding
Utilities
- Sewer:Septic Tank
Finances and disclosures
- Price:$385,000
- Price per sq. ft.:$170.43
- Tax amount:$4,251 (2025)
Features and amenities
- Amenities:Pantry
- Pool features:Above Ground
Parking
- Garage:Yes
- Garage spaces:2
New listings near 6310 Kansas Falls Road #6308 Kansas Falls Rd.
- New
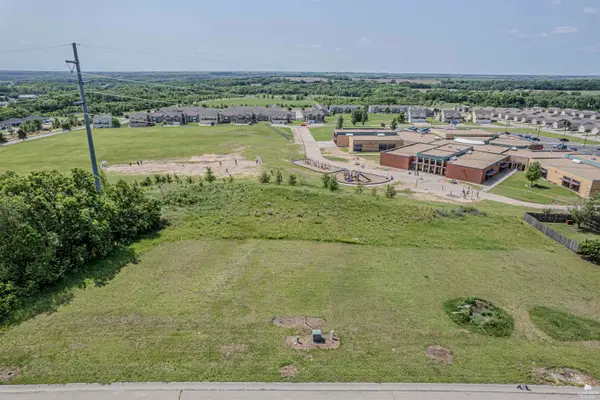 $5,000Active0.31 Acres
2713 Elm Creek, Junction City, KS 66441
MLS# 20262237Listed by: NEXTHOME UNLIMITED - New
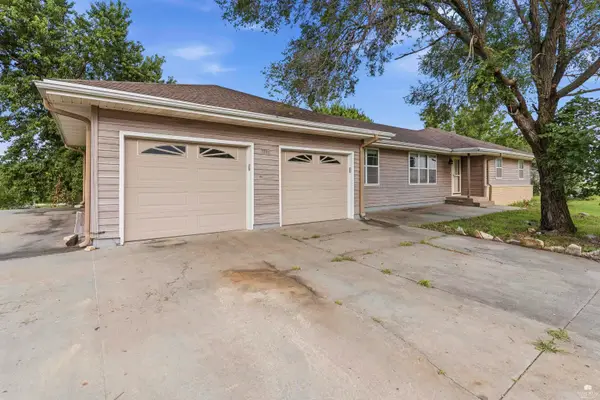 $260,000Active4 beds 3 baths3,104 sq. ft.
7716 Canyon Road, Junction City, KS 66441
MLS# 20262231Listed by: K.W. ONE LEGACY PARTNERS - New
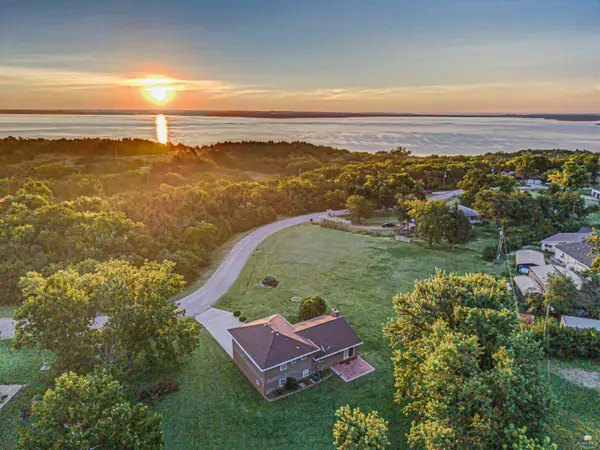 $325,000Active3 beds 3 baths2,202 sq. ft.
6914 Canyon Road, Junction City, KS 66441
MLS# 20262232Listed by: NEXTHOME UNLIMITED - New
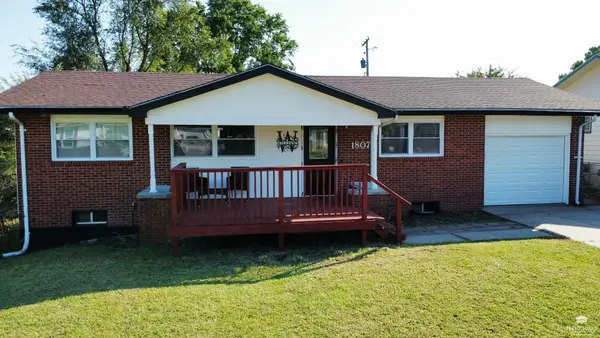 $224,900Active5 beds 3 baths1,920 sq. ft.
1807 W 17th Street, Junction City, KS 66441
MLS# 20262230Listed by: ELEVATION REALTY - New
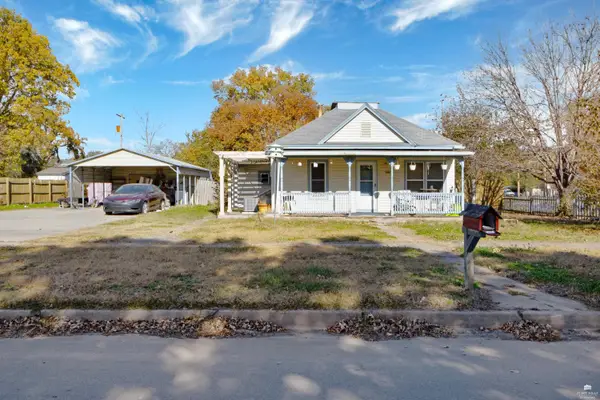 $130,000Active3 beds 1 baths1,872 sq. ft.
140 E 13th Street, Junction City, KS 66441
MLS# 20262225Listed by: EXP REALTY, LLC - New
 $250,000Active3 beds 2 baths1,509 sq. ft.
2414 Fox Sparrow Ct, Junction City, KS 66441
MLS# 246105Listed by: RE/MAX EK REAL ESTATE - New
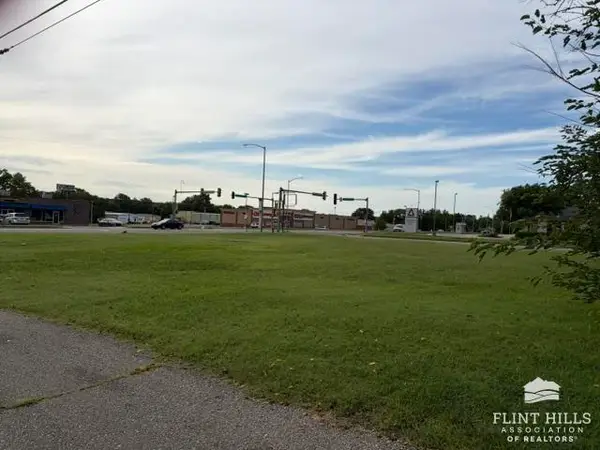 $500,000Active0.22 Acres
116 S Washington Street, Junction City, KS 66441
MLS# 20262219Listed by: RE/MAX SIGNATURE PROPERTIES - New
 $329,900Active3 beds 2 baths1,782 sq. ft.
2549 Karen Lane, Junction City, KS 66441
MLS# 20262215Listed by: COMPLETE REAL ESTATE SOLUTIONS - New
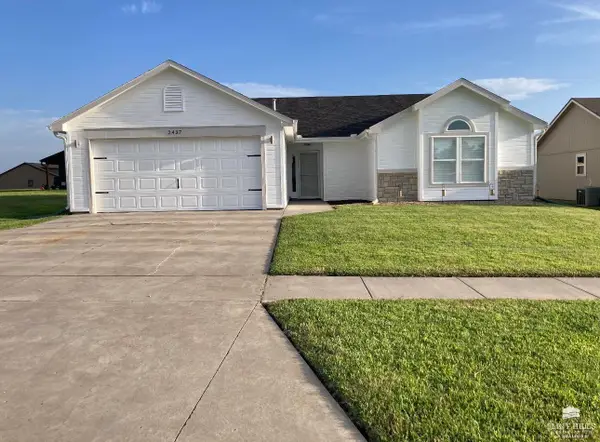 $315,000Active3 beds 2 baths1,302 sq. ft.
2437 Jaeger Drive, Junction City, KS 66441
MLS# 20262208Listed by: CRITES REAL ESTATE, AUCTION & APPRAISAL SERVICE - New
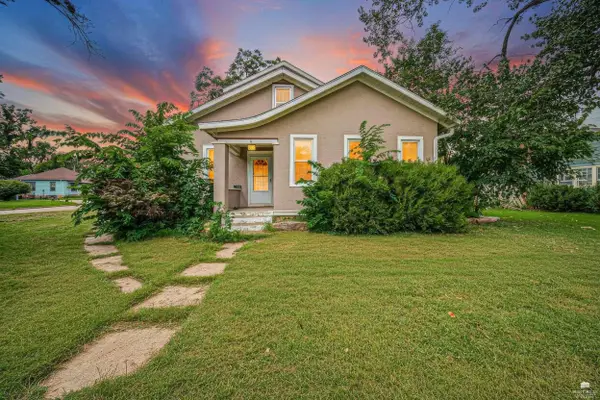 $225,000Active3 beds 2 baths3,231 sq. ft.
324 S Adams Street, Junction City, KS 66441
MLS# 20262204Listed by: NEXTHOME UNLIMITED


Protect your home and budget from life's surprises with an Assurant Home Warranty, backed by a partner that supports you through every step of homeownership. Explore Plans.
© 2023 - 2026 ERA Franchise Systems LLC. All rights reserved. ERA Franchise Systems LLC fully supports the principles of the Fair Housing Act and the Equal Opportunity Act. ERA, ERA Real Estate powered, and their respective logos are registered service marks of ERA Franchise Systems LLC. Each office is independently owned and operated.