
2437 Jaeger Drive, Junction City, KS 66441
Local realty services provided by:ERA High Pointe Realty
2437 Jaeger Drive,Junction City, KS 66441
$298,000
- 3 Beds
- 2 Baths
- 1,302 sq. ft.
- Single family
- Active
Listed by: amber crites
Office: crites real estate, auction & appraisal service
MLS#:20262208
Source:Listing Courtesy of Flint Hills AOR MLS as distributed by MLS GRID
Price summary
- Price:$298,000
- Price per sq. ft.:$228.88
About this home
Welcome to this beautifully renovated and thoughtfully upgraded 3-bedroom, 2-bathroom home located in a highly desirable neighborhood. The spacious primary suite features a private bathroom and walk-in closet, providing the perfect retreat. This home has been updated throughout with quality finishes, including new Rockwood shutters on all interior windows, new solid-core doors, appliances, granite countertops, lighting, flooring, fresh paint indoor and outside, and beautifully renovated bathrooms. The attractive lot offers plenty of outdoor space and great curb appeal. Best of all, several furnishings and extras are included with the purchase, including the washer and dryer, dining room hutch, island stools, and dining room table. With extensive renovations already completed and special taxes ending in one year, and newer roof 2024, this is an opportunity you won’t want to miss! Come take a look and see everything this beautiful home has to offer!
Contact an agent
Home facts
- Year built:2007
- Listing ID #:20262208
- Added:52 day(s) ago
- Updated:October 07, 2026 at 03:21 PM
Rooms and interior
- Bedrooms:3
- Total bathrooms:2
- Full bathrooms:2
- Flooring:Vinyl
- Basement Description:Slab
- Living area:1,302 sq. ft.
Heating and cooling
- Cooling:Ceiling Fan(s), Central Air
- Central air:Yes
Structure and exterior
- Roof:Less than 5 years
- Year built:2007
- Building area:1,302 sq. ft.
- Lot area:0.16 Acres
- Architectural Style:Ranch
- Construction Materials:Wood Siding
- Exterior Features:Patio
Finances and disclosures
- Price:$298,000
- Price per sq. ft.:$228.88
- Tax amount:$4,963 (2025)
Features and amenities
- Amenities:Ceiling Fan(s), Eat-in Kitchen
Parking
- Garage:Yes
- Garage spaces:2
New listings near 2437 Jaeger Drive
- New
 $181,000Active2 beds 2 baths1,080 sq. ft.
2613 Valentine Lane, Junction City, KS 66441
MLS# 20262652Listed by: HOMEFRONT REAL ESTATE GROUP - New
 $269,900Active5 beds 2 baths2,950 sq. ft.
926 Skyline Drive, Junction City, KS 66441
MLS# 20262654Listed by: NEXTHOME UNLIMITED - New
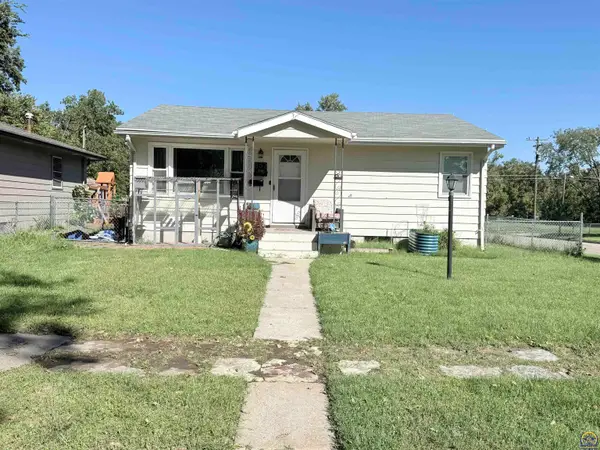 $150,000Active4 beds 2 baths1,632 sq. ft.
802 W 9th St, Junction City, KS 66441
MLS# 246925Listed by: RE/MAX EK REAL ESTATE - New
 $50,000Active4 beds 1 baths1,584 sq. ft.
803 W 4th, Junction City, KS 66441
MLS# 20262639Listed by: RE/MAX SIGNATURE PROPERTIES - New
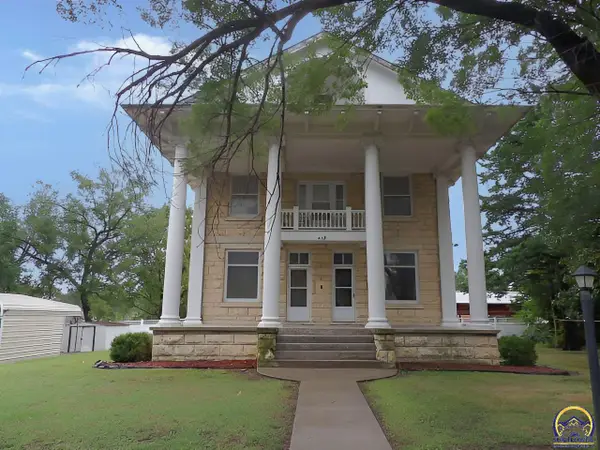 $164,800Active3 beds 3 baths2,570 sq. ft.
415 W Walnut St, Junction City, KS 66441
MLS# 246895Listed by: CARTER REALTY - New
 $269,900Active3 beds 2 baths1,316 sq. ft.
1906 Woodstock Drive, Junction City, KS 66441
MLS# 20262631Listed by: ELEVATION REALTY - New
 $269,900Active3 beds 2 baths1,316 sq. ft.
1908 Woodstock Drive, Junction City, KS 66441
MLS# 20262632Listed by: ELEVATION REALTY - New
 $109,900Active3 beds 2 baths1,260 sq. ft.
510 S Washington Street, Junction City, KS 66441
MLS# 20262612Listed by: EXP REALTY, LLC - New
 $179,500Active3 beds 2 baths1,632 sq. ft.
1401 Bel Air Drive, Junction City, KS 66441
MLS# 20262614Listed by: EXP REALTY, LLC - New
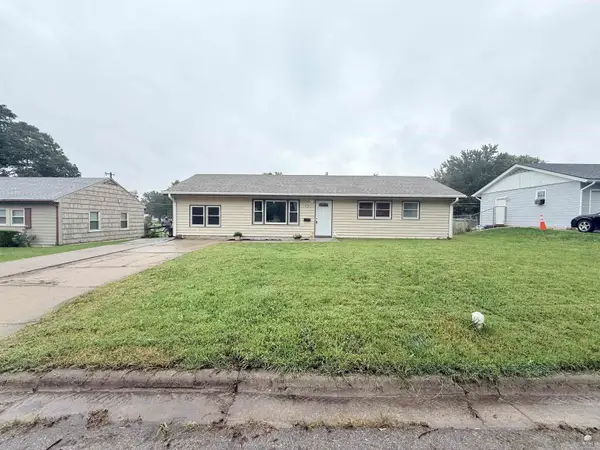 $185,000Active3 beds 2 baths1,248 sq. ft.
925 S Garfield St Street, Junction City, KS 66441
MLS# 20262604Listed by: RE/MAX EK REAL ESTATE


Protect your home and budget from life's surprises with an Assurant Home Warranty, backed by a partner that supports you through every step of homeownership. Explore Plans.
© 2023 - 2026 ERA Franchise Systems LLC. All rights reserved. ERA Franchise Systems LLC fully supports the principles of the Fair Housing Act and the Equal Opportunity Act. ERA, ERA Real Estate powered, and their respective logos are registered service marks of ERA Franchise Systems LLC. Each office is independently owned and operated.