
726 Brentwood Ct, Junction City, KS 66441
Local realty services provided by:ERA High Pointe Realty
726 Brentwood Ct,Junction City, KS 66441
$240,000
- 3 Beds
- 2 Baths
- 1,300 sq. ft.
- Single family
- Active
Listed by: jamie fetters
Office: coldwell banker patriot realty
MLS#:20261813
Source:Listing Courtesy of Flint Hills AOR MLS as distributed by MLS GRID
Price summary
- Price:$240,000
- Price per sq. ft.:$184.62
About this home
Welcome home to this beautifully maintained 3-bedroom, 2-bath residence featuring a 2-car attached garage and an inviting open-concept floor plan with vaulted ceilings that create a bright and spacious feel. As you enter, you'll be welcomed into the expansive living room that flows seamlessly into the oversized kitchen. The kitchen offers abundant cabinet space, plenty of room for meal preparation, and a sliding glass door leading to the private, fully fenced backyard—perfect for entertaining, relaxing, or letting pets play. The thoughtfully designed split-bedroom layout provides added privacy, with two bedrooms and a full bath located on one side of the home, while the spacious primary suite is situated on the opposite side and features its own private bathroom. Nestled in a quiet cul-de-sac just off Ash Street, this home offers quick and convenient access to I-70, making commuting a breeze while still enjoying the peace of an established neighborhood.
Contact an agent
Home facts
- Year built:2001
- Listing ID #:20261813
- Added:43 day(s) ago
- Updated:August 20, 2026 at 06:27 PM
Rooms and interior
- Bedrooms:3
- Total bathrooms:2
- Full bathrooms:2
- Flooring:Carpet, Ceramic Floor, Laminate
- Basement:Yes
- Basement Description:Slab
- Living area:1,300 sq. ft.
Heating and cooling
- Cooling:Ceiling Fan(s), Central Air
- Central air:Yes
Structure and exterior
- Roof:Composition, Less than 10 years
- Year built:2001
- Building area:1,300 sq. ft.
- Lot area:0.18 Acres
- Architectural Style:Ranch
- Exterior Features:Sprinkler System
Finances and disclosures
- Price:$240,000
- Price per sq. ft.:$184.62
- Tax amount:$3,321 (2025)
Features and amenities
- Amenities:Ceiling Fan(s), Garage Door Opener(s), Pantry
Parking
- Garage:Yes
- Garage spaces:2
New listings near 726 Brentwood Ct
- New
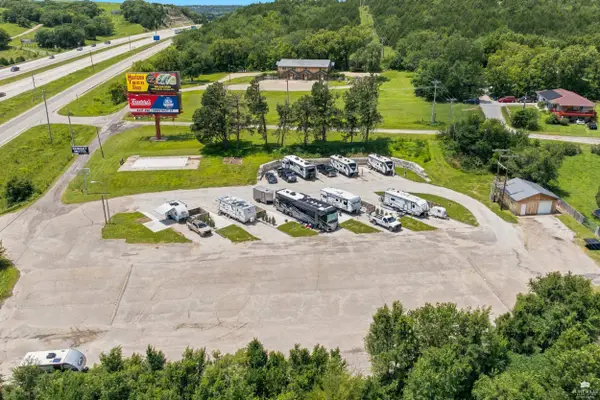 $525,000Active3.9 Acres
410 E Flint Hills Boulevard, Junction City, KS 66441
MLS# 20262264Listed by: HOMEFRONT REAL ESTATE GROUP - New
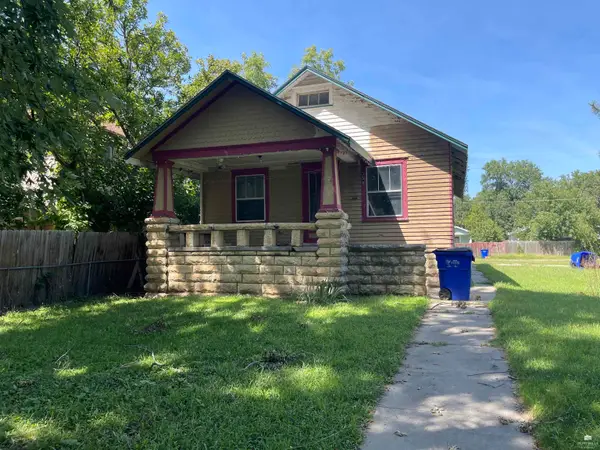 $48,000Active3 beds 2 baths2,298 sq. ft.
330 W 12th Street, Junction City, KS 66441
MLS# 20262265Listed by: MATHIS LUEKER REAL ESTATE - New
 $175,000Active2 beds 1 baths1,650 sq. ft.
110 Sunrise Hill Drive, Junction City, KS 66441
MLS# 20262250Listed by: HOMEFRONT REAL ESTATE GROUP - New
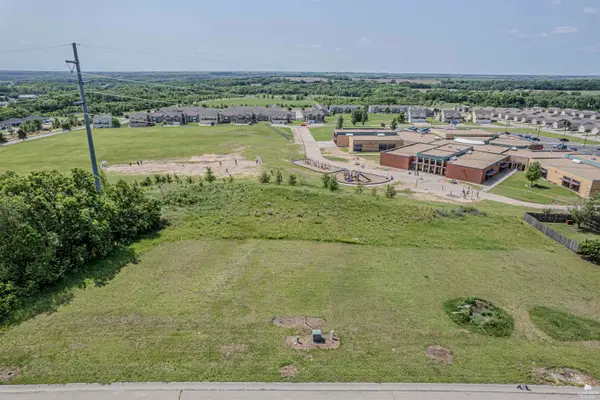 $5,000Active0.31 Acres
2713 Elm Creek, Junction City, KS 66441
MLS# 20262237Listed by: NEXTHOME UNLIMITED - New
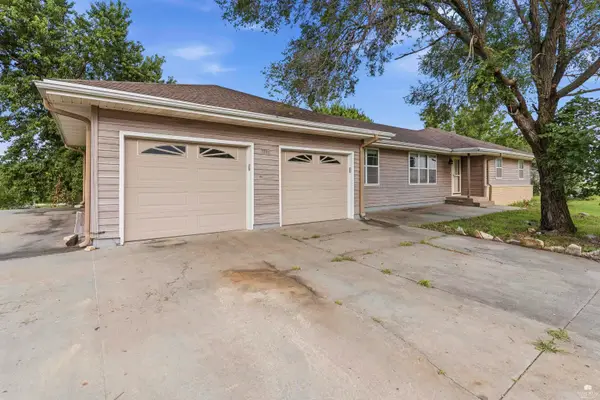 $260,000Active4 beds 3 baths3,104 sq. ft.
7716 Canyon Road, Junction City, KS 66441
MLS# 20262231Listed by: K.W. ONE LEGACY PARTNERS - New
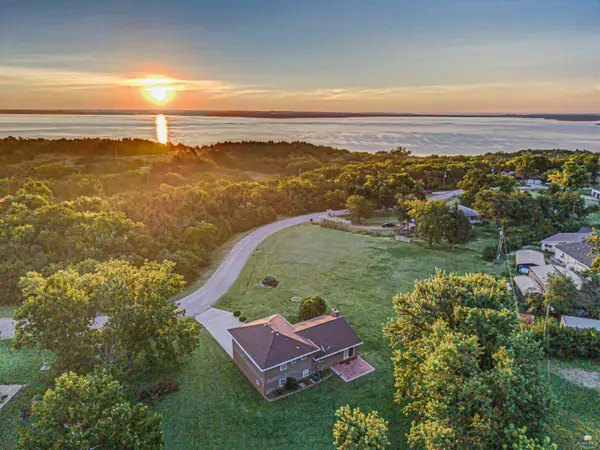 $325,000Active3 beds 3 baths2,202 sq. ft.
6914 Canyon Road, Junction City, KS 66441
MLS# 20262232Listed by: NEXTHOME UNLIMITED - New
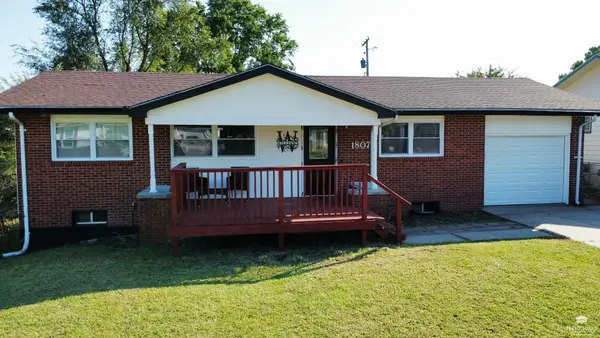 $224,900Active5 beds 3 baths1,920 sq. ft.
1807 W 17th Street, Junction City, KS 66441
MLS# 20262230Listed by: ELEVATION REALTY - New
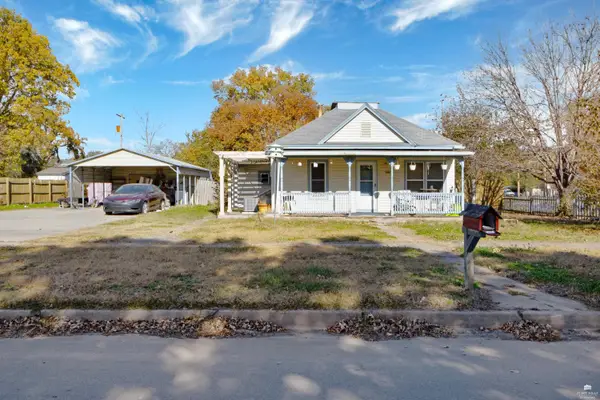 $130,000Active3 beds 1 baths1,872 sq. ft.
140 E 13th Street, Junction City, KS 66441
MLS# 20262225Listed by: EXP REALTY, LLC - New
 $250,000Active3 beds 2 baths1,509 sq. ft.
2414 Fox Sparrow Ct, Junction City, KS 66441
MLS# 246105Listed by: RE/MAX EK REAL ESTATE - New
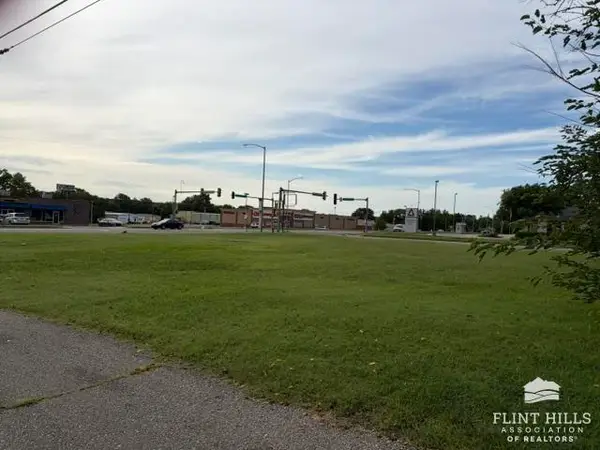 $500,000Active0.22 Acres
116 S Washington Street, Junction City, KS 66441
MLS# 20262219Listed by: RE/MAX SIGNATURE PROPERTIES


Protect your home and budget from life's surprises with an Assurant Home Warranty, backed by a partner that supports you through every step of homeownership. Explore Plans.
© 2023 - 2026 ERA Franchise Systems LLC. All rights reserved. ERA Franchise Systems LLC fully supports the principles of the Fair Housing Act and the Equal Opportunity Act. ERA, ERA Real Estate powered, and their respective logos are registered service marks of ERA Franchise Systems LLC. Each office is independently owned and operated.