
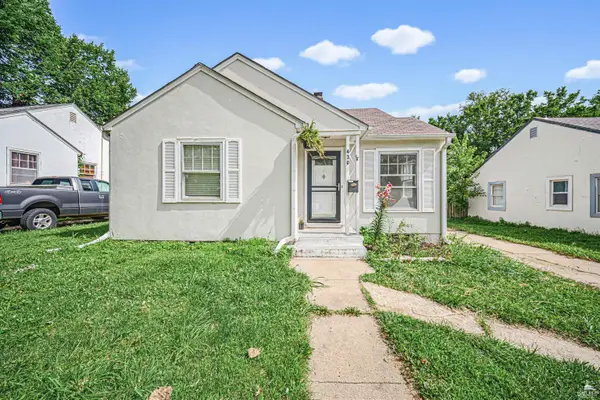
826 Sherry Street, Junction City, KS 66441
Local realty services provided by:ERA High Pointe Realty
826 Sherry Street,Junction City, KS 66441
$160,000
- 4 Beds
- 2 Baths
- 1,620 sq. ft.
- Single family
- Pending
Listed by: amanda bacon
Office: century 21 gold team realtors
MLS#:20261785
Source:Listing Courtesy of Flint Hills AOR MLS as distributed by MLS GRID
Price summary
- Price:$160,000
- Price per sq. ft.:$98.77
About this home
Welcome to this beautiful 4-bedroom, 2-bathroom home situated on a large corner lot in Junction City! Designed with comfort and functionality in mind, this home features a generous floor plan with plenty of room for everyday living and entertaining. The oversized kitchen offers abundant cabinet and counter space, while the separate dining room provides the perfect setting for family dinners or hosting guests. The spacious primary suite serves as a private retreat, complete with an en suite bathroom featuring a soaker tub. Recent updates include a new roof installed in June 2025 and a brand-new back porch completed in June 2026, adding peace of mind to the exterior components. Outside, you'll also appreciate the storage shed for all your tools and equipment. Don't miss the opportunity to make this well-maintained home your own—schedule your private showing today, call Amanda Bacon with Century 21 Gold Team - Realtors® @ 530-913-8220.
Contact an agent
Home facts
- Year built:2007
- Listing ID #:20261785
- Added:5 day(s) ago
- Updated:July 09, 2026 at 09:00 AM
Rooms and interior
- Bedrooms:4
- Total bathrooms:2
- Full bathrooms:2
- Basement:Yes
- Basement Description:Crawl Space
- Living area:1,620 sq. ft.
Heating and cooling
- Cooling:Central Air
- Heating:Forced Air
- Central air:Yes
Structure and exterior
- Roof:Less than 5 years
- Year built:2007
- Building area:1,620 sq. ft.
- Lot area:0.23 Acres
- Architectural Style:Ranch
- Exterior Features:Patio
Finances and disclosures
- Price:$160,000
- Price per sq. ft.:$98.77
- Tax amount:$1,739 (2025)
New listings near 826 Sherry Street
- New
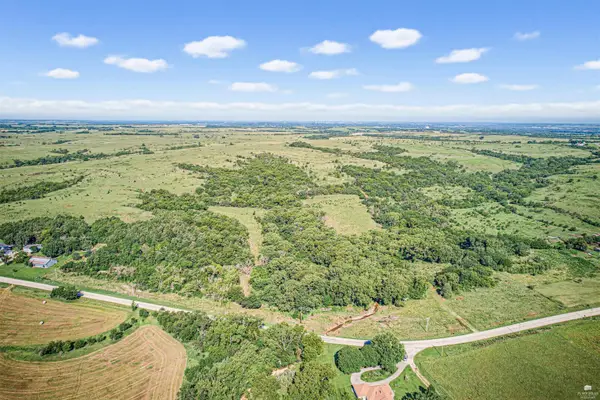 $1,072,000Active238.2 Acres
0000 Clarks Creek Road, Junction City, KS 66441
MLS# 20261823Listed by: RE/MAX SIGNATURE PROPERTIES - New
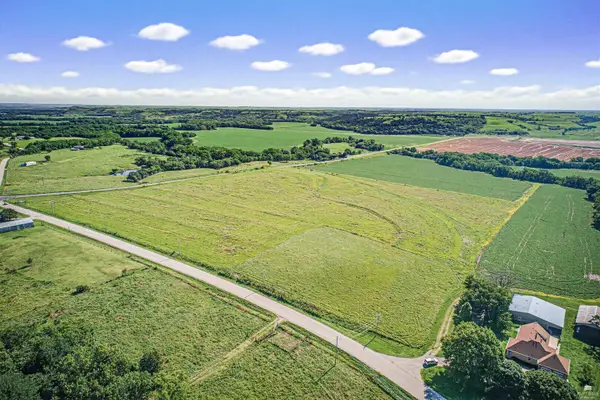 $912,000Active165.7 Acres
0000 S K-57 Highway, Junction City, KS 66441
MLS# 20261824Listed by: RE/MAX SIGNATURE PROPERTIES - New
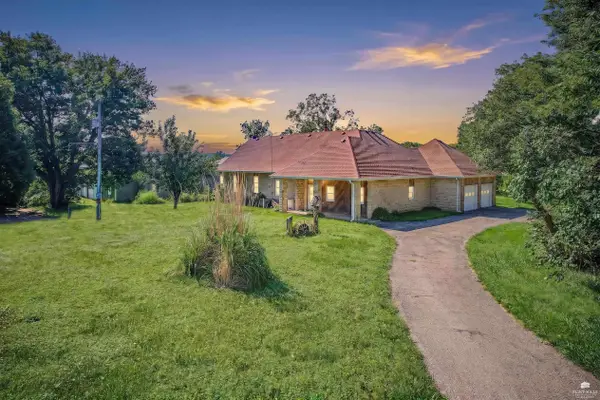 $450,000Active3 beds 3 baths3,949 sq. ft.
10293 Clarks Creek Road, Junction City, KS 66441
MLS# 20261825Listed by: RE/MAX SIGNATURE PROPERTIES - New
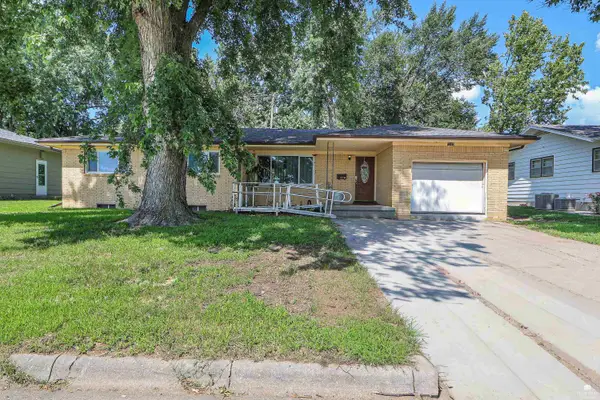 $140,000Active4 beds 2 baths2,676 sq. ft.
1310 Shamrock Street, Junction City, KS 66441
MLS# 20261820Listed by: HOMEFRONT REAL ESTATE GROUP - New
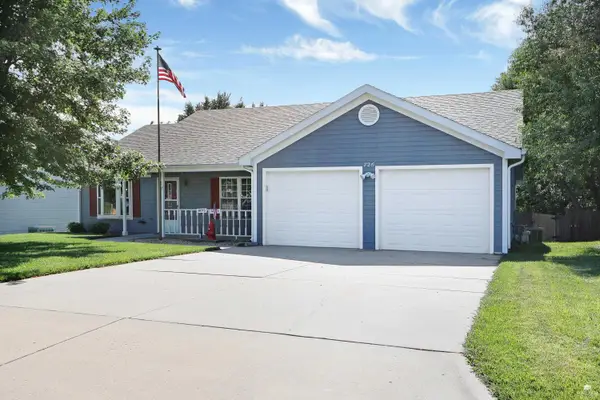 $260,000Active3 beds 2 baths1,300 sq. ft.
726 Brentwood Ct, Junction City, KS 66441
MLS# 20261813Listed by: COLDWELL BANKER PATRIOT REALTY - New
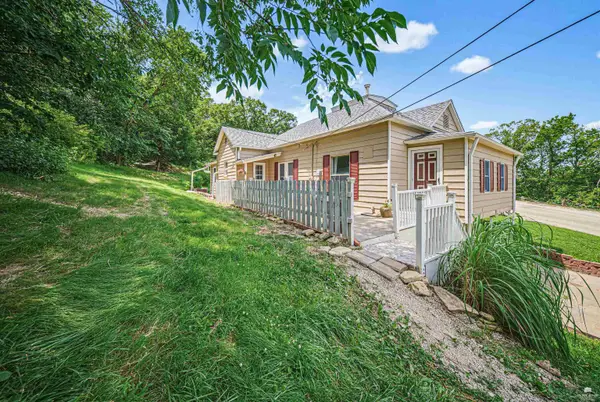 $283,500Active3 beds 2 baths2,738 sq. ft.
11447 J Hill Road, Junction City, KS 66441
MLS# 20261814Listed by: NEXTHOME UNLIMITED - New
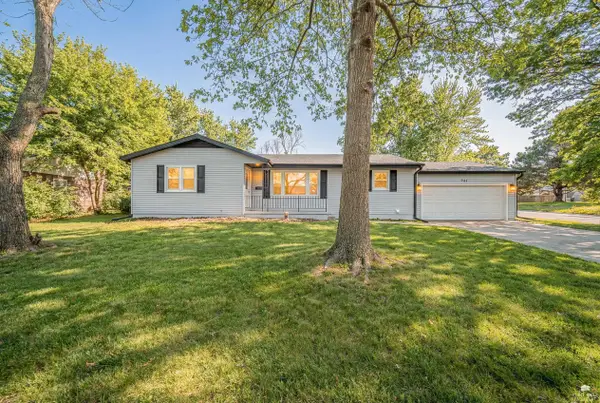 $339,900Active4 beds 3 baths2,640 sq. ft.
941 Cedar Street, Junction City, KS 66441
MLS# 20261791Listed by: NEXTHOME UNLIMITED - New
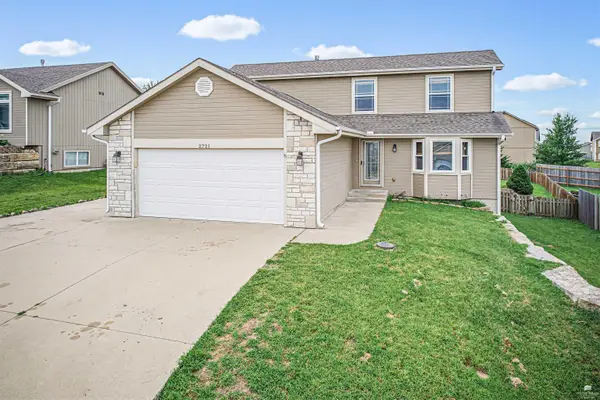 $308,000Active4 beds 4 baths3,115 sq. ft.
2721 Oakwood, Junction City, KS 66441
MLS# 20261777Listed by: NEXTHOME UNLIMITED - New
 $158,000Active2 beds 1 baths1,738 sq. ft.
430 W Vine Street, Junction City, KS 66441
MLS# 20261778Listed by: NEXTHOME UNLIMITED


Protect your home and budget from life's surprises with an Assurant Home Warranty, backed by a partner that supports you through every step of homeownership. Explore Plans.
© 2023 - 2026 ERA Franchise Systems LLC. All rights reserved. ERA Franchise Systems LLC fully supports the principles of the Fair Housing Act and the Equal Opportunity Act. ERA, ERA Real Estate powered, and their respective logos are registered service marks of ERA Franchise Systems LLC. Each office is independently owned and operated.