
11013 Northridge Drive, Kansas City, KS 66109
Local realty services provided by:ERA High Pointe Realty
11013 Northridge Drive,Kansas City, KS 66109
$450,000
- 4 Beds
- 3 Baths
- 2,600 sq. ft.
- Single family
- Active
Listed by: heather beckford, kbt leawood team
Office: reecenichols - leawood
MLS#:2634969
Source:MOKS_HL
Price summary
- Price:$450,000
- Price per sq. ft.:$173.08
- Monthly HOA dues:$68.75
About this home
Welcome home! Step inside to a bonus room that could easily be a home office or formal dining room. The spacious layout continues into the kitchen, featuring a pantry, breakfast area, and large island bar. The open great room offers a cozy fireplace, while the main-floor primary suite includes double vanities, a jetted tub, separate shower, and walk-in closet. Upstairs features 3 additional spacious bedrooms and a large hallway bath. The lower level includes a finished rec room plus plenty of storage. Step outside to enjoy your private backyard with no neighbors behind you!
Contact an agent
Home facts
- Year built:2007
- Subdivision & Development:Northridge at Piper Estates
- Listing ID #:2634969
- Added:1 day(s) ago
- Updated:August 14, 2026 at 10:44 AM
Rooms and interior
- Bedrooms:4
- Total bathrooms:3
- Full bathrooms:2
- Half bathrooms:1
- Rooms Total:13
- Kitchen Description:Dishwasher
- Basement:Yes
- Basement Description:Egress Window(s), Full, Inside Entrance
- Living area:2,600 sq. ft.
Heating and cooling
- Cooling:Electric
- Heating:Heatpump/Gas
Structure and exterior
- Roof:Composition
- Year built:2007
- Building area:2,600 sq. ft.
- Lot area:0.21 Acres
- Lot Features:City Lot
- Architectural Style:1.5 Stories
- Construction Materials:Stucco, Wood Siding
Schools
- High school:Piper
- Middle school:Piper
- Elementary school:Piper
Utilities
- Water:City/Public
- Sewer:Public Sewer
Finances and disclosures
- Price:$450,000
- Price per sq. ft.:$173.08
Features and amenities
- Appliances:Dishwasher
- Amenities:Walk-In Closet(s)
Parking
- Parking description:Attached
- Garage:Yes
- Garage spaces:3
 HeartlandMLS©2026. Information Deemed Reliable But Not Guaranteed. This information is being provided by the HeartlandMLS. The listings presented here may or may not be listed by the Broker/Agent operating this website. This information is intended for the personal use of consumers and may not be used for any purpose other than to identify prospective properties consumers may be interested in purchasing. Data <Last Updated August 14, 2026
New listings near 11013 Northridge Drive
- New
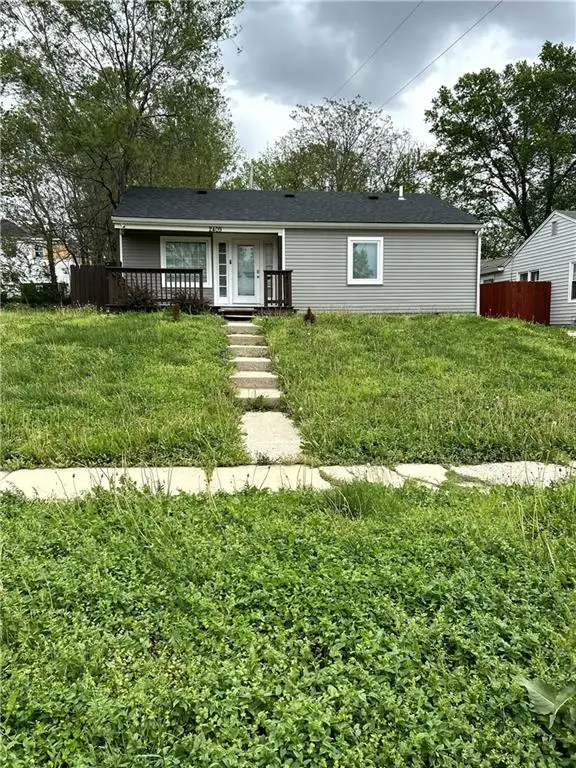 $245,000Active4 beds 3 baths1,512 sq. ft.
2409 N 10th Street, Kansas City, KS 66104
MLS# 2614552Listed by: KW KANSAS CITY METRO - New
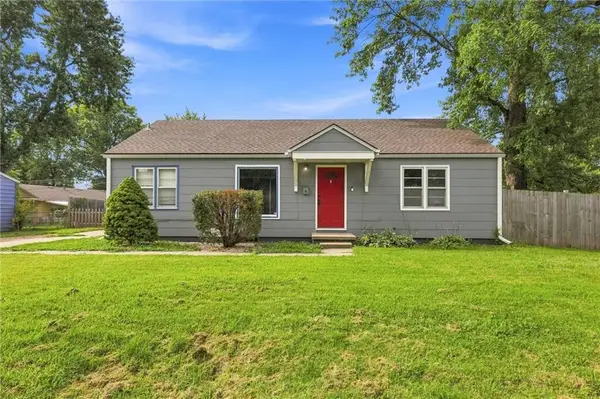 $180,000Active2 beds 1 baths1,008 sq. ft.
3625 Kimball Avenue, Kansas City, KS 66104
MLS# 2633557Listed by: 1ST CLASS REAL ESTATE-WE SELL - Open Sat, 12 to 2pmNew
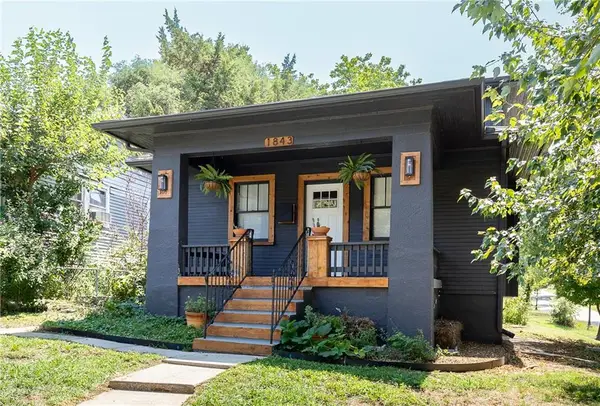 $235,000Active4 beds 2 baths1,620 sq. ft.
1843 Wood Avenue, Kansas City, KS 66104
MLS# 2635951Listed by: REECENICHOLS - COUNTRY CLUB PLAZA - New
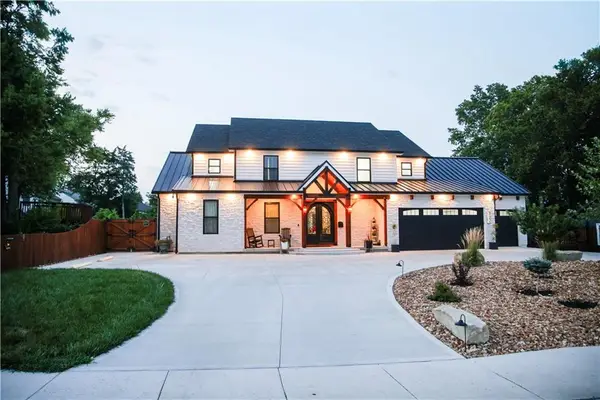 $1,475,000Active7 beds 8 baths6,548 sq. ft.
2614 W 44th Avenue, Kansas City, KS 66103
MLS# 2636400Listed by: PLATINUM REALTY LLC - New
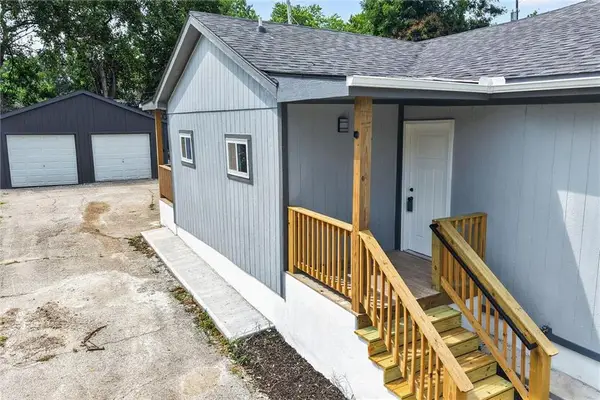 $315,000Active-- beds -- baths
2225 Sandusky Avenue, Kansas City, KS 66102
MLS# 2636585Listed by: KELLER WILLIAMS REALTY PARTNERS INC. - New
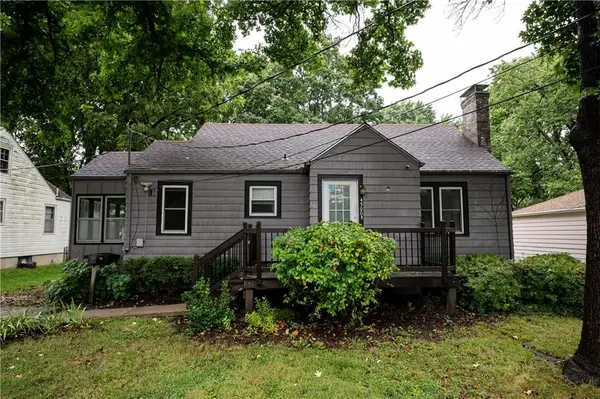 $200,000Active2 beds 1 baths1,068 sq. ft.
4500 Fisher Street, Kansas City, KS 66103
MLS# 2636717Listed by: EXP REALTY LLC - New
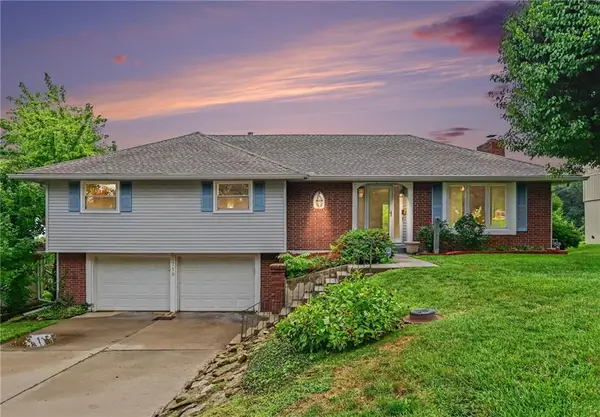 $300,000Active3 beds 2 baths2,065 sq. ft.
1719 S 23rd Street, Kansas City, KS 66106
MLS# 2636736Listed by: REECENICHOLS - COUNTRY CLUB PLAZA - New
 $155,000Active2 beds 2 baths1,905 sq. ft.
1225 N 77th Terrace, Kansas City, KS 66112
MLS# 2636376Listed by: KEDISH REALTY, INC. - New
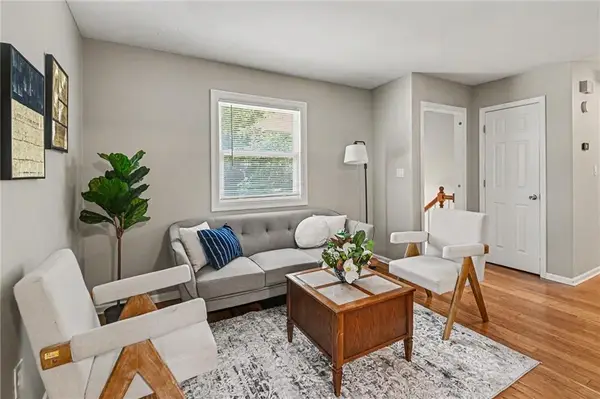 $425,000Active-- beds -- baths
3516-3518 Stateline Road, Kansas City, KS 66103
MLS# 2636772Listed by: KW KANSAS CITY METRO


Protect your home and budget from life's surprises with an Assurant Home Warranty, backed by a partner that supports you through every step of homeownership. Explore Plans.
© 2023 - 2026 ERA Franchise Systems LLC. All rights reserved. ERA Franchise Systems LLC fully supports the principles of the Fair Housing Act and the Equal Opportunity Act. ERA, ERA Real Estate powered, and their respective logos are registered service marks of ERA Franchise Systems LLC. Each office is independently owned and operated.