
4500 Fisher Street, Kansas City, KS 66103
Local realty services provided by:ERA High Pointe Realty
4500 Fisher Street,Kansas City, KS 66103
$200,000
- 2 Beds
- 1 Baths
- 1,068 sq. ft.
- Single family
- Active
Listed by: jason bowden-smith
Office: exp realty llc.
MLS#:2636717
Source:MOKS_HL
Price summary
- Price:$200,000
- Price per sq. ft.:$187.27
About this home
Location, convenience, and classic bungalow charm come together at 4500 Fisher St! Nestled near the Westwood area and just one block from Rainbow Blvd, this quaint bungalow offers an ideal opportunity for buyers seeking comfortable one-level living in a highly convenient location. The home features 2 bedrooms and 1 full bath, with both bedrooms and the main living spaces located on the first floor, plus a full concrete basement offering excellent storage and additional possibilities.
Enjoy a bright, refreshed kitchen, inviting living space with fireplace, spacious bedrooms, an updated bath, and a screened-in porch perfect for morning coffee or relaxing at the end of the day. Classic character and an efficient floor plan make this home easy to enjoy.
The location is a standout! You're just minutes from KU Medical Center and conveniently positioned near the Westwood/Rainbow Blvd corridor, with nearby dining, shopping, medical facilities, and neighborhood amenities. Rainbow Blvd also provides convenient connectivity to I-35, while the home's central location offers easy access to the Country Club Plaza, Midtown, and Downtown Kansas City. The City of Westwood specifically highlights the area's convenient access to KU Medical Center, the Plaza, and Downtown Kansas City.
Whether you're looking to simplify into one-level living or simply want a charming home in a centrally located neighborhood, 4500 Fisher offers an exceptional combination of character, convenience, and location. Come see why this little bungalow may be the one you've been waiting for!...
Contact an agent
Home facts
- Year built:1946
- Subdivision & Development:Johnsons-Pete
- Listing ID #:2636717
- Added:1 day(s) ago
- Updated:August 14, 2026 at 10:44 AM
Rooms and interior
- Bedrooms:2
- Total bathrooms:1
- Full bathrooms:1
- Rooms Total:6
- Kitchen Description:Refrigerator
- Basement:Yes
- Basement Description:Full, Stone/Rock
- Living area:1,068 sq. ft.
Heating and cooling
- Cooling:Electric
- Heating:Forced Air Gas
Structure and exterior
- Roof:Composition
- Year built:1946
- Building area:1,068 sq. ft.
- Lot area:0.2 Acres
- Architectural Style:Bungalow
- Construction Materials:Lap
- Foundation Description:Stone/Rock
Schools
- High school:Sumner Academy
- Middle school:Rosedale
- Elementary school:Frank Rushton
Utilities
- Water:City/Public
- Sewer:Public Sewer
Finances and disclosures
- Price:$200,000
- Price per sq. ft.:$187.27
Features and amenities
- Appliances:Refrigerator
Parking
- Parking description:Other
 HeartlandMLS©2026. Information Deemed Reliable But Not Guaranteed. This information is being provided by the HeartlandMLS. The listings presented here may or may not be listed by the Broker/Agent operating this website. This information is intended for the personal use of consumers and may not be used for any purpose other than to identify prospective properties consumers may be interested in purchasing. Data <Last Updated August 14, 2026
New listings near 4500 Fisher Street
- New
 $270,000Active4 beds 2 baths1,708 sq. ft.
5146 Georgia Avenue, Kansas City, KS 66104
MLS# 2635321Listed by: KELLER WILLIAMS REALTY PARTNERS INC. - New
 $180,000Active2 beds 2 baths1,690 sq. ft.
2215 Elizabeth Avenue, Kansas City, KS 66102
MLS# 2636796Listed by: KELLER WILLIAMS REALTY PARTNERS INC. - New
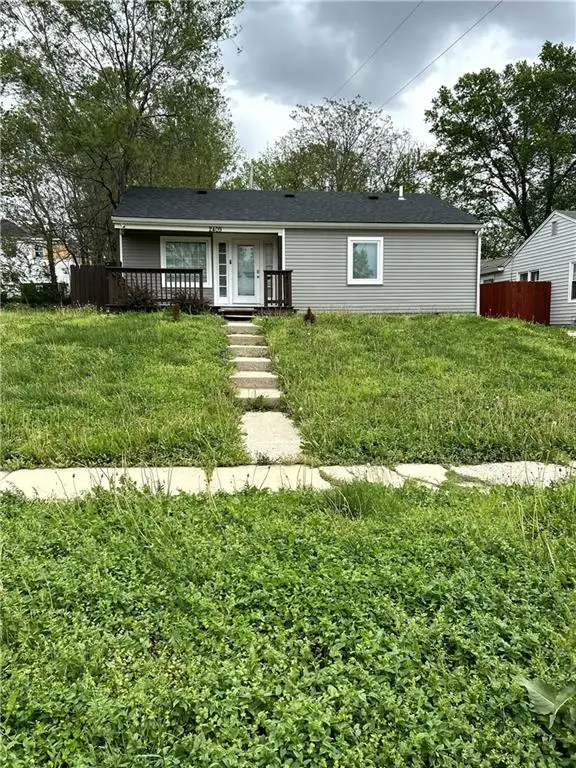 $245,000Active4 beds 3 baths1,512 sq. ft.
2409 N 10th Street, Kansas City, KS 66104
MLS# 2614552Listed by: KW KANSAS CITY METRO - New
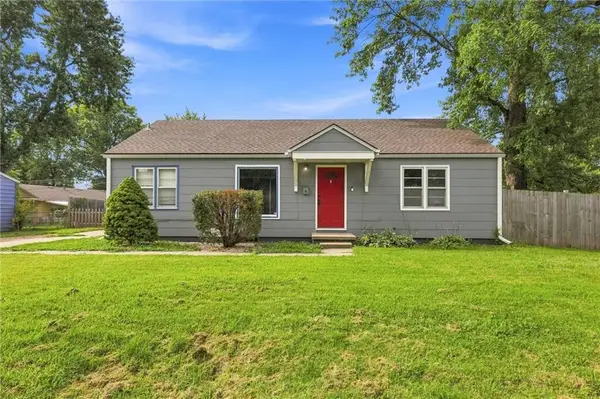 $180,000Active2 beds 1 baths1,008 sq. ft.
3625 Kimball Avenue, Kansas City, KS 66104
MLS# 2633557Listed by: 1ST CLASS REAL ESTATE-WE SELL - New
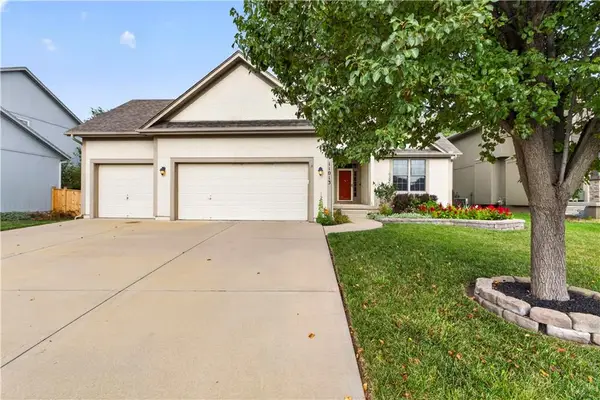 $450,000Active4 beds 3 baths2,600 sq. ft.
11013 Northridge Drive, Kansas City, KS 66109
MLS# 2634969Listed by: REECENICHOLS - LEAWOOD - Open Sat, 12 to 2pmNew
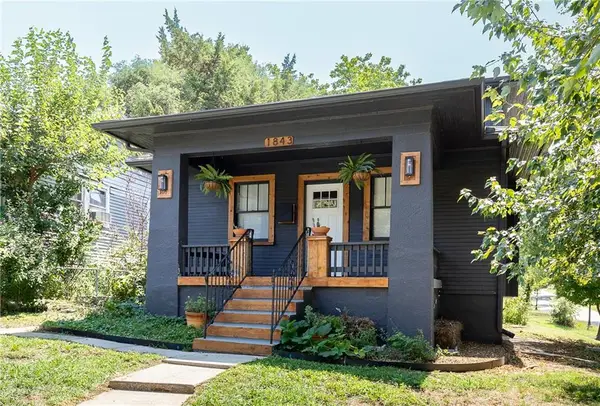 $235,000Active4 beds 2 baths1,620 sq. ft.
1843 Wood Avenue, Kansas City, KS 66104
MLS# 2635951Listed by: REECENICHOLS - COUNTRY CLUB PLAZA - New
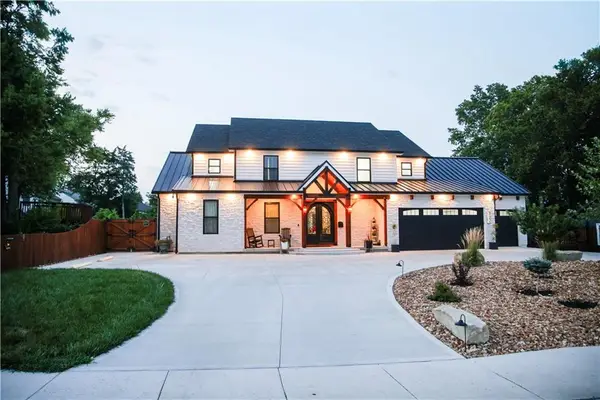 $1,475,000Active7 beds 8 baths6,548 sq. ft.
2614 W 44th Avenue, Kansas City, KS 66103
MLS# 2636400Listed by: PLATINUM REALTY LLC - New
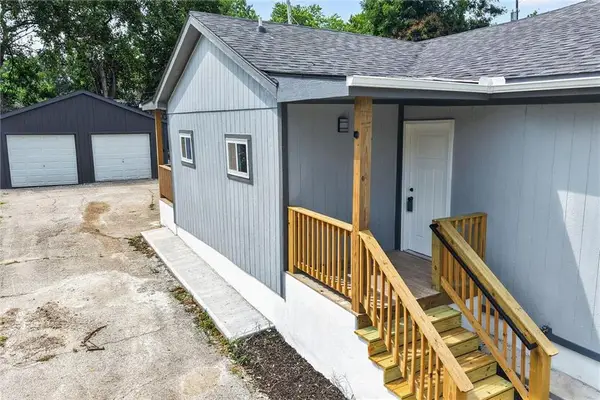 $315,000Active-- beds -- baths
2225 Sandusky Avenue, Kansas City, KS 66102
MLS# 2636585Listed by: KELLER WILLIAMS REALTY PARTNERS INC. - New
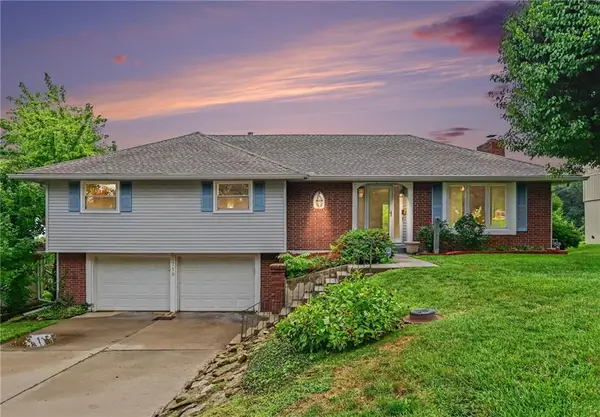 $300,000Active3 beds 2 baths2,065 sq. ft.
1719 S 23rd Street, Kansas City, KS 66106
MLS# 2636736Listed by: REECENICHOLS - COUNTRY CLUB PLAZA


Protect your home and budget from life's surprises with an Assurant Home Warranty, backed by a partner that supports you through every step of homeownership. Explore Plans.
© 2023 - 2026 ERA Franchise Systems LLC. All rights reserved. ERA Franchise Systems LLC fully supports the principles of the Fair Housing Act and the Equal Opportunity Act. ERA, ERA Real Estate powered, and their respective logos are registered service marks of ERA Franchise Systems LLC. Each office is independently owned and operated.