
12928 Sewell Avenue, Kansas City, KS 66109
Local realty services provided by:ERA High Pointe Realty
12928 Sewell Avenue,Kansas City, KS 66109
$558,775
- 4 Beds
- 3 Baths
- 2,568 sq. ft.
- Single family
- Active
Listed by: lisa miller, dan lynch
Office: lynch real estate
MLS#:2635991
Source:MOKS_HL
Price summary
- Price:$558,775
- Price per sq. ft.:$217.59
- Monthly HOA dues:$37.5
About this home
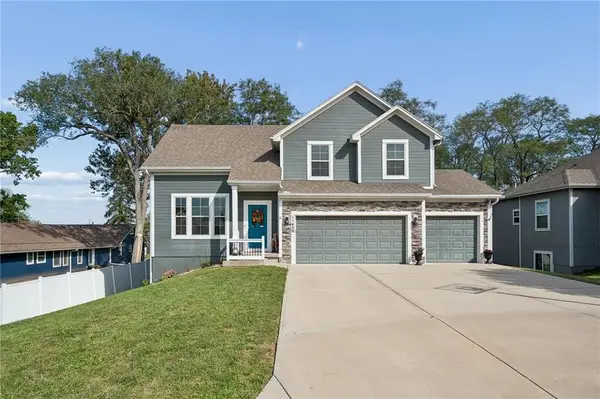
Welcome to The Tracy Ranch by Arise Homes, a beautifully designed 4-bedroom, 3-bath ranch offering an open and inviting layout with thoughtful details throughout. Soaring 10-foot ceilings in the entry, main living area, and primary suite create a spacious, airy feel, while the formal dining room provides the perfect setting for entertaining. Enjoy outdoor living on the covered back porch, ideal for relaxing or gathering with family and friends.
The exterior features real brick and stone, offering timeless curb appeal and low-maintenance durability for years to come. A beautiful combination of style, function, and quality craftsmanship!
Home is under construction with an estimated completion of December2026/January 2027. **PHOTOS ARE OF A PREVIOUS HOME AND MAY INCLUDE UPGRADES NOT INCLUDED IN THE BASE PRICE**
Contact an agent
Home facts
- Year built:2026
- Subdivision & Development:Piper Creek Estates
- Listing ID #:2635991
- Added:49 day(s) ago
- Updated:September 28, 2026 at 02:27 PM
Rooms and interior
- Bedrooms:4
- Total bathrooms:3
- Full bathrooms:3
- Basement:Yes
- Basement Description:Slab
- Living area:2,568 sq. ft.
Heating and cooling
- Cooling:Electric
- Heating:Forced Air Gas
Structure and exterior
- Roof:Composition
- Year built:2026
- Building area:2,568 sq. ft.
- Lot area:0.27 Acres
- Lot Features:City Limits, City Lot
- Architectural Style:Ranch
- Construction Materials:All Brick
- Foundation Description:Slab
Utilities
- Water:City/Public
- Sewer:Public Sewer
Finances and disclosures
- Price:$558,775
- Price per sq. ft.:$217.59
Features and amenities
- Amenities:Trail(s), Walk-In Closet(s)
Parking
- Parking description:Attached
- Garage:Yes
- Garage spaces:2
 HeartlandMLS©2026. Information Deemed Reliable But Not Guaranteed. This information is being provided by the HeartlandMLS. The listings presented here may or may not be listed by the Broker/Agent operating this website. This information is intended for the personal use of consumers and may not be used for any purpose other than to identify prospective properties consumers may be interested in purchasing. Data <Last Updated September 28, 2026
New listings near 12928 Sewell Avenue
- New
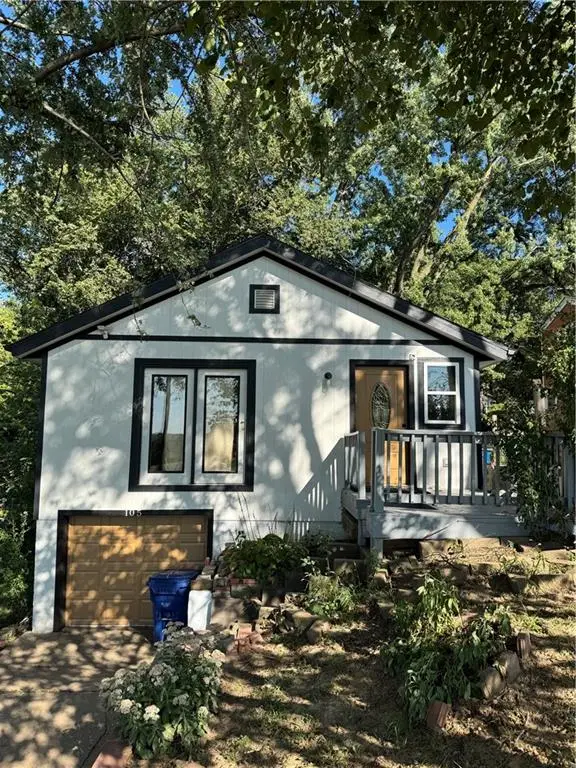 $150,000Active2 beds 1 baths684 sq. ft.
105 City Park Drive, Kansas City, KS 66102
MLS# 2641566Listed by: KW DIAMOND PARTNERS - Open Sat, 1 to 3pmNew
 $430,000Active4 beds 3 baths3,578 sq. ft.
3935 N 125th Street, Kansas City, KS 66109
MLS# 2643682Listed by: BG & ASSOCIATES LLC - New
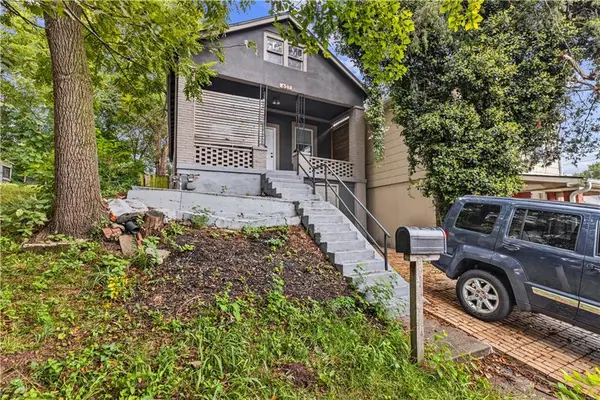 $169,999Active3 beds 2 baths924 sq. ft.
627 Sumner Avenue, Kansas City, KS 66101
MLS# 2644241Listed by: PLATINUM REALTY LLC - New
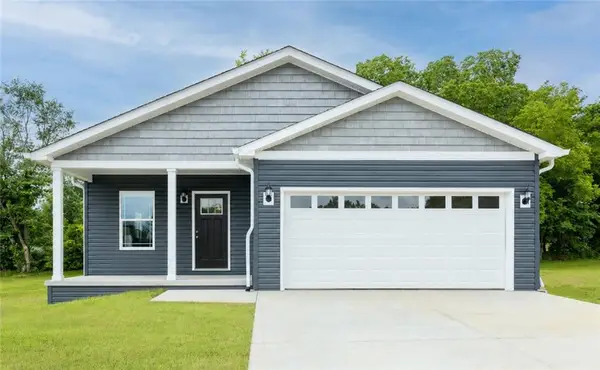 $319,900Active3 beds 2 baths1,620 sq. ft.
3038 N 22nd Street, Kansas City, KS 66104
MLS# 2644328Listed by: PLATINUM REALTY LLC - New
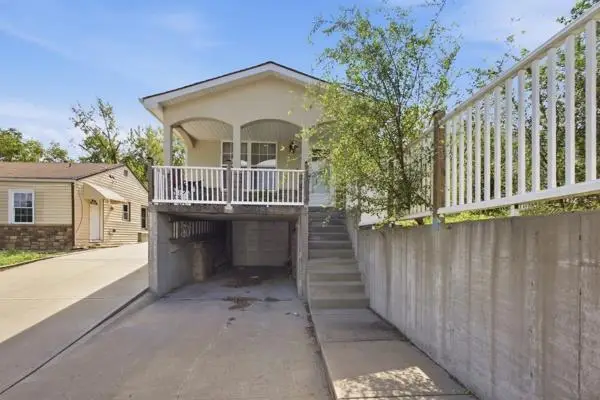 $275,000Active3 beds 2 baths2,040 sq. ft.
3129 Longwood Avenue, Kansas City, KS 66104
MLS# 2644308Listed by: REALTY OF AMERICA - New
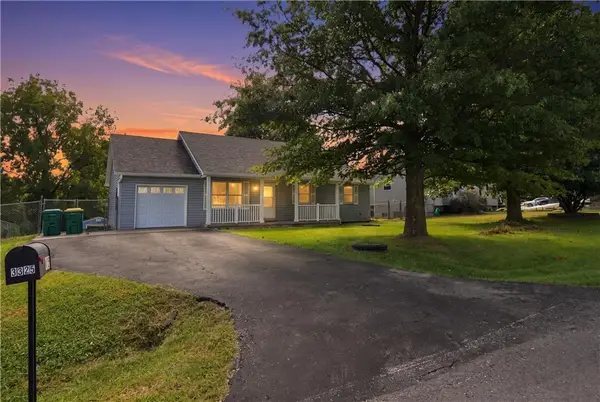 $250,000Active3 beds 1 baths1,624 sq. ft.
3325 N 85th Place, Kansas City, KS 66109
MLS# 2642225Listed by: KW DIAMOND PARTNERS - New
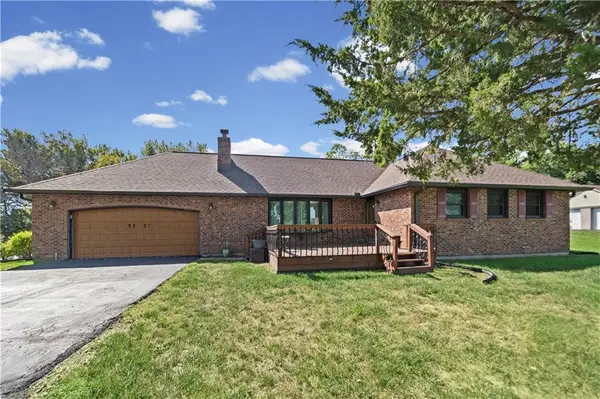 $725,000Active3 beds 3 baths3,072 sq. ft.
9201 Kansas Avenue, Kansas City, KS 66111
MLS# 2643801Listed by: PLATINUM REALTY LLC - New
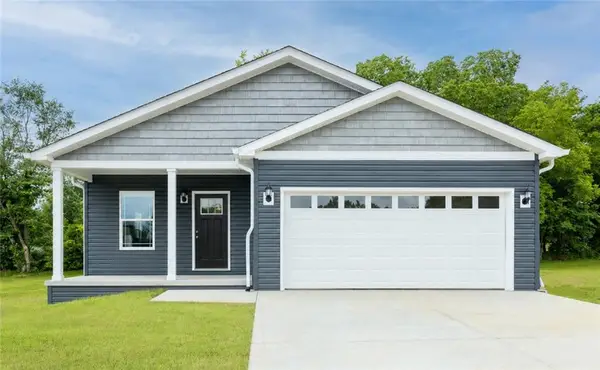 $299,900Active3 beds 2 baths1,620 sq. ft.
3036 N 22nd Street, Kansas City, KS 66104
MLS# 2644240Listed by: PLATINUM REALTY LLC - New
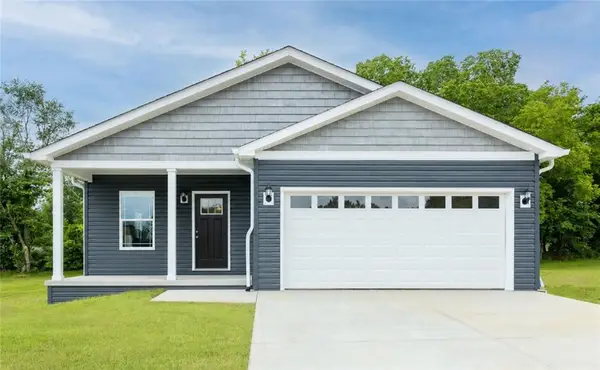 $299,900Active3 beds 2 baths1,620 sq. ft.
3034 N 22nd Street, Kansas City, KS 66104
MLS# 2644164Listed by: PLATINUM REALTY LLC - New
 $429,950Active4 beds 3 baths2,225 sq. ft.
11450 Yecker Avenue, Kansas City, KS 66109
MLS# 2644084Listed by: RE/MAX STATE LINE


Protect your home and budget from life's surprises with an Assurant Home Warranty, backed by a partner that supports you through every step of homeownership. Explore Plans.
© 2023 - 2026 ERA Franchise Systems LLC. All rights reserved. ERA Franchise Systems LLC fully supports the principles of the Fair Housing Act and the Equal Opportunity Act. ERA, ERA Real Estate powered, and their respective logos are registered service marks of ERA Franchise Systems LLC. Each office is independently owned and operated.