
2734 S 8th Street, Kansas City, KS 66103
Local realty services provided by:ERA High Pointe Realty
2734 S 8th Street,Kansas City, KS 66103
$199,950
- 3 Beds
- 2 Baths
- 1,404 sq. ft.
- Single family
- Active
Listed by: julie mclarney
Office: compass realty group
MLS#:2644827
Source:MOKS_HL
Price summary
- Price:$199,950
- Price per sq. ft.:$142.41
About this home
Welcome home to this elegantly chic new listing where Old World charm perfectly meets modern updates. Completely move-in ready, this home is tucked away on a quiet dead-end street in a highly sought-after, close-in neighborhood just minutes away from the vibrant Plaza and Westwood shops. As you step inside, original, gorgeous hardwood flooring flows seamlessly throughout the entire property, beautifully complementing the updated decor palette. The sprawling main floor features a large, sunlit living space and a formal dining room perfect for entertaining, which flows into a bright, spacious, and updated kitchen. For ultimate convenience, the home boasts a functional layout with one full bathroom on the main floor and another upstairs, alongside a massive bonus room right off the backyard entry that serves as a combined laundry, mudroom, and sunroom. Outside, the property sits on a rare, sprawling double lot with a fully fenced backyard, offering an expansive outdoor oasis complete with two storage sheds. Best of all, you can move in with absolute peace of mind knowing that both the roof and the HVAC system are newer, making this an unmatched primary residence or a premium turnkey rental investment....
Contact an agent
Home facts
- Year built:1951
- Subdivision & Development:Friendship Hgts
- Listing ID #:2644827
- Added:1 day(s) ago
- Updated:October 01, 2026 at 07:32 PM
Rooms and interior
- Bedrooms:3
- Total bathrooms:2
- Full bathrooms:2
- Rooms Total:9
- Kitchen Description:Dishwasher, Disposal, Refrigerator, Trash Compactor
- Basement:Yes
- Basement Description:Crawl Space
- Living area:1,404 sq. ft.
Heating and cooling
- Cooling:Electric
- Heating:Forced Air Gas
Structure and exterior
- Roof:Composition
- Year built:1951
- Building area:1,404 sq. ft.
- Lot area:0.24 Acres
- Lot Features:City Lot
- Architectural Style:2 Stories
- Construction Materials:Asbestos, Frame
Utilities
- Water:City/Public
- Sewer:Septic Tank
Finances and disclosures
- Price:$199,950
- Price per sq. ft.:$142.41
Features and amenities
- Appliances:Dishwasher, Disposal, Gas Range, Refrigerator, Trash Compactor, Washer
- Amenities:Stained Cabinets
Parking
- Parking description:Off Street
 HeartlandMLS©2026. Information Deemed Reliable But Not Guaranteed. This information is being provided by the HeartlandMLS. The listings presented here may or may not be listed by the Broker/Agent operating this website. This information is intended for the personal use of consumers and may not be used for any purpose other than to identify prospective properties consumers may be interested in purchasing. Data <Last Updated October 1, 2026
New listings near 2734 S 8th Street
- Coming Soon
 $278,000Coming Soon4 beds 5 baths3,064 sq. ft.
2413 N 59th Terrace, Kansas City, KS 66104
MLS# 2619966Listed by: REECENICHOLS -JOHNSON COUNTY W - Coming Soon
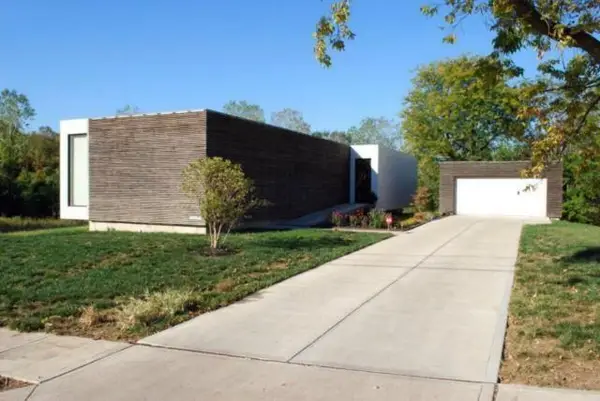 $525,000Coming Soon3 beds 2 baths1,617 sq. ft.
3914 Lloyd Street, Kansas City, KS 66103
MLS# 2627658Listed by: VAN NOY REAL ESTATE - Coming Soon
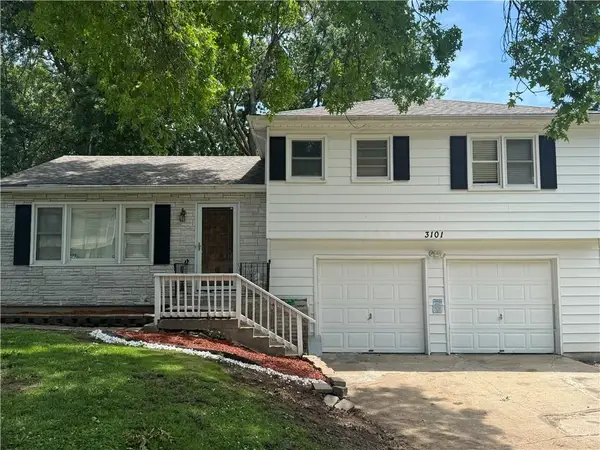 $275,000Coming Soon3 beds 3 baths1,632 sq. ft.
3101 S 53rd Terrace, Kansas City, KS 66106
MLS# 2631346Listed by: COMPASS REALTY GROUP - Coming Soon
 $600,000Coming Soon4 beds 4 baths2,190 sq. ft.
9556 Parallel Parkway, Kansas City, KS 66109
MLS# 2640286Listed by: PLATINUM REALTY LLC - Coming Soon
 $290,000Coming Soon3 beds 3 baths1,824 sq. ft.
1530 N 85th Terrace, Kansas City, KS 66112
MLS# 2640330Listed by: COMPASS REALTY GROUP - Coming Soon
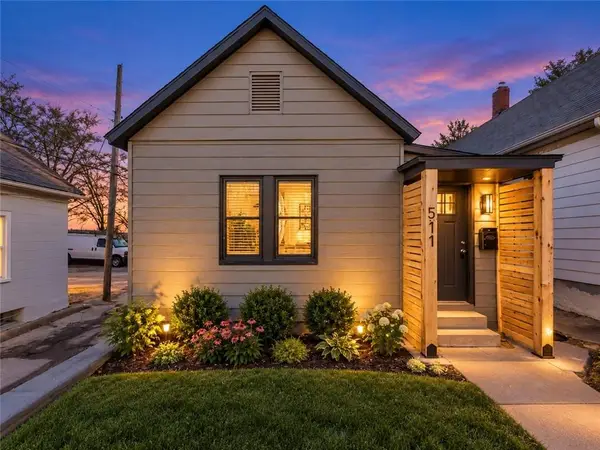 $350,000Coming Soon4 beds 2 baths1,548 sq. ft.
511 Splitlog Avenue, Kansas City, KS 66101
MLS# 2640904Listed by: KW KANSAS CITY METRO - Coming Soon
 $225,000Coming Soon3 beds 2 baths1,320 sq. ft.
2215 N 45th Street, Kansas City, KS 66104
MLS# 2642178Listed by: KW DIAMOND PARTNERS - Coming Soon
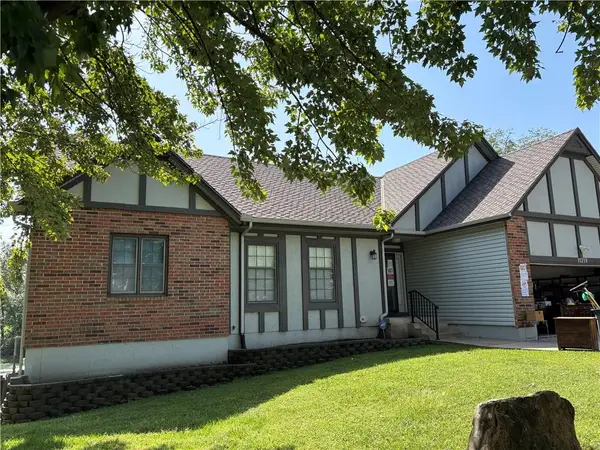 $410,000Coming Soon4 beds 3 baths2,724 sq. ft.
11219 Lakeview Drive, Kansas City, KS 66109
MLS# 2642784Listed by: KELLER WILLIAMS REALTY PARTNERS INC. - Coming Soon
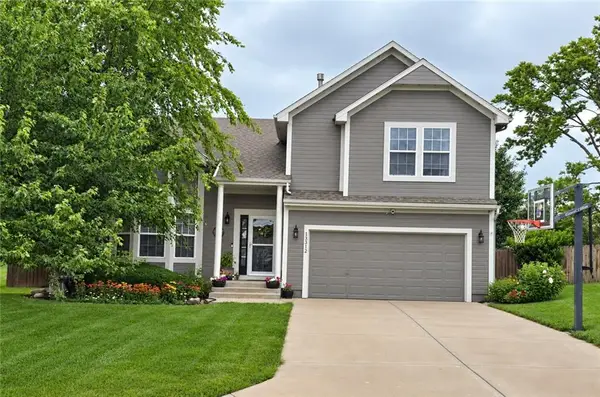 $375,000Coming Soon4 beds 3 baths2,296 sq. ft.
13312 New Jersey Avenue, Kansas City, KS 66109
MLS# 2643160Listed by: PLATINUM REALTY LLC - Coming Soon
 $245,000Coming Soon3 beds 2 baths1,438 sq. ft.
7322 Lafayette Avenue, Kansas City, KS 66109
MLS# 2643303Listed by: REECENICHOLS- LEAWOOD TOWN CENTER


Protect your home and budget from life's surprises with an Assurant Home Warranty, backed by a partner that supports you through every step of homeownership. Explore Plans.
© 2023 - 2026 ERA Franchise Systems LLC. All rights reserved. ERA Franchise Systems LLC fully supports the principles of the Fair Housing Act and the Equal Opportunity Act. ERA, ERA Real Estate powered, and their respective logos are registered service marks of ERA Franchise Systems LLC. Each office is independently owned and operated.