
2738 N 86th Terrace, Kansas City, KS 66109
Local realty services provided by:ERA McClain Brothers
2738 N 86th Terrace,Kansas City, KS 66109
$649,000
- 4 Beds
- 4 Baths
- 3,438 sq. ft.
- Single family
- Coming Soon
Upcoming open houses
- Sat, Oct 1001:00 pm - 03:00 pm
Listed by: brooke turley
Office: re/max advantage
MLS#:2644643
Source:MOKS_HL
Price summary
- Price:$649,000
- Price per sq. ft.:$188.77
About this home
NEW CONSTRUCTION—LUXURY, QUALITY & A LOCATION THAT’S ONLY GETTING BETTER!
Prepare to be impressed by this exceptional home, thoughtfully designed with upscale finishes, quality craftsmanship, safety, flexibility & entertaining in mind. Soaring 10-ft ceilings & a dramatic 17-ft ceiling in the main living area create an incredible sense of space, while 50-oz carpet, oversized closets & premium finishes elevate the home throughout.
The showstopper kitchen features gorgeous Brazilian granite & brand-new, top-of-the-line appliances. Quality goes beyond what you can see with foam insulation in the walls & most ceilings for added efficiency & comfort.
The oversized 2-car garage is a standout of its own, featuring epoxy flooring with plenty of room for vehicles, storage & more.
The lower level brings an entirely different WOW factor with stunning marble-look epoxy flooring, a bedroom, full bath, laundry & generous additional living space. Perfect for multigenerational living, guests, a second living area or potential apartment-style retreat.
Safety was thoughtfully incorporated with a dedicated tornado safe room featuring 8-inch-thick walls & a metal door. Upstairs, you'll find 2 additional laundry areas & impressive details throughout.
Outside, an extra-deep backyard & covered patio create the perfect setting for entertaining, game days & summer evenings.
And the LOCATION! Approx. 5 minutes to The Legends & 10 minutes to Wyandotte County Lake. The area is only getting more exciting with the planned Chiefs stadium development, Mattel Adventure Park & the famous Buc-ee’s coming to the area!
New construction done right—luxury, quality, flexibility & location all in one incredible home!...
Contact an agent
Home facts
- Year built:2026
- Subdivision & Development:Other
- Listing ID #:2644643
- Updated:October 07, 2026 at 04:44 AM
Rooms and interior
- Bedrooms:4
- Total bathrooms:4
- Full bathrooms:3
- Half bathrooms:1
- Rooms Total:15
- Basement:Yes
- Basement Description:Finished, Garage Entrance
- Living area:3,438 sq. ft.
Heating and cooling
- Cooling:Electric
- Heating:Natural Gas
Structure and exterior
- Roof:Composition
- Year built:2026
- Building area:3,438 sq. ft.
- Lot area:0.38 Acres
- Architectural Style:Split Entry
- Construction Materials:Stone Veneer, Stucco, Wood Siding
Schools
- High school:Washington
- Middle school:Eisenhower
Utilities
- Water:City/Public
Finances and disclosures
- Price:$649,000
- Price per sq. ft.:$188.77
Parking
- Garage:Yes
- Garage spaces:2
 HeartlandMLS©2026. Information Deemed Reliable But Not Guaranteed. This information is being provided by the HeartlandMLS. The listings presented here may or may not be listed by the Broker/Agent operating this website. This information is intended for the personal use of consumers and may not be used for any purpose other than to identify prospective properties consumers may be interested in purchasing. Data <Last Updated October 7, 2026
New listings near 2738 N 86th Terrace
- Coming Soon
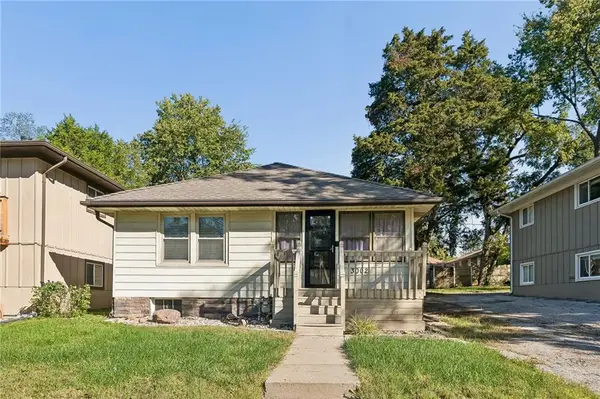 $230,000Coming Soon3 beds 1 baths1,137 sq. ft.
3002 W 44th Avenue, Kansas City, KS 66103
MLS# 2645700Listed by: THE REAL ESTATE DEPOT LLC - Coming Soon
 $559,950Coming Soon4 beds 3 baths2,532 sq. ft.
12809 Hubbard Road, Kansas City, KS 66109
MLS# 2645645Listed by: LYNCH REAL ESTATE - Coming Soon
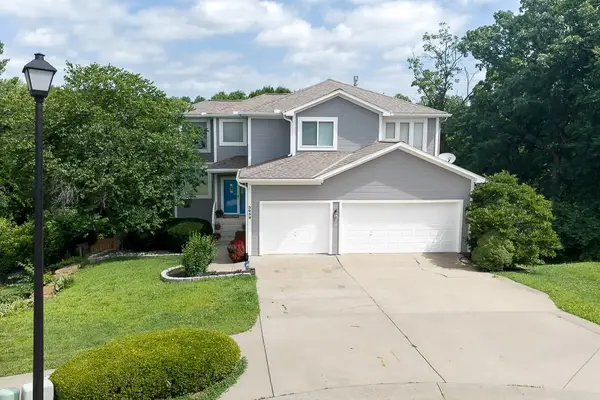 $550,000Coming Soon4 beds 4 baths3,529 sq. ft.
3858 N 112th Terrace, Kansas City, KS 66109
MLS# 2645588Listed by: LYNCH REAL ESTATE - Coming Soon
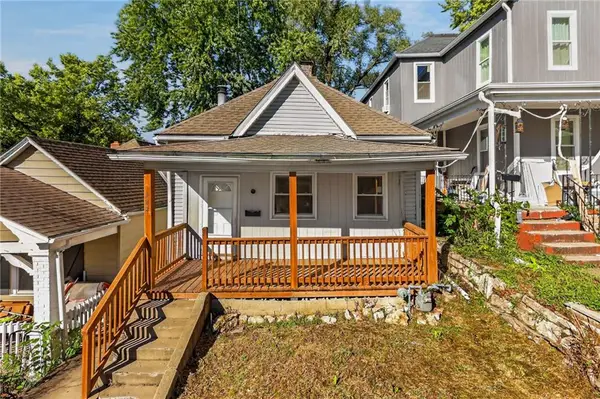 $129,900Coming Soon3 beds 1 baths1,100 sq. ft.
288 S Coy Street, Kansas City, KS 66101
MLS# 2645631Listed by: KELLER WILLIAMS PLATINUM PRTNR - Coming Soon
 $115,000Coming Soon2 beds 1 baths690 sq. ft.
4738 Woodend Avenue, Kansas City, KS 66106
MLS# 2645406Listed by: REECENICHOLS -THE VILLAGE - Coming Soon
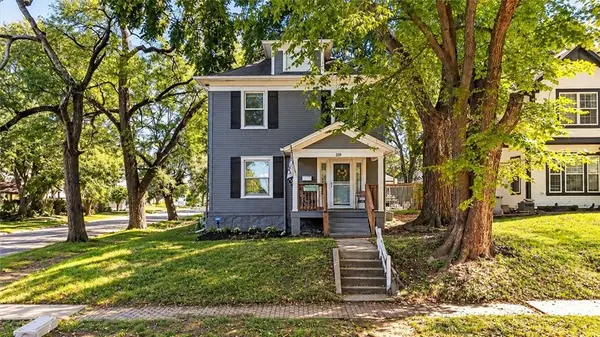 $205,000Coming Soon3 beds 2 baths1,500 sq. ft.
339 N 16th Street, Kansas City, KS 66102
MLS# 2644501Listed by: BHG KANSAS CITY HOMES - Coming Soon
 $189,000Coming Soon4 beds 2 baths1,504 sq. ft.
1302&4 Richmond Avenue, Kansas City, KS 66104
MLS# 2645208Listed by: EXP REALTY LLC - Coming Soon
 $278,000Coming Soon4 beds 5 baths3,064 sq. ft.
2413 N 59th Terrace, Kansas City, KS 66104
MLS# 2619966Listed by: REECENICHOLS -JOHNSON COUNTY W - Coming Soon
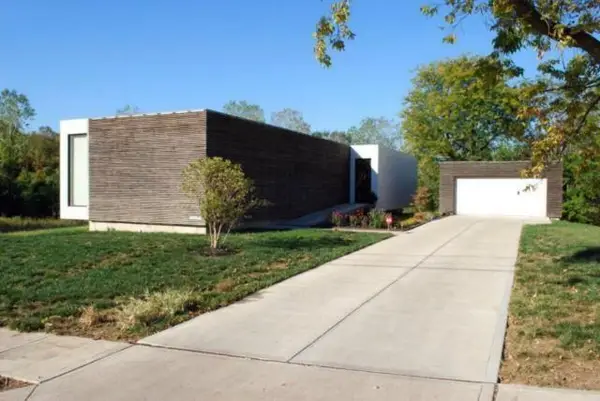 $525,000Coming Soon3 beds 2 baths1,617 sq. ft.
3914 Lloyd Street, Kansas City, KS 66103
MLS# 2627658Listed by: VAN NOY REAL ESTATE - Coming Soon
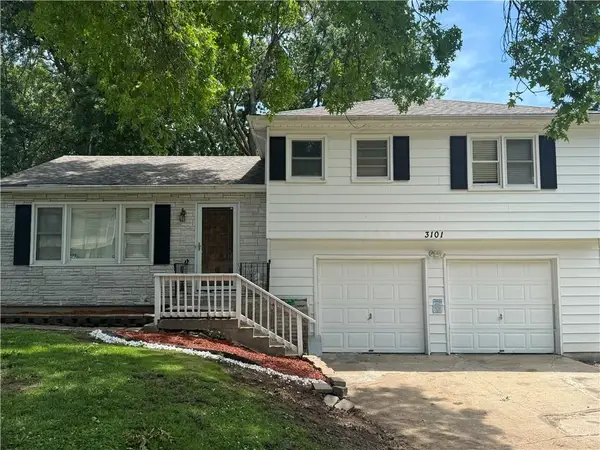 $275,000Coming Soon3 beds 3 baths1,632 sq. ft.
3101 S 53rd Terrace, Kansas City, KS 66106
MLS# 2631346Listed by: COMPASS REALTY GROUP


Protect your home and budget from life's surprises with an Assurant Home Warranty, backed by a partner that supports you through every step of homeownership. Explore Plans.
© 2023 - 2026 ERA Franchise Systems LLC. All rights reserved. ERA Franchise Systems LLC fully supports the principles of the Fair Housing Act and the Equal Opportunity Act. ERA, ERA Real Estate powered, and their respective logos are registered service marks of ERA Franchise Systems LLC. Each office is independently owned and operated.