
3109 N 109th Terrace, Kansas City, KS 66109
Local realty services provided by:ERA McClain Brothers
3109 N 109th Terrace,Kansas City, KS 66109
$595,000
- 4 Beds
- 4 Baths
- 3,600 sq. ft.
- Single family
- Active
Listed by: glenda seeger, rob ellerman team
Office: reecenichols-kcn
MLS#:2622409
Source:MOKS_HL
Price summary
- Price:$595,000
- Price per sq. ft.:$165.28
- Monthly HOA dues:$46.67
About this home
Welcome Home to This Stunning All-Brick Ranch With a Finished Walkout Basement, Nestled in The Highly Sought-After Whispering Ridge At Swanson Farm Community. Offering nearly 4,000 Square Feet of beautifully designed living space, this spacious home features 4 Bedrooms, 3.1 Baths, fresh interior paint, new high-traffic luxury stair carpet, and beautiful Custom Wood Shutters throughout. The Open-Concept Main Level is filled with natural light and offers generous living spaces, quality finishes, and a spacious Primary Suite. Just off the main level is a Fully Screened-In Deck, providing a comfortable space to enjoy the outdoors while overlooking the peaceful pond. The Finished Walkout Lower Level is perfect for entertaining, complete with a Full Bar featuring a wet sink, microwave, and beverage refrigerator, along with an oversized recreation area and a private Fourth Bedroom With Its Own Bath. The lower level also offers a Huge Unfinished Storage Area, a dedicated Storm Safe Room, and a separate Lawn Equipment Storage Area with its own exterior access door for easy loading and unloading. Step outside to the Second Deck Featuring Composite Decking and beautiful pond views. Conveniently located with Easy Highway Access and within the highly regarded Piper School District, this beautiful home offers an exceptional combination of Space, Functionality, Comfort, And Style...
Contact an agent
Home facts
- Year built:2012
- Subdivision & Development:Whispering Ridge- Swanson Farm
- Listing ID #:2622409
- Added:46 day(s) ago
- Updated:October 01, 2026 at 07:19 PM
Rooms and interior
- Bedrooms:4
- Total bathrooms:4
- Full bathrooms:3
- Half bathrooms:1
- Rooms Total:11
- Kitchen Description:Cooktop, Dishwasher, Microwave, Refrigerator
- Basement:Yes
- Basement Description:Finished, Full, Walk Out
- Living area:3,600 sq. ft.
Heating and cooling
- Cooling:Electric, Heat Pump
- Heating:Natural Gas
Structure and exterior
- Roof:Composition
- Year built:2012
- Building area:3,600 sq. ft.
- Lot area:0.28 Acres
- Architectural Style:Ranch, Reverse 1.5 Story
- Construction Materials:All Brick
Schools
- High school:Piper
- Middle school:Piper
- Elementary school:Piper Creek
Utilities
- Water:City/Public
- Sewer:Public Sewer
Finances and disclosures
- Price:$595,000
- Price per sq. ft.:$165.28
Features and amenities
- Appliances:Dishwasher, Free-Standing Electric Oven, Microwave, Refrigerator, Stainless Steel Appliance(s)
- Amenities:Ceiling Fan(s), Custom Cabinets, Wet Bar
Parking
- Parking description:Attached
- Garage:Yes
- Garage spaces:3
 HeartlandMLS©2026. Information Deemed Reliable But Not Guaranteed. This information is being provided by the HeartlandMLS. The listings presented here may or may not be listed by the Broker/Agent operating this website. This information is intended for the personal use of consumers and may not be used for any purpose other than to identify prospective properties consumers may be interested in purchasing. Data <Last Updated October 1, 2026
New listings near 3109 N 109th Terrace
- New
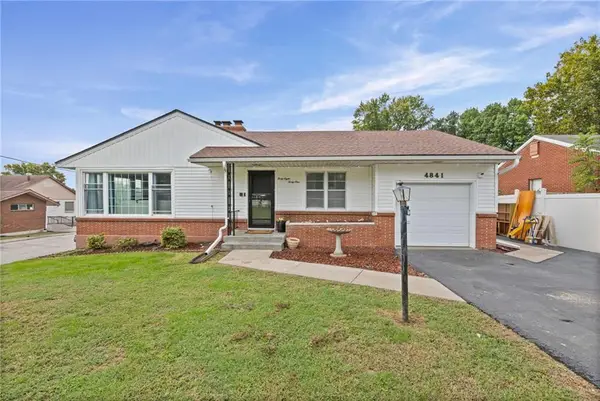 $299,000Active3 beds 2 baths2,190 sq. ft.
4841 Gibbs Road, Kansas City, KS 66106
MLS# 2643709Listed by: WEICHERT, REALTORS WELCH & CO. - New
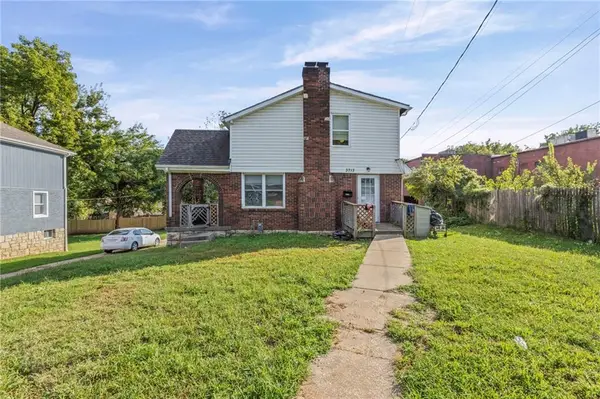 $215,000Active4 beds 2 baths1,754 sq. ft.
3713 Wood Avenue, Kansas City, KS 66102
MLS# 2645051Listed by: KELLER WILLIAMS KC NORTH - New
 $585,000Active3 beds 2 baths2,123 sq. ft.
4126 Lloyd Street, Kansas City, KS 66103
MLS# 2644793Listed by: 1ST CLASS REAL ESTATE KC - New
 $275,000Active3 beds 2 baths2,586 sq. ft.
Dover Street, Kansas City, KS 66106
MLS# 2644980Listed by: GEMINI I I, INC REALTORS - New
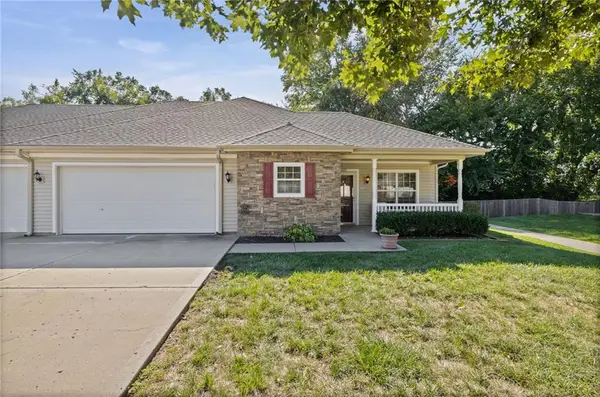 $260,000Active2 beds 2 baths1,108 sq. ft.
2124 N 114th Terrace, Kansas City, KS 66109
MLS# 2642911Listed by: PLATINUM REALTY LLC - New
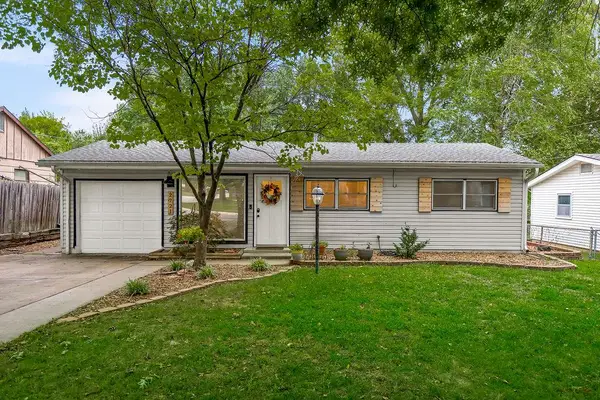 $215,000Active2 beds 1 baths816 sq. ft.
2721 S 53rd Street, Kansas City, KS 66106
MLS# 2643363Listed by: KW KANSAS CITY METRO - New
 $205,000Active3 beds 1 baths1,035 sq. ft.
5201 Forest Avenue, Kansas City, KS 66106
MLS# 2643386Listed by: PLATINUM REALTY LLC - Open Sat, 11am to 1pmNew
 $185,000Active3 beds 1 baths950 sq. ft.
315 N 82nd Terrace, Kansas City, KS 66112
MLS# 2644137Listed by: KELLER WILLIAMS REALTY PARTNERS INC. - New
 $225,000Active4 beds 2 baths1,980 sq. ft.
1400 Tauromee Avenue, Kansas City, KS 66102
MLS# 2644281Listed by: REECENICHOLS - COUNTRY CLUB PLAZA - New
 $235,000Active3 beds 2 baths1,252 sq. ft.
6526 Garfield Drive, Kansas City, KS 66102
MLS# 2644540Listed by: REAL BROKER, LLC


Protect your home and budget from life's surprises with an Assurant Home Warranty, backed by a partner that supports you through every step of homeownership. Explore Plans.
© 2023 - 2026 ERA Franchise Systems LLC. All rights reserved. ERA Franchise Systems LLC fully supports the principles of the Fair Housing Act and the Equal Opportunity Act. ERA, ERA Real Estate powered, and their respective logos are registered service marks of ERA Franchise Systems LLC. Each office is independently owned and operated.