
3910 Sewell Avenue, Kansas City, KS 66104
Local realty services provided by:ERA High Pointe Realty
3910 Sewell Avenue,Kansas City, KS 66104
$309,500
- 4 Beds
- 2 Baths
- 2,294 sq. ft.
- Single family
- Active
Upcoming open houses
- Sat, Aug 1501:00 pm - 03:00 pm
Listed by: peggy vanhamme
Office: open door realty services llc.
MLS#:2598923
Source:MOKS_HL
Price summary
- Price:$309,500
- Price per sq. ft.:$134.92
About this home
Rare Find! Hidden gem in this well established neighborhood, previous one owner home for 60 yrs loved this peaceful quiet neighborhood, w/ Mature treed greenway, private street with no outlet. Move in Ready, completely renovated 4bdr,& 2 Bath home, where everything is brand new from the roof to the finishing touches, no detail has been overlooked, from the brand new roof to the fresh interior and exterior paint, This exceptional home offers modern updates,spacious living and incredible garage/workshop space thats hard to find! 6 car in total, 2 car side entry, 4 car tandem 30x25, perfect for hobbyists,mechanics, extra storage, or home business,car enthusiasts, possibilities are endless. Optional Laundry on main floor & Laundry hookups located in lower level with guest suite,& private bath. You will enjoy the spacious master suite w/ private access to bath. Completely Transformed from top to bottom,giving you peace of mind of owning a home where everything has already been done. Just move in and enjoy!No HOA. Seller will consider all reasonable offers!!!!...
Contact an agent
Home facts
- Year built:1964
- Subdivision & Development:Other
- Listing ID #:2598923
- Added:52 day(s) ago
- Updated:August 13, 2026 at 08:16 PM
Rooms and interior
- Bedrooms:4
- Total bathrooms:2
- Full bathrooms:2
- Rooms Total:10
- Kitchen Description:Dishwasher, Disposal, Microwave
- Basement:Yes
- Basement Description:Egress Window(s), Finished, Full, Garage Entrance, Walk Out
- Living area:2,294 sq. ft.
Heating and cooling
- Cooling:Electric
- Heating:Natural Gas
Structure and exterior
- Roof:Composition
- Year built:1964
- Building area:2,294 sq. ft.
- Lot area:0.25 Acres
- Lot Features:Adjoin Greenspace
- Architectural Style:Raised Ranch
- Construction Materials:Metal Siding
Utilities
- Water:City/Public
- Sewer:Public Sewer
Finances and disclosures
- Price:$309,500
- Price per sq. ft.:$134.92
Features and amenities
- Appliances:Dishwasher, Disposal, Gas Range, Microwave
- Amenities:Ceiling Fan(s), Custom Cabinets, Pantry, Smart Thermostat
Parking
- Parking description:Attached, Detached, Tandem
- Garage:Yes
- Garage spaces:6
 HeartlandMLS©2026. Information Deemed Reliable But Not Guaranteed. This information is being provided by the HeartlandMLS. The listings presented here may or may not be listed by the Broker/Agent operating this website. This information is intended for the personal use of consumers and may not be used for any purpose other than to identify prospective properties consumers may be interested in purchasing. Data <Last Updated August 13, 2026
New listings near 3910 Sewell Avenue
- New
 $124,900Active3 beds 2 baths940 sq. ft.
3923 Nebraska Avenue, Kansas City, KS 66102
MLS# 2634522Listed by: TRELORA REALTY - New
 $134,900Active3 beds 1 baths1,920 sq. ft.
4625 Georgia Avenue, Kansas City, KS 66104
MLS# 2634844Listed by: TRELORA REALTY - New
 $250,000Active3 beds 2 baths1,716 sq. ft.
6537 Sears Drive, Kansas City, KS 66102
MLS# 2631933Listed by: KANSAS CITY REGIONAL HOMES INC - Open Thu, 4 to 6pmNew
 $295,000Active2 beds 2 baths1,286 sq. ft.
2105 N 113th Terrace, Kansas City, KS 66109
MLS# 2634436Listed by: PLATINUM REALTY LLC - New
 $315,000Active3 beds 3 baths2,214 sq. ft.
2726 N 86th Terrace, Kansas City, KS 66109
MLS# 2635355Listed by: PLATINUM REALTY LLC - New
 $235,000Active3 beds 2 baths1,908 sq. ft.
1837 New Jersey Avenue, Kansas City, KS 66102
MLS# 2635457Listed by: EXP REALTY LLC - Open Sun, 1 to 3pmNew
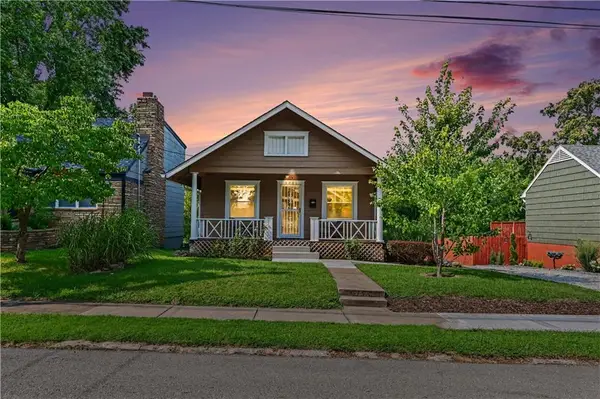 $365,400Active3 beds 2 baths2,448 sq. ft.
3206 W 42nd Avenue, Kansas City, KS 66103
MLS# 2635669Listed by: REECENICHOLS - COUNTRY CLUB PLAZA - Open Sat, 11am to 1pmNew
 $374,900Active3 beds 2 baths1,590 sq. ft.
4500 Adams Street, Kansas City, KS 66103
MLS# 2635894Listed by: NLF REAL ESTATE - New
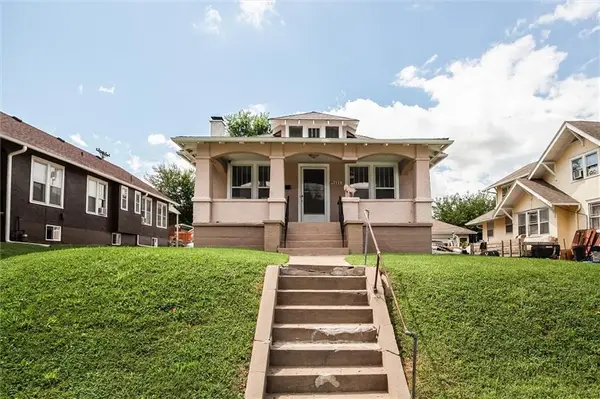 $265,000Active3 beds 1 baths1,110 sq. ft.
1424 S 37th Street, Kansas City, KS 66106
MLS# 2635972Listed by: KELLER WILLIAMS KC NORTH - New
 $239,500Active4 beds 2 baths1,709 sq. ft.
8502 Ann Avenue, Kansas City, KS 66112
MLS# 2636047Listed by: UNITED REAL ESTATE KANSAS CITY


Protect your home and budget from life's surprises with an Assurant Home Warranty, backed by a partner that supports you through every step of homeownership. Explore Plans.
© 2023 - 2026 ERA Franchise Systems LLC. All rights reserved. ERA Franchise Systems LLC fully supports the principles of the Fair Housing Act and the Equal Opportunity Act. ERA, ERA Real Estate powered, and their respective logos are registered service marks of ERA Franchise Systems LLC. Each office is independently owned and operated.