
821 S Boeke Street, Kansas City, KS 66105
Local realty services provided by:ERA High Pointe Realty
821 S Boeke Street,Kansas City, KS 66105
$229,000
- 2 Beds
- 1 Baths
- 962 sq. ft.
- Single family
- Active
Listed by: kelly howard
Office: parkway real estate llc.
MLS#:2644849
Source:MOKS_HL
Price summary
- Price:$229,000
- Price per sq. ft.:$238.05
About this home
Charming and cozy with more space than you might expect, this 2-bedroom, 1-bath cottage offers generously sized rooms, abundant storage, and plenty of functional living space. The bright white kitchen fits a small dining set and features ample shelving plus a pantry cabinet for extra storage. The spacious living room and front bedroom are especially large, while the second bedroom and hallway are comfortably sized.
The bathroom features a large dual-sink vanity, white shower enclosure, and separate water closet. A dedicated laundry closet provides plenty of room for a washer and dryer, with the existing set available to remain with the home, plus added overhead shelving for extra storage.
A spacious mudroom connects the home to the screened porch and includes a large metal shelving rack. The covered porch offers a great spot for outdoor seating, dining, or simply relaxing while staying protected from the elements.
Outside, the double lot provides even more versatility. An oversized detached two-car garage offers plenty of room for vehicles, a workshop, hobby space, or additional storage. A gated driveway provides access to the garage and secure off-street parking, with additional parking available outside the gate for guests.
Since the seller purchased the property, updates have included furnace and hot water heater, three ceiling fans, lighting, and a backyard sewer cleanout line. Roof is 6 years old.
Additional features include crawl-space access at the rear of the home, where the furnace is located, and convenient interior attic access via pull-down stairs in the hallway....
Contact an agent
Home facts
- Year built:1950
- Subdivision & Development:Armourdale
- Listing ID #:2644849
- Added:1 day(s) ago
- Updated:October 01, 2026 at 07:32 PM
Rooms and interior
- Bedrooms:2
- Total bathrooms:1
- Full bathrooms:1
- Rooms Total:7
- Kitchen Description:Dishwasher, Disposal, Microwave, Refrigerator
- Basement:Yes
- Basement Description:Crawl Space
- Living area:962 sq. ft.
Heating and cooling
- Cooling:Electric
- Heating:Natural Gas
Structure and exterior
- Roof:Composition
- Year built:1950
- Building area:962 sq. ft.
- Lot area:0.15 Acres
- Lot Features:City Limits, Level
- Architectural Style:Ranch
- Construction Materials:Board & Batton
- Exterior Features:Sat Dish Allowed
Schools
- High school:Harmon
- Middle school:Central
- Elementary school:Whittier
Utilities
- Water:City/Public
- Sewer:Public Sewer
Finances and disclosures
- Price:$229,000
- Price per sq. ft.:$238.05
Features and amenities
- Appliances:Dishwasher, Disposal, Microwave, Refrigerator
- Amenities:Ceiling Fan(s), Painted Cabinets, Pantry
Parking
- Parking description:Detached
- Garage:Yes
- Garage spaces:2
 HeartlandMLS©2026. Information Deemed Reliable But Not Guaranteed. This information is being provided by the HeartlandMLS. The listings presented here may or may not be listed by the Broker/Agent operating this website. This information is intended for the personal use of consumers and may not be used for any purpose other than to identify prospective properties consumers may be interested in purchasing. Data <Last Updated October 1, 2026
New listings near 821 S Boeke Street
- Coming Soon
 $278,000Coming Soon4 beds 5 baths3,064 sq. ft.
2413 N 59th Terrace, Kansas City, KS 66104
MLS# 2619966Listed by: REECENICHOLS -JOHNSON COUNTY W - Coming Soon
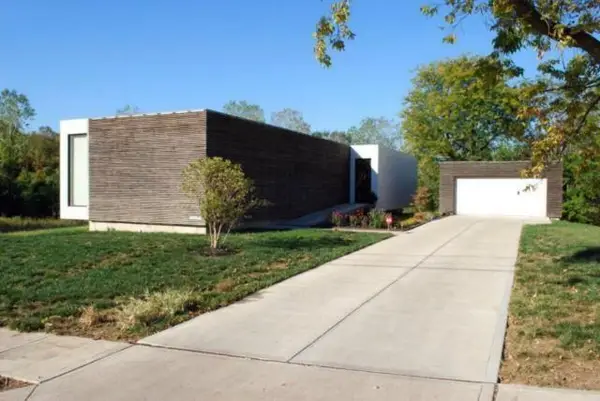 $525,000Coming Soon3 beds 2 baths1,617 sq. ft.
3914 Lloyd Street, Kansas City, KS 66103
MLS# 2627658Listed by: VAN NOY REAL ESTATE - Coming Soon
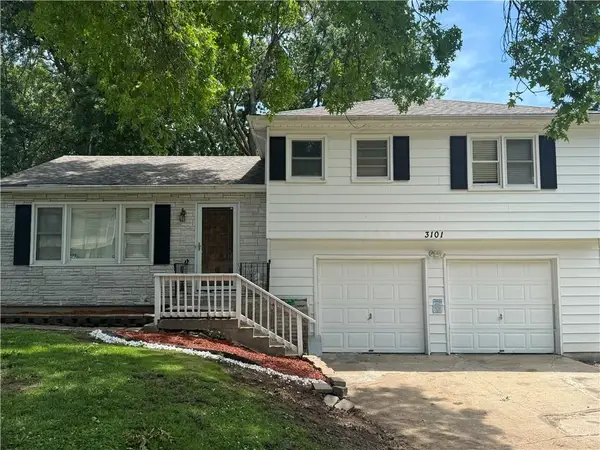 $275,000Coming Soon3 beds 3 baths1,632 sq. ft.
3101 S 53rd Terrace, Kansas City, KS 66106
MLS# 2631346Listed by: COMPASS REALTY GROUP - Coming Soon
 $600,000Coming Soon4 beds 4 baths2,190 sq. ft.
9556 Parallel Parkway, Kansas City, KS 66109
MLS# 2640286Listed by: PLATINUM REALTY LLC - Coming Soon
 $290,000Coming Soon3 beds 3 baths1,824 sq. ft.
1530 N 85th Terrace, Kansas City, KS 66112
MLS# 2640330Listed by: COMPASS REALTY GROUP - Coming Soon
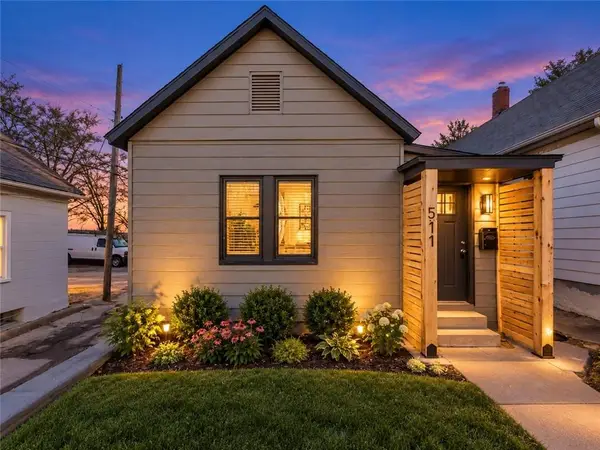 $350,000Coming Soon4 beds 2 baths1,548 sq. ft.
511 Splitlog Avenue, Kansas City, KS 66101
MLS# 2640904Listed by: KW KANSAS CITY METRO - Coming Soon
 $225,000Coming Soon3 beds 2 baths1,320 sq. ft.
2215 N 45th Street, Kansas City, KS 66104
MLS# 2642178Listed by: KW DIAMOND PARTNERS - Coming Soon
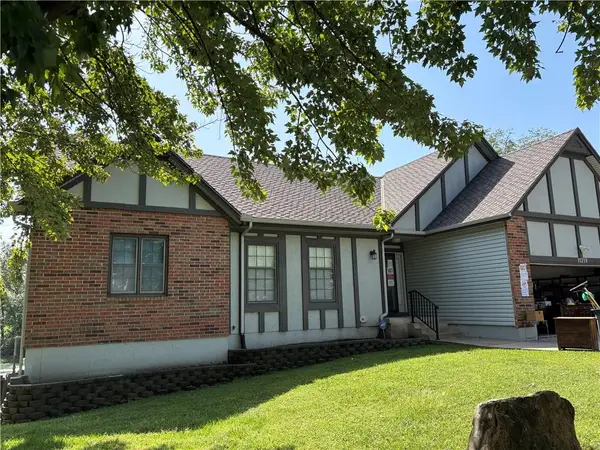 $410,000Coming Soon4 beds 3 baths2,724 sq. ft.
11219 Lakeview Drive, Kansas City, KS 66109
MLS# 2642784Listed by: KELLER WILLIAMS REALTY PARTNERS INC. - Coming Soon
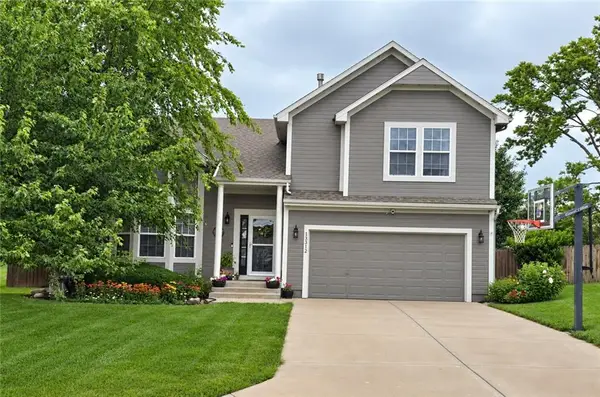 $375,000Coming Soon4 beds 3 baths2,296 sq. ft.
13312 New Jersey Avenue, Kansas City, KS 66109
MLS# 2643160Listed by: PLATINUM REALTY LLC - Coming Soon
 $245,000Coming Soon3 beds 2 baths1,438 sq. ft.
7322 Lafayette Avenue, Kansas City, KS 66109
MLS# 2643303Listed by: REECENICHOLS- LEAWOOD TOWN CENTER


Protect your home and budget from life's surprises with an Assurant Home Warranty, backed by a partner that supports you through every step of homeownership. Explore Plans.
© 2023 - 2026 ERA Franchise Systems LLC. All rights reserved. ERA Franchise Systems LLC fully supports the principles of the Fair Housing Act and the Equal Opportunity Act. ERA, ERA Real Estate powered, and their respective logos are registered service marks of ERA Franchise Systems LLC. Each office is independently owned and operated.