
110 W Kay Street, Lansing, KS 66043
Local realty services provided by:ERA High Pointe Realty
110 W Kay Street,Lansing, KS 66043
$315,000
- 3 Beds
- 3 Baths
- 2,498 sq. ft.
- Single family
- Active
Listed by: d ann woodward
Office: reecenichols -johnson county w
MLS#:2649806
Source:MOKS_HL
Price summary
- Price:$315,000
- Price per sq. ft.:$126.1
About this home
Beautiful Open Ranch. Please note that city main sewer lines upgraded and completed November 2025 along with new curb and gutter. Completely Updated and Upgraded. New Kitchen Cabinets with Granite Counter Tops and Stainless Appliances and new reno Bathrooms. Newer 200 Amp Electrical Service, Roof, HVAC, Doors, Windows, Fixtures, Paint Inside and Out, and Flooring Throughout. 4th Non Conforming Bedroom/Office. Large Deck Overlooking Beautiful Lot that Backs to Green Space. Large Detached Garage. Close to Everything with a country small town feel! Its time to get your own place.........CHRISTMAS in your new home sounds wonderful right!!
Contact an agent
Home facts
- Year built:1960
- Subdivision & Development:Other
- Listing ID #:2649806
- Added:2 day(s) ago
- Updated:November 17, 2026 at 02:59 AM
Rooms and interior
- Bedrooms:3
- Total bathrooms:3
- Full bathrooms:3
- Rooms Total:11
- Basement:Yes
- Basement Description:Finished, Full, Walk Out
- Living area:2,498 sq. ft.
Heating and cooling
- Cooling:Electric
- Heating:Forced Air Gas
Structure and exterior
- Roof:Composition
- Year built:1960
- Building area:2,498 sq. ft.
- Lot area:0.27 Acres
- Lot Features:Adjoin Greenspace, Corner Lot
- Architectural Style:Raised Ranch
- Construction Materials:Board & Batton
Utilities
- Water:City/Public
- Sewer:Public Sewer
Finances and disclosures
- Price:$315,000
- Price per sq. ft.:$126.1
Parking
- Parking description:Attached, Detached
- Garage:Yes
- Garage spaces:3
 HeartlandMLS©2026. Information Deemed Reliable But Not Guaranteed. This information is being provided by the HeartlandMLS. The listings presented here may or may not be listed by the Broker/Agent operating this website. This information is intended for the personal use of consumers and may not be used for any purpose other than to identify prospective properties consumers may be interested in purchasing. Data <Last Updated November 17, 2026
New listings near 110 W Kay Street
- Coming Soon
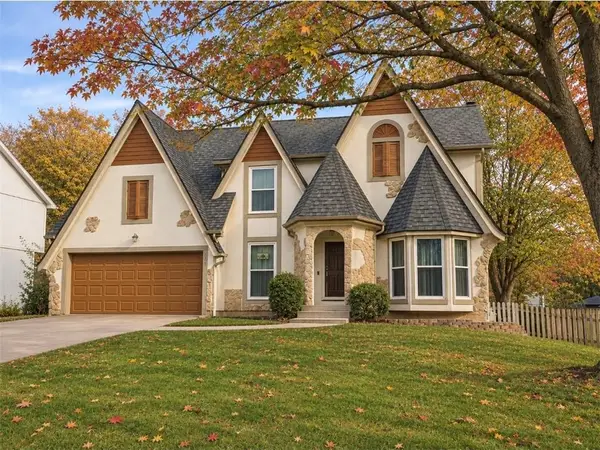 $399,000Coming Soon4 beds 4 baths3,158 sq. ft.
824 Blueberry Street, Lansing, KS 66043
MLS# 2651910Listed by: BG & ASSOCIATES LLC - New
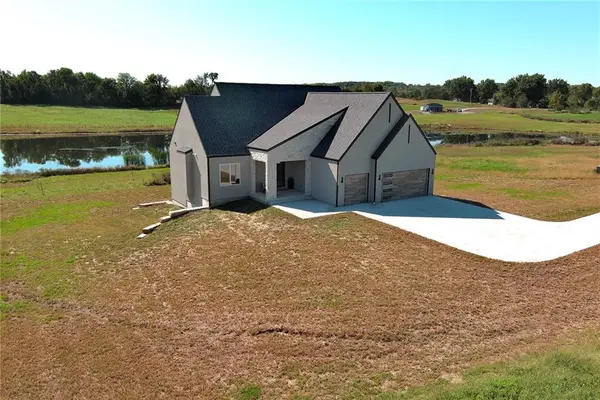 $850,000Active5 beds 4 baths3,374 sq. ft.
16055 W Eisenhower Road, Leavenworth, KS 66048
MLS# 2651661Listed by: EXP REALTY LLC - New
 $398,900Active5 beds 4 baths4,076 sq. ft.
623 Meadowlark Road, Lansing, KS 66043
MLS# 2650879Listed by: BG & ASSOCIATES LLC 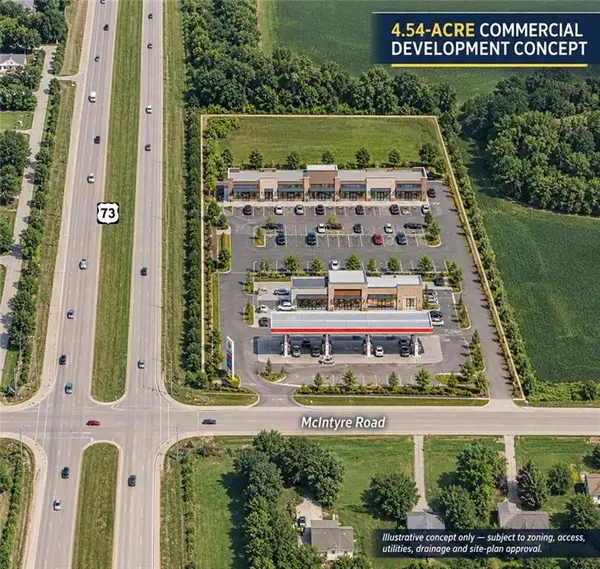 $1,000,000Active5 Acres
13788 Mcintyre2 Road, Leavenworth, KS 66048
MLS# 2650328Listed by: KELLER WILLIAMS REALTY PARTNERS INC.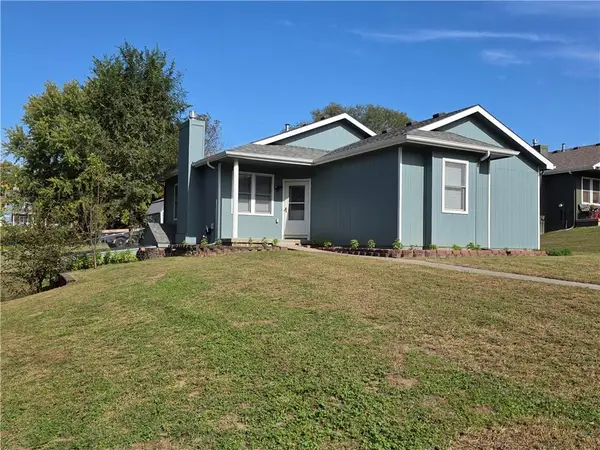 $285,000Pending3 beds 3 baths2,445 sq. ft.
711 E Beth Street, Lansing, KS 66043
MLS# 2649192Listed by: PLATINUM REALTY LLC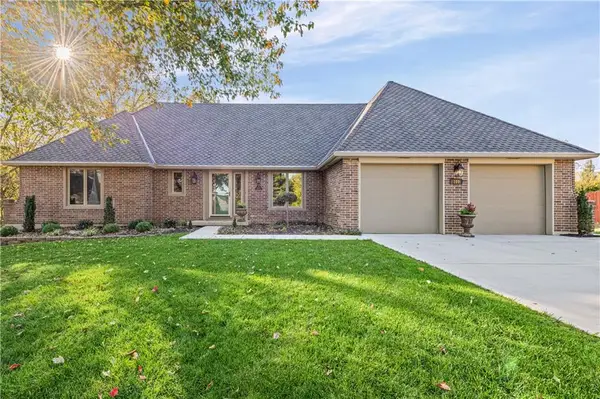 $500,000Pending4 beds 4 baths4,602 sq. ft.
109 Willow Point Road, Lansing, KS 66043
MLS# 2649122Listed by: EXP REALTY LLC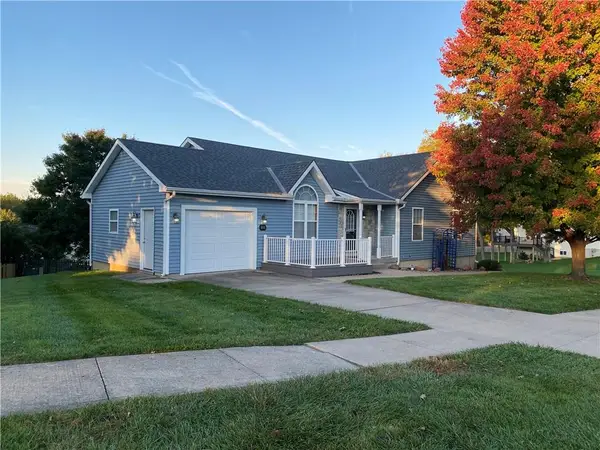 $385,000Pending4 beds 3 baths2,512 sq. ft.
411 Hillcrest Street, Lansing, KS 66048
MLS# 2648011Listed by: REILLY REAL ESTATE LLC $275,000Pending4 beds 3 baths2,432 sq. ft.
102 W Kansas Avenue, Lansing, KS 66048
MLS# 2647936Listed by: PLATINUM REALTY LLC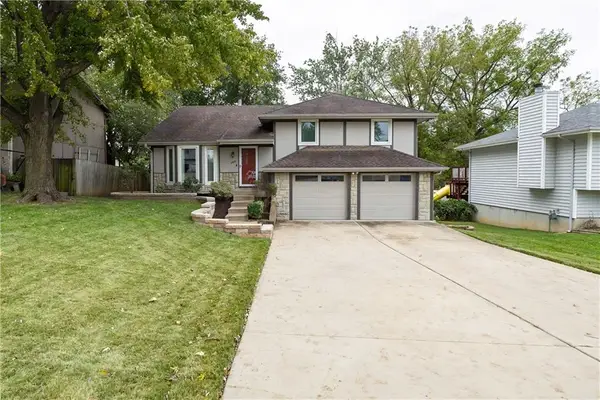 $330,000Pending4 beds 3 baths1,646 sq. ft.
140 Debra Street, Lansing, KS 66043
MLS# 2647711Listed by: REILLY REAL ESTATE LLC


Protect your home and budget from life's surprises with an Assurant Home Warranty, backed by a partner that supports you through every step of homeownership. Explore Plans.
© 2023 - 2026 ERA Franchise Systems LLC. All rights reserved. ERA Franchise Systems LLC fully supports the principles of the Fair Housing Act and the Equal Opportunity Act. ERA, ERA Real Estate powered, and their respective logos are registered service marks of ERA Franchise Systems LLC. Each office is independently owned and operated.