
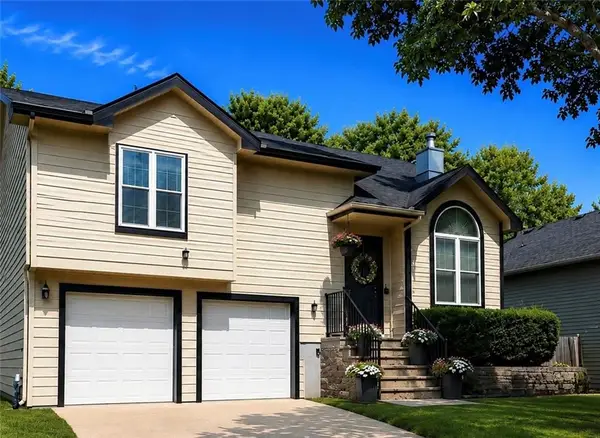
206 Fawn Valley Street, Lansing, KS 66043
Local realty services provided by:ERA McClain Brothers
206 Fawn Valley Street,Lansing, KS 66043
$329,950
- 3 Beds
- 4 Baths
- 2,486 sq. ft.
- Single family
- Active
Listed by: megan carey
Office: reecenichols - country club plaza
MLS#:2639948
Source:MOKS_HL
Price summary
- Price:$329,950
- Price per sq. ft.:$132.72
About this home
Space, location and functionality come together in this beautiful 3-bedroom Lansing home! Featuring a primary suite on the main level and a finished walkout basement with a fourth non-conforming bedroom, there is plenty of room for everyone.
The living room features vaulted ceilings with lots of natural lighting. The walkout basement offers a variety of possibilities for entertaining, guests, a home office, or additional living space. Fresh paint has been added in several rooms, including the living room, giving the home a refreshed feel. New carpet has also been added in the bedrooms and along the stairs leading to the basement, and the roof is approximately two years old. Plus, enjoy the convenience of being within walking distance to the Middle School. Come see all this home has to offer!
Contact an agent
Home facts
- Year built:1980
- Subdivision & Development:Other
- Listing ID #:2639948
- Added:3 day(s) ago
- Updated:September 05, 2026 at 02:48 PM
Rooms and interior
- Bedrooms:3
- Total bathrooms:4
- Full bathrooms:2
- Half bathrooms:2
- Rooms Total:13
- Kitchen Description:Dishwasher, Disposal, Microwave, Refrigerator
- Basement:Yes
- Basement Description:Finished, Walk Out
- Living area:2,486 sq. ft.
Heating and cooling
- Cooling:Electric
- Heating:Forced Air Gas
Structure and exterior
- Roof:Composition
- Year built:1980
- Building area:2,486 sq. ft.
- Lot area:0.23 Acres
- Lot Features:City Lot
- Architectural Style:1.5 Stories
- Construction Materials:Wood Siding
Utilities
- Water:City/Public
- Sewer:Public Sewer
Finances and disclosures
- Price:$329,950
- Price per sq. ft.:$132.72
Features and amenities
- Appliances:Dishwasher, Disposal, Microwave, Refrigerator, Washer
- Amenities:Ceiling Fan(s), Wet Bar
Parking
- Parking description:Attached
- Garage:Yes
- Garage spaces:2
 HeartlandMLS©2026. Information Deemed Reliable But Not Guaranteed. This information is being provided by the HeartlandMLS. The listings presented here may or may not be listed by the Broker/Agent operating this website. This information is intended for the personal use of consumers and may not be used for any purpose other than to identify prospective properties consumers may be interested in purchasing. Data <Last Updated September 5, 2026
New listings near 206 Fawn Valley Street
- New
 $420,000Active5 beds 4 baths3,100 sq. ft.
620 Meadowlark Road, Lansing, KS 66043
MLS# 2639682Listed by: BHG KANSAS CITY HOMES - New
 $495,000Active6 beds 4 baths3,800 sq. ft.
405 Hillcrest Street, Lansing, KS 66043
MLS# 2636194Listed by: BG & ASSOCIATES LLC - New
 $369,000Active4 beds 3 baths2,930 sq. ft.
122 Oakbrook Court, Lansing, KS 66043
MLS# 2639678Listed by: REILLY REAL ESTATE LLC - New
 $310,000Active5 beds 2 baths2,092 sq. ft.
132 Emile Street, Lansing, KS 66043
MLS# 2639184Listed by: REILLY REAL ESTATE LLC 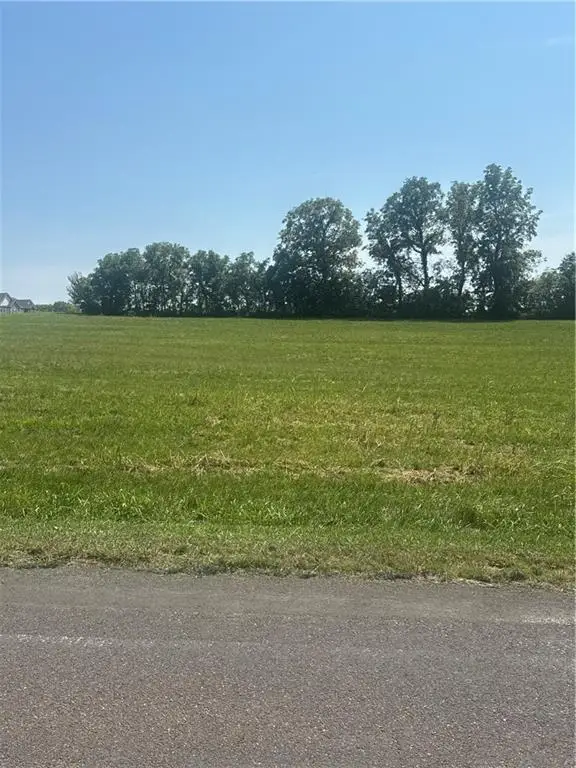 $155,000Active2.8 Acres
0000 Clearview Drive, Leavenworth, KS 66048
MLS# 2638023Listed by: REILLY REAL ESTATE LLC $319,950Pending3 beds 2 baths2,540 sq. ft.
103 Ralph Drive, Lansing, KS 66043
MLS# 2637157Listed by: UNITED REAL ESTATE KANSAS CITY $595,000Active4 beds 3 baths2,005 sq. ft.
964 N 5th Highway, Lansing, KS 66043
MLS# 2635696Listed by: PLATINUM REALTY LLC $380,000Active4 beds 3 baths2,482 sq. ft.
508 Maple Lane, Lansing, KS 66043
MLS# 2632281Listed by: REALTY EXECUTIVES $465,950Active4 beds 3 baths1,847 sq. ft.
136 Brookwood Street, Lansing, KS 66043
MLS# 2634360Listed by: LYNCH REAL ESTATE


Protect your home and budget from life's surprises with an Assurant Home Warranty, backed by a partner that supports you through every step of homeownership. Explore Plans.
© 2023 - 2026 ERA Franchise Systems LLC. All rights reserved. ERA Franchise Systems LLC fully supports the principles of the Fair Housing Act and the Equal Opportunity Act. ERA, ERA Real Estate powered, and their respective logos are registered service marks of ERA Franchise Systems LLC. Each office is independently owned and operated.