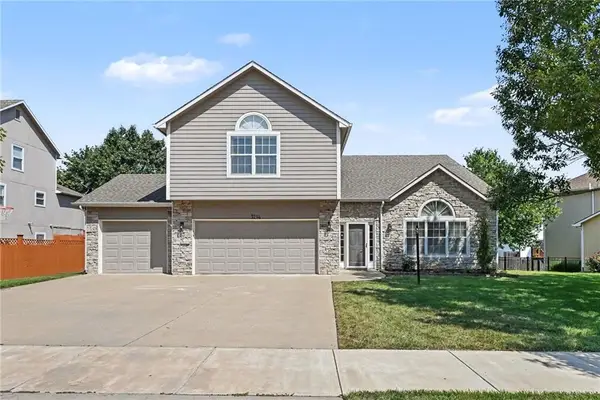
1336 Spencer Drive, Lawrence, KS 66044

Local realty services provided by:ERA High Pointe Realty
1336 Spencer Drive,Lawrence, KS 66044
$825,000
  • 5 Beds
  • 5 Baths
  • 5,170 sq. ft.
  • Single family
  • Active
Listed by: steve larue
Office: mcgrew real estate inc
MLS#:2623094
Source:MOKS_HL

Price summary

  • Price:$825,000
  • Price per sq. ft.:$159.57
  • Monthly HOA dues:$2.08

About this home

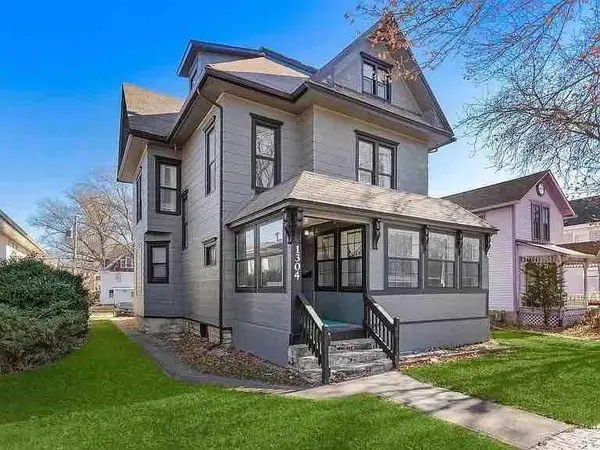
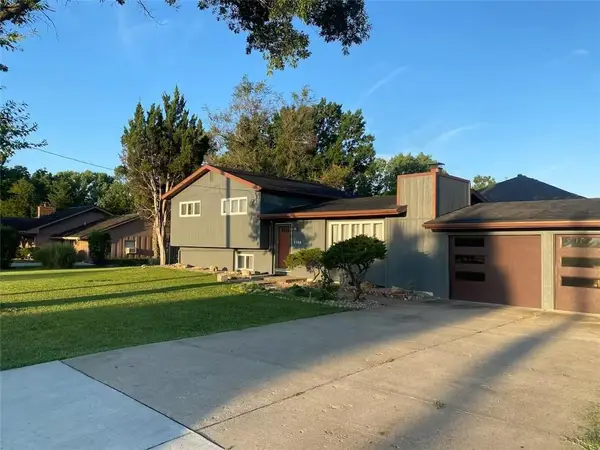
Rare opportunity to own this classic 2 owner home in the heart of Lawrence just off the edge of The University of Kansas campus. Hardwood Pecan and Hickory flooring cover the main and 2nd level of the home. Breathtaking living room with intricately detailed fireplace and a curved wall of windows looking out of the front. Natural light fills the home and you'll love reading in the family room. 2 Bedrooms and 2 bathrooms on the main level, spacious Primary suite with attached bathroom upstairs and there are an additional 3 bedrooms, 2 bathrooms and a living area in the basement level. Well attended mature trees and a private backyard that is beautifully landscaped with a large deck for outdoor relaxing or entertaining. 54 of the home's windows have been replaced over the past 10 years. This is a must see home if you want to own a piece of Lawrence history.

Contact an agent

contact an agent

Yes, I would like more information. Please use and/or share my information with an ERA®  affiliated agent to contact me about my real estate needs. By clicking Send message, I request to be contacted by phone or text message and consent to being contacted by automated means. I understand that my consent to receive calls or texts is not a condition of purchasing any property, goods, or services. Alternatively, I understand that I can access real estate services by email or I can contact the agent myself.

If an ERA®  affiliated agent is not available in the area where I need assistance, I agree to be contacted by a real estate agent affiliated with another brand owned or licensed by Anywhere Real Estate (BHGRE® , CENTURY 21® , Coldwell Banker® , Corcoran® , Sotheby's International Realty® ).
 I acknowledge that I have read and agree to theTerms of useandPrivacy notice

Home facts

  • Year built:1935
  • Listing ID #:2623094
  • Added:1 day(s) ago
  • Updated:May 30, 2026 at 08:30 PM

Rooms and interior

  • Bedrooms:5
  • Total bathrooms:5
  • Full bathrooms:3
  • Half bathrooms:2
  • Rooms Total:9
  • Kitchen Description:Cooktop, Dishwasher, Disposal, Double Oven, Microwave, Refrigerator
  • Basement:Yes
  • Basement Description:Finished, Full
  • Living area:5,170 sq. ft.

Heating and cooling

  • Cooling:Electric
  • Heating:Natural Gas

Structure and exterior

  • Roof:Composition
  • Year built:1935
  • Building area:5,170 sq. ft.
  • Lot area:0.27 Acres
  • Lot Features:Corner Lot
  • Architectural Style:2 Stories
  • Construction Materials:Stone Veneer

Schools

  • High school:Lawrence Free State
  • Middle school:West
  • Elementary school:Hillcrest

Utilities

  • Water:City/Public
  • Sewer:Public Sewer

Finances and disclosures

  • Price:$825,000
  • Price per sq. ft.:$159.57

Features and amenities

  • Appliances:Dishwasher, Disposal, Microwave, Refrigerator, Washer
  • Amenities:Ceiling Fan(s), Walk-In Closet(s)

Parking

  • Parking description:Attached, Basement
  • Garage:Yes
  • Garage spaces:2
MLS LogoHeartlandMLS©2026. Information Deemed Reliable But Not Guaranteed. This information is being provided by the HeartlandMLS. The listings presented here may or may not be listed by the Broker/Agent operating this website. This information is intended for the personal use of consumers and may not be used for any purpose other than to identify prospective properties consumers may be interested in purchasing. Data <Last Updated May 30, 2026