
1548 N 1000 Rd, Lawrence, KS 66046
Local realty services provided by:ERA High Pointe Realty
1548 N 1000 Rd,Lawrence, KS 66046
$499,900
- 3 Beds
- 3 Baths
- 2,821 sq. ft.
- Single family
- Pending
Listed by: karyn davis
Office: mcgrew real estate inc
MLS#:246001
Source:KS_TAAR
Price summary
- Price:$499,900
- Price per sq. ft.:$177.21
About this home
Your own country retreat awaits just minutes from Lawrence! Tucked at the end of a long, tree-lined drive, this 12-acre property offers space to spread out, gather and enjoy the peaceful surroundings. An iconic 70' x 23' red barn with three stalls, fenced pasture, and a nearby pond make it especially appealing for those seeking a true country lifestyle with the desire for horses or other livestock. Inside, the spacious one-owner home was made for entertaining. The main floor features multiple living areas, including an expansive front room, comfortable family room, charming bay-window breakfast nook, formal dining room and a large screened-in porch overlooking the park-like fenced backyard. The walk-out basement provides even more possibilities with a generous recreation room or fourth bedroom, ¾ bath, kitchenette and laundry area, plus plenty of room for game nights and casual gatherings. Bonuses include well water, Generac whole home generator that runs on propane and a reverse osmosis water filter on the kitchen sink. Well-loved and maintained through the years and ready for its next chapter, this special property offers the space, setting and flexibility to create the rural retreat of your dreams....
Contact an agent
Home facts
- Year built:1973
- Subdivision & Development:Not Subdivided
- Listing ID #:246001
- Added:47 day(s) ago
- Updated:September 28, 2026 at 10:13 AM
Rooms and interior
- Bedrooms:3
- Total bathrooms:3
- Full bathrooms:2
- Half bathrooms:1
- Dining Description:Breakfast Nook, Formal
- Bathrooms Description:Primary Bath
- Kitchen Description:Auto Garage Opener(s), Dishwasher, Disposal, Electric Range, Microwave, Refrigerator
- Bedroom Description:1st Floor Primary Bedroom
- Basement:Yes
- Basement Description:Concrete, Finished
- Living area:2,821 sq. ft.
Heating and cooling
- Central air:Yes
Structure and exterior
- Roof:Composition
- Year built:1973
- Building area:2,821 sq. ft.
- Lot Features:Pond/Creek
- Architectural Style:Ranch
Schools
- High school:Lawrence High School/USD 497
- Middle school:Billy Mills Middle School/ USD 497
- Elementary school:Prairie Park Elementary School/USD 497
Utilities
- Sewer:Septic Tank
Finances and disclosures
- Price:$499,900
- Price per sq. ft.:$177.21
- Tax amount:$4,768
Features and amenities
- Appliances:Dishwasher, Disposal, Refrigerator
- Laundry features:Dryer, In Basement, Washer
- Amenities:Water Softener Owned
Parking
- Parking description:Attached
- Garage:Yes
- Garage spaces:2
New listings near 1548 N 1000 Rd
- New
 $250,000Active5.01 Acres
1087 1135 Road, Lawrence, KS 66047
MLS# 2644287Listed by: CRYSTAL CLEAR REALTY - New
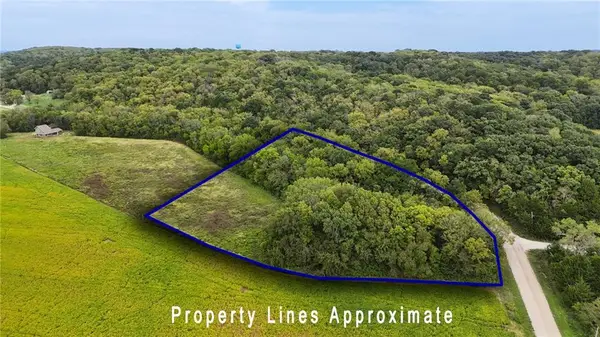 $250,000Active4.8 Acres
1079 1135 Road, Lawrence, KS 66047
MLS# 2644288Listed by: CRYSTAL CLEAR REALTY  $85,000Pending3 beds 1 baths1,040 sq. ft.
1637 Haskell Avenue, Lawrence, KS 66044
MLS# 2644228Listed by: MCGREW REAL ESTATE INC- New
 $247,400Active3 beds 1 baths960 sq. ft.
831 Elm St, Lawrence, KS 66044
MLS# 246760Listed by: KW ONE LEGACY PARTNERS, LLC - New
 $469,000Active3 beds 2 baths1,652 sq. ft.
419 N Daylily Drive, Lawrence, KS 66049
MLS# 2643802Listed by: LUCERNA REAL ESTATE, LLC - New
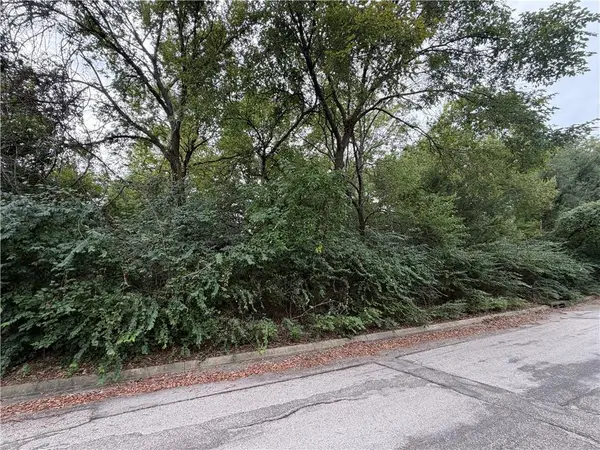 $95,000Active0.34 Acres
Lot 14 Westdale Road, Lawrence, KS 66049
MLS# 2643998Listed by: COMPASS REALTY GROUP - New
 $625,000Active5 beds 3 baths3,281 sq. ft.
2404 Orchard Lane, Lawrence, KS 66049
MLS# 2643633Listed by: COMPASS REALTY GROUP - New
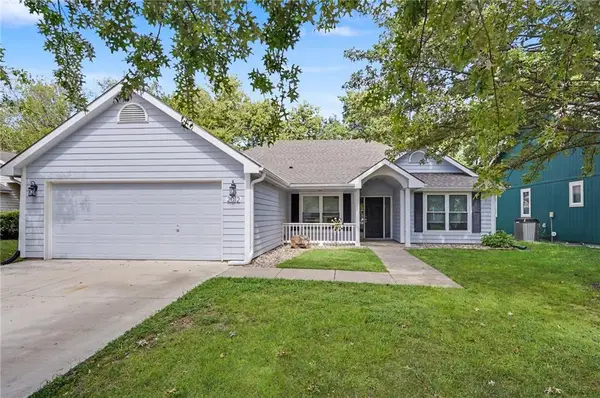 $323,000Active3 beds 2 baths1,484 sq. ft.
2012 E 26th Street, Lawrence, KS 66046
MLS# 2642210Listed by: COMPASS REALTY GROUP - New
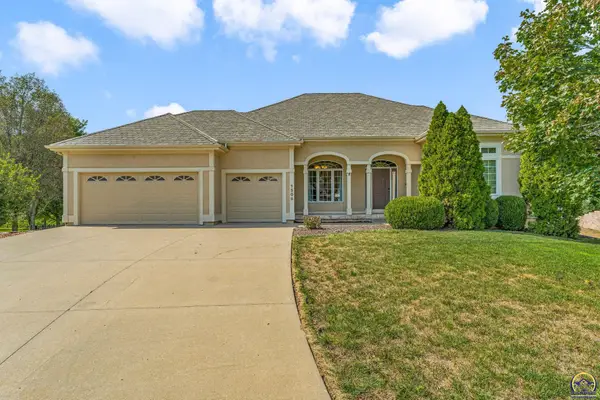 $725,000Active4 beds 3 baths3,246 sq. ft.
1505 Burning Tree, Lawrence, KS 66047
MLS# 246707Listed by: STEPHENS REAL ESTATE INC. - New
 $247,900Active3 beds 2 baths1,421 sq. ft.
2222 Breckenridge Dr, Lawrence, KS 66047
MLS# 246641Listed by: BERKSHIRE HATHAWAY FIRST


Protect your home and budget from life's surprises with an Assurant Home Warranty, backed by a partner that supports you through every step of homeownership. Explore Plans.
© 2023 - 2026 ERA Franchise Systems LLC. All rights reserved. ERA Franchise Systems LLC fully supports the principles of the Fair Housing Act and the Equal Opportunity Act. ERA, ERA Real Estate powered, and their respective logos are registered service marks of ERA Franchise Systems LLC. Each office is independently owned and operated.