
2717 Fenwick Road, Lawrence, KS 66046
Local realty services provided by:ERA McClain Brothers
2717 Fenwick Road,Lawrence, KS 66046
- 3 Beds
- 3 Baths
- - sq. ft.
- Single family
- Sold
Listed by: homeric group, matt wildy
Office: kw kansas city metro
MLS#:2623157
Source:MOKS_HL
Sorry, we are unable to map this address
Price summary
- Price:
About this home
Welcome home to this beautifully maintained 1.5 story in the sought-after Prairie Park subdivision! From the moment you arrive, the charming curb appeal — featuring scalloped gable accents, mature landscaping, and a welcoming front entry — sets the tone for everything inside.
The open main level is designed for both everyday living and effortless entertaining. Hardwood floors flow from the dining area into the spacious living room, anchored by a stunning brick fireplace and bathed in natural light from large windows. Decorative white columns add architectural character without closing off the open-concept feel. Laundry and a half bath are also on the main level, great for guests.
The main-level primary suite offers a private retreat complete with crown molding, dual closets, ceiling fan, and an en-suite bath. Two additional bedrooms and a full bath is the perfect layout for families or roommates. Much of the home has recently been painted on the interior and all new carpet has freshened up this lovely home so all you have to do is move in!
If you are looking for extra game day fun, the 2 car garage is currently converted to the perfect party spot with a built in bar but can be easily removed, garage or man cave, take your pick!
Step outside to your covered back patio, ideal for evening gatherings, overlooking a fully fenced, lush backyard with mature trees providing plenty of shade and privacy. Additional highlights include walk-in attic storage, a 2-car attached front-facing garage, and a location just steps from parks and schools....
Contact an agent
Home facts
- Year built:1995
- Subdivision & Development:Prairie Park
- Listing ID #:2623157
- Added:75 day(s) ago
- Updated:August 14, 2026 at 07:57 AM
Rooms and interior
- Bedrooms:3
- Total bathrooms:3
- Full bathrooms:2
- Half bathrooms:1
- Rooms Total:9
- Basement:Yes
- Basement Description:Slab
Heating and cooling
- Cooling:Electric
- Heating:Natural Gas
Structure and exterior
- Roof:Composition
- Year built:1995
- Architectural Style:1.5 Stories
- Construction Materials:Board & Batton
- Foundation Description:Slab
Schools
- High school:Lawrence
- Middle school:Billy Mills
- Elementary school:Prairie Park
Utilities
- Water:City/Public
- Sewer:Public Sewer
Finances and disclosures
- Price:
Parking
- Parking description:Attached
- Garage:Yes
- Garage spaces:2
 HeartlandMLS©2026. Information Deemed Reliable But Not Guaranteed. This information is being provided by the HeartlandMLS. The listings presented here may or may not be listed by the Broker/Agent operating this website. This information is intended for the personal use of consumers and may not be used for any purpose other than to identify prospective properties consumers may be interested in purchasing. Data <Last Updated August 14, 2026
New listings near 2717 Fenwick Road
- Open Sat, 11:30am to 1pmNew
 $330,000Active4 beds 3 baths1,349 sq. ft.
222 N 8th Court, Lawrence, KS 66044
MLS# 2636395Listed by: KW INTEGRITY - New
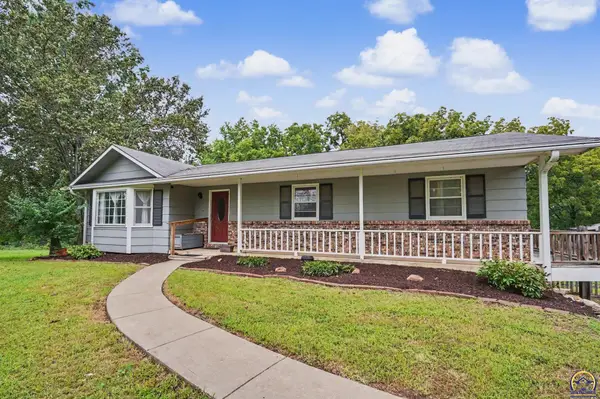 $499,900Active3 beds 3 baths2,821 sq. ft.
1548 N 1000 Rd, Lawrence, KS 66046
MLS# 246001Listed by: MCGREW REAL ESTATE INC  $254,900Pending4 beds 2 baths1,700 sq. ft.
1228 Delaware Street #E16, Lawrence, KS 66046
MLS# 2632048Listed by: WEST VILLAGE REALTY- New
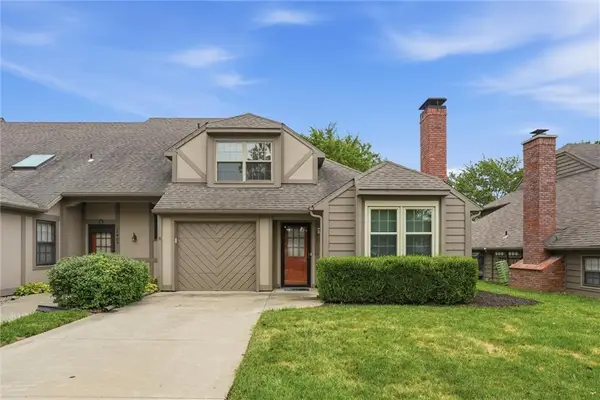 $289,900Active3 beds 2 baths1,670 sq. ft.
3411 Seminole Drive, Lawrence, KS 66047
MLS# 2635819Listed by: KW INTEGRITY - Open Sat, 11am to 12:30pmNew
 $350,000Active-- beds -- baths
2911 & 2913 Belle Haven Drive, Lawrence, KS 66046
MLS# 2635714Listed by: STEPHENS REAL ESTATE - New
 $350,000Active-- beds -- baths
2911 & 2913 Belle Haven, Lawrence, KS 66046
MLS# 245970Listed by: STEPHENS REAL ESTATE INC. - New
 $495,000Active3 beds 3 baths2,607 sq. ft.
1627 Alvamar Drive, Lawrence, KS 66047
MLS# 2635751Listed by: FREESTATE REALTY, LLC - New
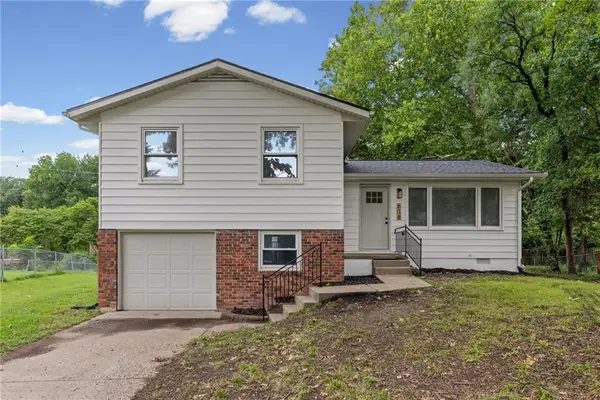 $265,000Active4 beds 2 baths1,147 sq. ft.
618 Saratoga Place, Lawrence, KS 66046
MLS# 2635396Listed by: KELLER WILLIAMS REALTY PARTNERS INC. 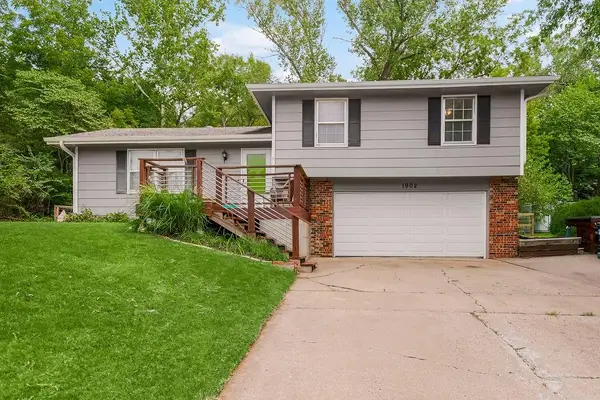 $247,000Pending3 beds 2 baths1,108 sq. ft.
1902 Melholland Road, Lawrence, KS 66047
MLS# 2635348Listed by: PLATINUM REALTY LLC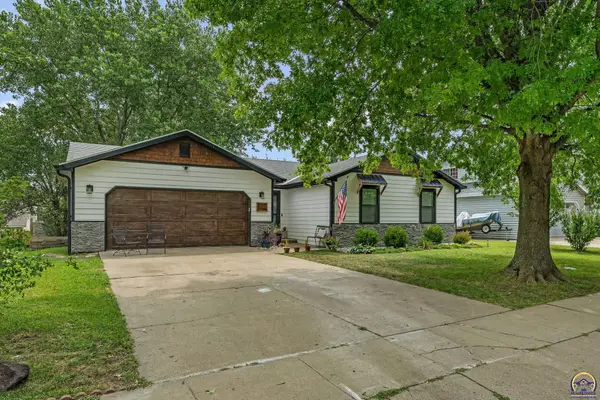 $410,000Pending5 beds 2 baths2,582 sq. ft.
200 Sharon Dr, Lawrence, KS 66049
MLS# 245930Listed by: STEPHENS REAL ESTATE INC.


Protect your home and budget from life's surprises with an Assurant Home Warranty, backed by a partner that supports you through every step of homeownership. Explore Plans.
© 2023 - 2026 ERA Franchise Systems LLC. All rights reserved. ERA Franchise Systems LLC fully supports the principles of the Fair Housing Act and the Equal Opportunity Act. ERA, ERA Real Estate powered, and their respective logos are registered service marks of ERA Franchise Systems LLC. Each office is independently owned and operated.