
2722 Belle Haven Drive, Lawrence, KS 66046
Local realty services provided by:ERA High Pointe Realty
2722 Belle Haven Drive,Lawrence, KS 66046
$365,000
- 4 Beds
- 3 Baths
- 1,753 sq. ft.
- Single family
- Coming Soon
Listed by: aaron crossley, rob ellerman team
Office: reecenichols- leawood town center
MLS#:2650562
Source:MOKS_HL
Price summary
- Price:$365,000
- Price per sq. ft.:$208.21
About this home
Welcome home to this move-in ready 4 bed, 2.5 bath beauty with finished basement! This Mid-century Modern home sits on a large, fenced corner lot in the coveted Indian Hills neighborhood. Curb appeal, colorful character, and ready to be made your own. Upper level includes 3 bedrooms, 2 full baths, living room, dining room, kitchen, and walk-out to upper deck. Lower level includes 1 bedroom, half bath, second living space with fireplace, ample storage, 2-car garage access, and walk-out to lower patio. Entire home has been remodeled with all-new paint, luxury vinyl plank flooring, carpeted bedrooms, and all-new tile in the kitchen and bathrooms.
Home is in a beautiful neighborhood minutes from Lawrence shops, food, and entertainment.
Contact an agent
Home facts
- Year built:1968
- Subdivision & Development:Indian Hills
- Listing ID #:2650562
- Updated:November 10, 2026 at 09:52 PM
Rooms and interior
- Bedrooms:4
- Total bathrooms:3
- Full bathrooms:2
- Half bathrooms:1
- Rooms Total:9
- Kitchen Description:Refrigerator
- Basement:Yes
- Basement Description:Partial
- Living area:1,753 sq. ft.
Heating and cooling
- Cooling:Electric
- Heating:Forced Air Gas
Structure and exterior
- Roof:Composition
- Year built:1968
- Building area:1,753 sq. ft.
- Lot area:0.28 Acres
- Lot Features:City Limits
- Architectural Style:Split Entry
- Construction Materials:Frame
Utilities
- Water:City/Public
- Sewer:Public Sewer
Finances and disclosures
- Price:$365,000
- Price per sq. ft.:$208.21
Features and amenities
- Appliances:Refrigerator
Parking
- Garage:Yes
- Garage spaces:2
 HeartlandMLS©2026. Information Deemed Reliable But Not Guaranteed. This information is being provided by the HeartlandMLS. The listings presented here may or may not be listed by the Broker/Agent operating this website. This information is intended for the personal use of consumers and may not be used for any purpose other than to identify prospective properties consumers may be interested in purchasing. Data <Last Updated November 10, 2026
New listings near 2722 Belle Haven Drive
- Coming Soon
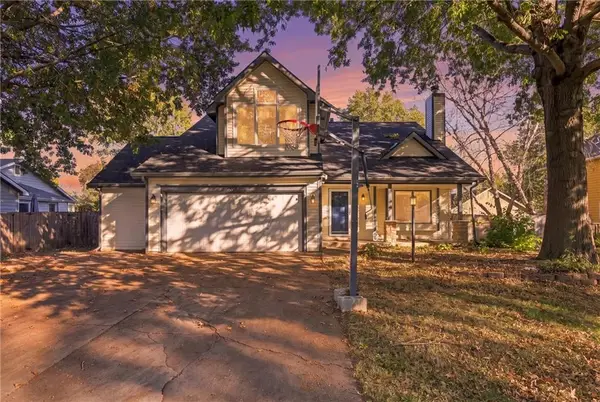 $410,000Coming Soon5 beds 4 baths2,496 sq. ft.
504 Lonetree Drive, Lawrence, KS 66044
MLS# 2651000Listed by: BG & ASSOCIATES LLC - Coming Soon
 $466,000Coming Soon5 beds 3 baths2,799 sq. ft.
3501 W 10th Terrace, Lawrence, KS 66049
MLS# 2645249Listed by: REECENICHOLS - LEAWOOD - Coming Soon
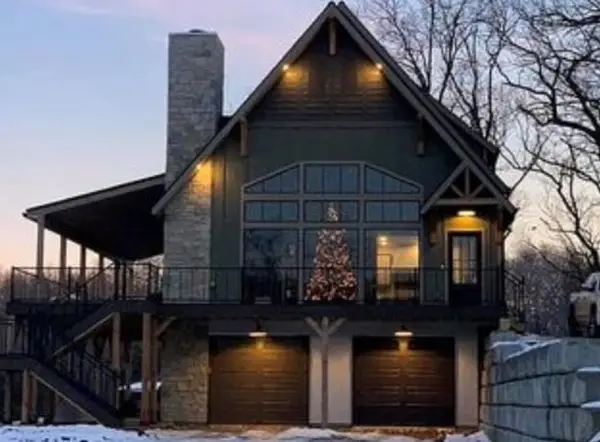 $850,000Coming Soon4 beds 3 baths2,380 sq. ft.
622 E 1450 Road, Lawrence, KS 66046
MLS# 2650817Listed by: COMPASS REALTY GROUP - Coming Soon
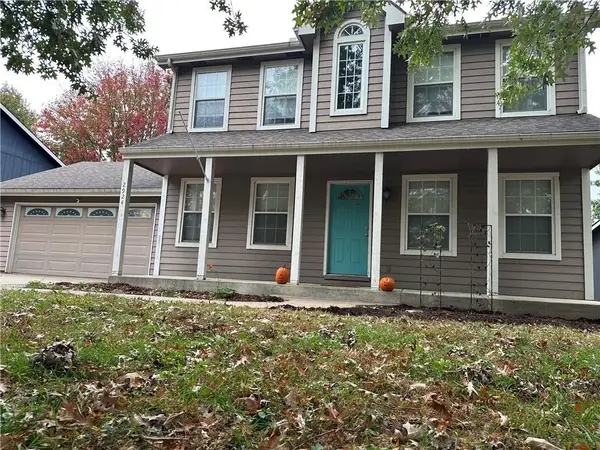 $365,000Coming Soon3 beds 4 baths2,778 sq. ft.
2924 Whitmore Drive, Lawrence, KS 66046
MLS# 2650014Listed by: KW DIAMOND PARTNERS - New
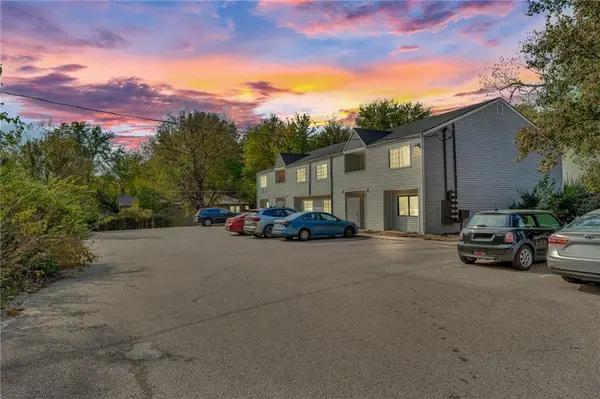 $129,900Active2 beds 1 baths680 sq. ft.
1501 W 25th Court #C8, Lawrence, KS 66046
MLS# 2651149Listed by: KW ONE LEGACY PARTNERS, LLC - New
 $439,000Active4 beds 2 baths1,980 sq. ft.
18292 1st St, Lawrence, KS 66044
MLS# 247426Listed by: PIA FRIEND REALTY - New
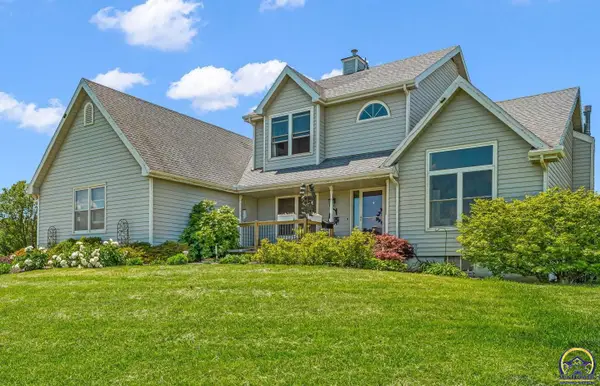 $670,000Active3 beds 3 baths2,415 sq. ft.
540 N 711 Rd, Lawrence, KS 66047
MLS# 247419Listed by: KW INTEGRITY - New
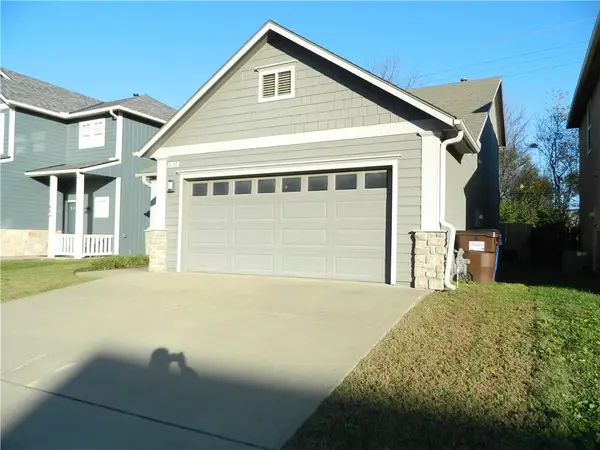 $325,000Active3 beds 3 baths1,449 sq. ft.
1808 Villo Woods Court, Lawrence, KS 66044
MLS# 2650866Listed by: REECENICHOLS PREFERRED REALTY - New
 $420,000Active3 beds 2 baths1,662 sq. ft.
2600 E 26th Court, Lawrence, KS 66046
MLS# 2650156Listed by: KW INTEGRITY


Protect your home and budget from life's surprises with an Assurant Home Warranty, backed by a partner that supports you through every step of homeownership. Explore Plans.
© 2023 - 2026 ERA Franchise Systems LLC. All rights reserved. ERA Franchise Systems LLC fully supports the principles of the Fair Housing Act and the Equal Opportunity Act. ERA, ERA Real Estate powered, and their respective logos are registered service marks of ERA Franchise Systems LLC. Each office is independently owned and operated.