
622 E 1450 Road, Lawrence, KS 66046
Local realty services provided by:ERA High Pointe Realty
622 E 1450 Road,Lawrence, KS 66046
$850,000
- 4 Beds
- 3 Baths
- 2,380 sq. ft.
- Single family
- Coming Soon
Listed by: the haley epps team, haley epps
Office: compass realty group
MLS#:2650817
Source:MOKS_HL
Price summary
- Price:$850,000
- Price per sq. ft.:$357.14
About this home
VACATION WHERE YOU LIVE! Escape the ordinary and discover your own private paradise!
Nestled on 6.47 breathtaking wooded acres, this beautiful home offers an extraordinary combination of natural beauty, privacy, and convenience. Gorgeous windows showcase spectacular views of the surrounding woods, filling the home with natural light and bringing the outdoors in. Every season provides a stunning backdrop, making every day feel like a vacation!
Property Highlights:
6.47 gorgeous wooded acres offering privacy and tranquility
4 spacious bedrooms and 3 full bathrooms
Beautiful windows with picturesque woodland views
Separate entrance to a private office or bedroom with a full bath—perfect for guests, working from home, or a private retreat. There is also an attached two-car garage and a Large detached outbuilding featuring two additional garage spaces and a generous workshop space. Peaceful country setting with convenient access to both Lawrence and Johnson County. Imagine starting your mornings surrounded by nature, spending afternoons enjoying your own beautiful acreage, and ending each day in the peaceful serenity of this spectacular setting. Privacy. Natural Beauty with endless Possibilities. This isn’t just a home—it’s a lifestyle!...
Contact an agent
Home facts
- Year built:2019
- Subdivision & Development:Other
- Listing ID #:2650817
- Updated:November 09, 2026 at 08:56 PM
Rooms and interior
- Bedrooms:4
- Total bathrooms:3
- Full bathrooms:3
- Rooms Total:1
- Basement:Yes
- Basement Description:Walk Out
- Living area:2,380 sq. ft.
Heating and cooling
- Cooling:Electric
- Heating:Central Electric
Structure and exterior
- Roof:Composition
- Year built:2019
- Building area:2,380 sq. ft.
- Lot area:6.47 Acres
- Lot Features:Acreage, Wooded
- Architectural Style:1.5 Stories
- Construction Materials:Board & Batton
Utilities
- Water:City/Public
- Sewer:Private Sewer, Septic Tank
Finances and disclosures
- Price:$850,000
- Price per sq. ft.:$357.14
Parking
- Parking description:Attached, Covered, Detached
- Garage:Yes
- Garage spaces:4
 HeartlandMLS©2026. Information Deemed Reliable But Not Guaranteed. This information is being provided by the HeartlandMLS. The listings presented here may or may not be listed by the Broker/Agent operating this website. This information is intended for the personal use of consumers and may not be used for any purpose other than to identify prospective properties consumers may be interested in purchasing. Data <Last Updated November 9, 2026
New listings near 622 E 1450 Road
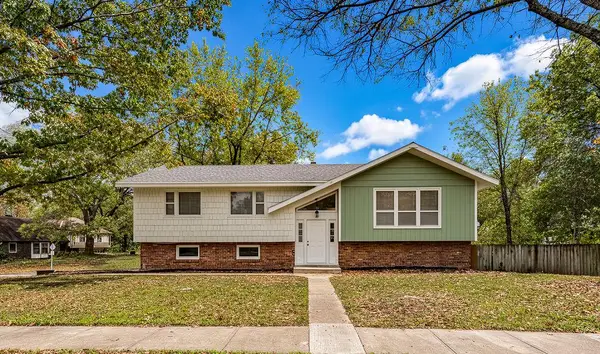
- Coming Soon
 $466,000Coming Soon5 beds 3 baths2,799 sq. ft.
3501 W 10th Terrace, Lawrence, KS 66049
MLS# 2645249Listed by: REECENICHOLS - LEAWOOD - Coming Soon
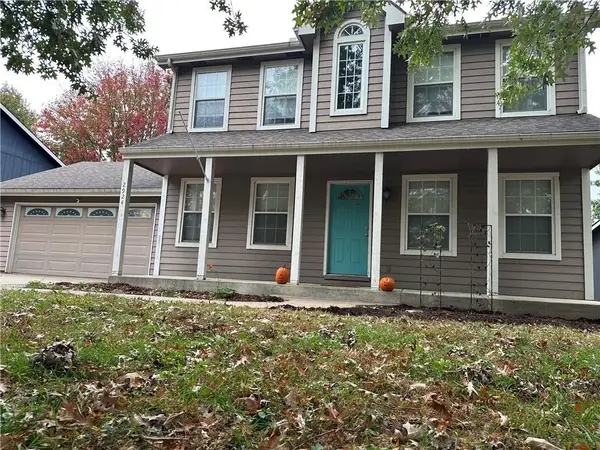
 $360,000Coming Soon4 beds 3 baths1,753 sq. ft.
2722 Belle Haven Drive, Lawrence, KS 66046
MLS# 2650562Listed by: REECENICHOLS- LEAWOOD TOWN CENTER - Coming Soon
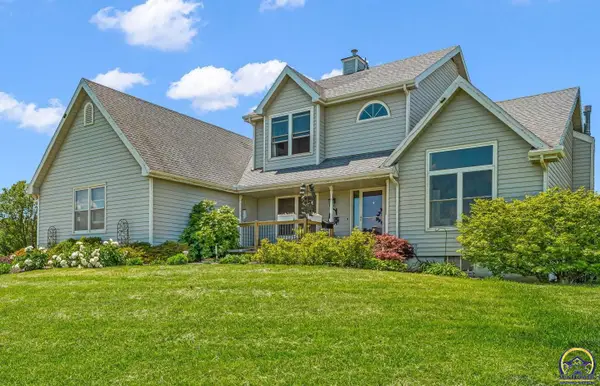
 $365,000Coming Soon3 beds 4 baths2,778 sq. ft.
2924 Whitmore Drive, Lawrence, KS 66046
MLS# 2650014Listed by: KW DIAMOND PARTNERS - New
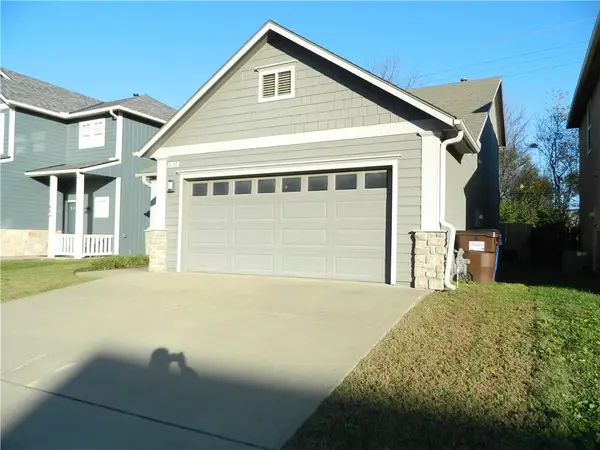
 $670,000Active3 beds 3 baths2,415 sq. ft.
540 N 711 Rd, Lawrence, KS 66047
MLS# 247419Listed by: KW INTEGRITY - New
 $325,000Active3 beds 3 baths1,449 sq. ft.
1808 Villo Woods Court, Lawrence, KS 66044
MLS# 2650866Listed by: REECENICHOLS PREFERRED REALTY - New
 $420,000Active3 beds 2 baths1,662 sq. ft.
2600 E 26th Court, Lawrence, KS 66046
MLS# 2650156Listed by: KW INTEGRITY - New
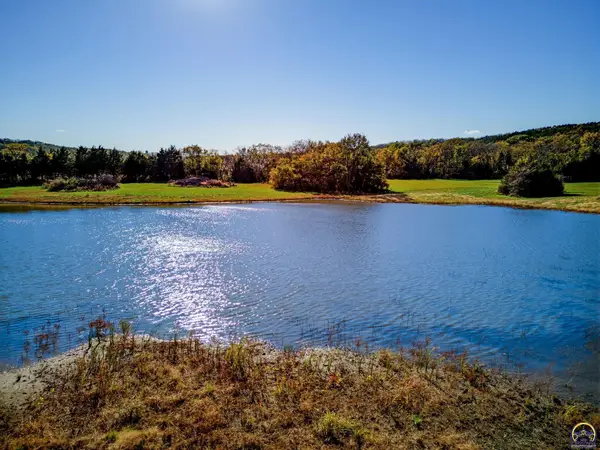 $650,000Active38 Acres
38 Acres E 1450th Rd, Lawrence, KS 66046
MLS# 247391Listed by: STEPHENS REAL ESTATE INC. - New
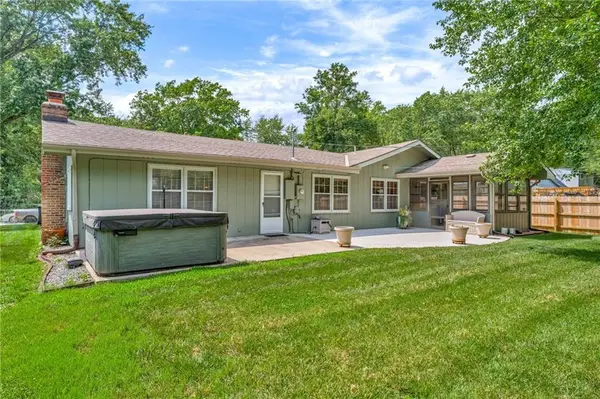 $349,900Active3 beds 2 baths1,916 sq. ft.
2904 Belle Haven Drive, Lawrence, KS 66046
MLS# 2650545Listed by: STEPHENS REAL ESTATE - New
 $155,900Active2 beds 2 baths1,098 sq. ft.
2715 W 24th Terrace, Lawrence, KS 66047
MLS# 2650625Listed by: MCGREW REAL ESTATE INC


Protect your home and budget from life's surprises with an Assurant Home Warranty, backed by a partner that supports you through every step of homeownership. Explore Plans.
© 2023 - 2026 ERA Franchise Systems LLC. All rights reserved. ERA Franchise Systems LLC fully supports the principles of the Fair Housing Act and the Equal Opportunity Act. ERA, ERA Real Estate powered, and their respective logos are registered service marks of ERA Franchise Systems LLC. Each office is independently owned and operated.