
3210 Rainier Drive, Lawrence, KS 66047
Local realty services provided by:ERA McClain Brothers
3210 Rainier Drive,Lawrence, KS 66047
$187,500
- 3 Beds
- 2 Baths
- 1,124 sq. ft.
- Townhouse
- Active
Listed by: angela zysk
Office: reecenichols preferred realty
MLS#:2638408
Source:MOKS_HL
Price summary
- Price:$187,500
- Price per sq. ft.:$166.81
- Monthly HOA dues:$50
About this home
Welcome home to this move-in-ready 3-bedroom, 1.5-bath townhome in South Lawrence, Kansas, offering 1,124 square feet of comfortable single-level living. This well-maintained home features new interior paint, an attached garage, and a privacy-fenced patio and garden—ideal for relaxing, entertaining, gardening, or pets.
Recent major updates provide peace of mind, including a new furnace and A/C installed August 2026 and a roof approximately 4 years new. The functional one-level floor plan makes everyday living easy, whether you're a first-time homebuyer, downsizing, or seeking a low-maintenance investment property.
Outdoor amenities add to the appeal, with a large common grass area just outside the patio offering space for play and recreation. Enjoy a short walk to the community pool through the back gate, perfect for summer fun and convenient neighborhood living.
Located in desirable South Lawrence, this townhome is conveniently close to shopping, restaurants, parks, schools, K-10 Highway, and other Lawrence amenities. If you're searching for a 3-bedroom townhome in Lawrence, KS with one-level living, an attached garage, fenced patio, community pool, updated HVAC, and a move-in-ready interior, this property is ready to welcome you home. Schedule your private showing today!...
Contact an agent
Home facts
- Year built:1972
- Subdivision & Development:Other
- Listing ID #:2638408
- Added:3 day(s) ago
- Updated:September 05, 2026 at 02:48 PM
Rooms and interior
- Bedrooms:3
- Total bathrooms:2
- Full bathrooms:1
- Half bathrooms:1
- Rooms Total:8
- Kitchen Description:Dishwasher, Disposal, Refrigerator
- Basement:Yes
- Basement Description:Slab
- Living area:1,124 sq. ft.
Heating and cooling
- Cooling:Electric
- Heating:Natural Gas
Structure and exterior
- Roof:Composition
- Year built:1972
- Building area:1,124 sq. ft.
- Lot area:0.12 Acres
- Architectural Style:Ranch
- Construction Materials:Wood Siding
- Foundation Description:Slab
Utilities
- Water:City/Public
Finances and disclosures
- Price:$187,500
- Price per sq. ft.:$166.81
Features and amenities
- Appliances:Dishwasher, Disposal, Refrigerator, Washer
- Amenities:Pool
- Pool features:Swimming Pool
Parking
- Parking description:Attached
- Garage:Yes
- Garage spaces:1
 HeartlandMLS©2026. Information Deemed Reliable But Not Guaranteed. This information is being provided by the HeartlandMLS. The listings presented here may or may not be listed by the Broker/Agent operating this website. This information is intended for the personal use of consumers and may not be used for any purpose other than to identify prospective properties consumers may be interested in purchasing. Data <Last Updated September 5, 2026
New listings near 3210 Rainier Drive
- Open Sat, 10am to 12pmNew
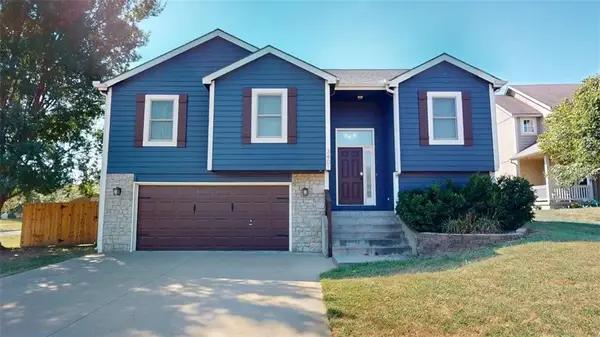 $420,000Active4 beds 3 baths2,143 sq. ft.
3401 Tillerman Drive, Lawrence, KS 66049
MLS# 2639582Listed by: NEXTHOME GADWOOD GROUP - Open Sun, 11am to 12:30pmNew
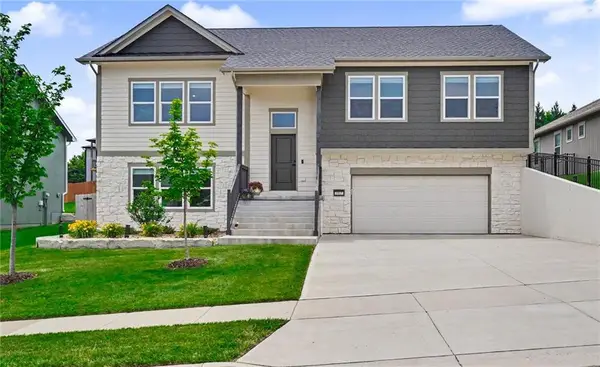 $515,000Active4 beds 3 baths2,419 sq. ft.
3907 Sweetclover Street, Lawrence, KS 66049
MLS# 2640666Listed by: MCGREW REAL ESTATE INC - New
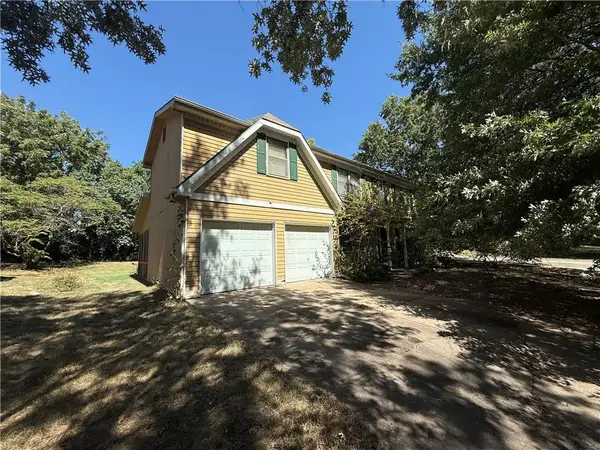 $309,900Active5 beds 3 baths3,306 sq. ft.
1101 Somerset Circle, Lawrence, KS 66049
MLS# 2640603Listed by: SBD HOUSING SOLUTIONS LLC - Open Sat, 2 to 4pmNew
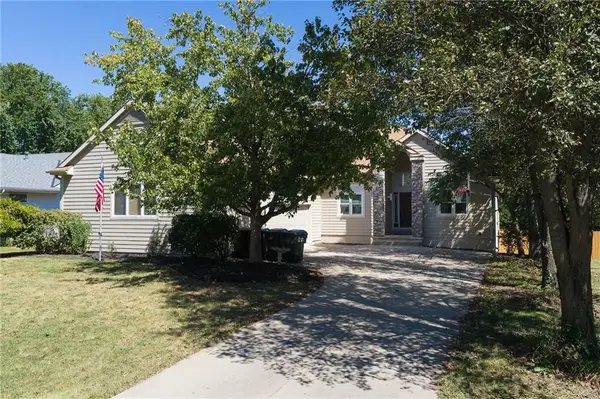 $529,950Active5 beds 4 baths3,066 sq. ft.
1104 Wagon Wheel Road, Lawrence, KS 66049
MLS# 2640044Listed by: LYNCH REAL ESTATE - New
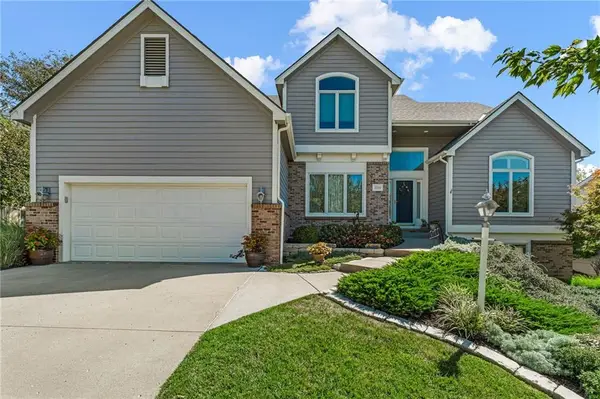 $574,900Active4 beds 3 baths2,769 sq. ft.
2220 Killarney Court, Lawrence, KS 66047
MLS# 2640531Listed by: STEPHENS REAL ESTATE - New
 $359,900Active3 beds 2 baths1,916 sq. ft.
2904 Belle Haven, Lawrence, KS 66046
MLS# 246433Listed by: STEPHENS REAL ESTATE INC. - New
 $250,000Active2 beds 2 baths1,798 sq. ft.
241 Concord Rd, Lawrence, KS 66049
MLS# 246428Listed by: STEPHENS REAL ESTATE INC. - New
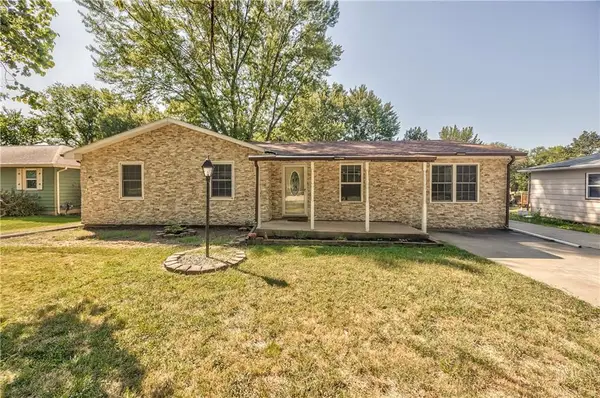 $265,000Active3 beds 2 baths2,352 sq. ft.
1627 E Glenn Drive, Lawrence, KS 66044
MLS# 2640230Listed by: COMPASS REALTY GROUP - New
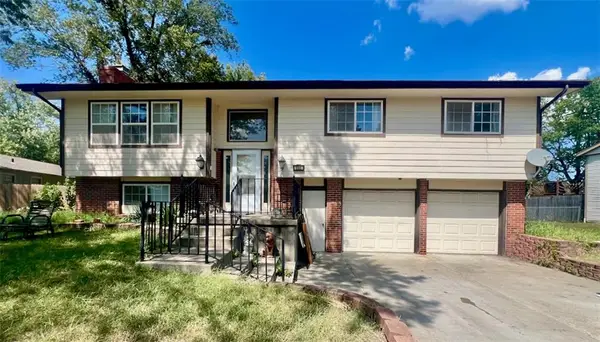 $249,900Active3 beds 3 baths2,060 sq. ft.
540 Arizona Street, Lawrence, KS 66049
MLS# 2640534Listed by: MCGREW REAL ESTATE INC - New
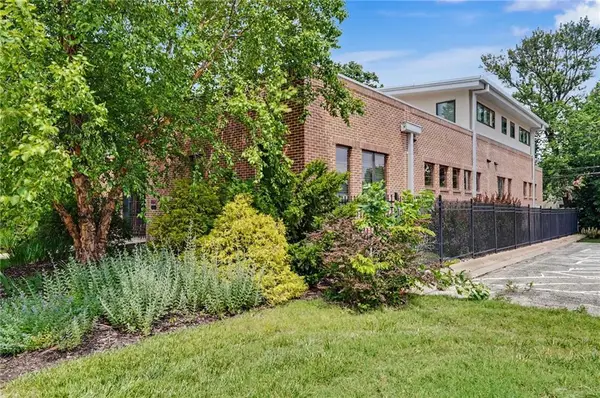 $1,225,000Active4 beds 5 baths5,010 sq. ft.
832 Ohio Street, Lawrence, KS 66044
MLS# 2639836Listed by: MCGREW REAL ESTATE INC


Protect your home and budget from life's surprises with an Assurant Home Warranty, backed by a partner that supports you through every step of homeownership. Explore Plans.
© 2023 - 2026 ERA Franchise Systems LLC. All rights reserved. ERA Franchise Systems LLC fully supports the principles of the Fair Housing Act and the Equal Opportunity Act. ERA, ERA Real Estate powered, and their respective logos are registered service marks of ERA Franchise Systems LLC. Each office is independently owned and operated.