
3418 W 10th Ter, Lawrence, KS 66049
Local realty services provided by:ERA High Pointe Realty
3418 W 10th Ter,Lawrence, KS 66049
$285,000
- 5 Beds
- 3 Baths
- 2,443 sq. ft.
- Single family
- Active
Listed by: patrick habiger, jacob yohn
Office: kw one legacy partners, llc.
MLS#:246829
Source:KS_TAAR
Price summary
- Price:$285,000
- Price per sq. ft.:$116.66
About this home
Split level home on a quiet cul de sac in west Lawrence, offered as an estate sale and sold as is. The main level has a formal living room, formal dining room, and a kitchen with wood cabinetry. Four bedrooms are upstairs, including a primary bedroom with its own bathroom, along with three bedrooms and a full bath. There is family room with a brick fireplace and built in shelving in the lower level that leads to the finished basement which adds a rec room, a fifth non conforming bedroom, a half bath, and laundry. With 1,667 square feet above grade and 2,443 finished in total, there is room for everyone. Enjoy a two car attached garage, a fenced backyard, and a patio. Brick and frame exterior on a 0.20 acre lot. Dated finishes throughout make this a great chance to update to your taste and build equity. Vacant and easy to show. Cash or conventional financing welcome.
Contact an agent
Home facts
- Year built:1970
- Subdivision & Development:Other
- Listing ID #:246829
- Added:1 day(s) ago
- Updated:October 02, 2026 at 04:27 AM
Rooms and interior
- Bedrooms:5
- Total bathrooms:3
- Full bathrooms:2
- Half bathrooms:1
- Dining Description:Formal
- Bathrooms Description:Primary Bath
- Kitchen Description:Dishwasher, Disposal, Electric Range, Oven, Refrigerator
- Basement:Yes
- Basement Description:Concrete
- Living area:2,443 sq. ft.
Heating and cooling
- Central air:Yes
Structure and exterior
- Roof:Composition
- Year built:1970
- Building area:2,443 sq. ft.
- Lot Features:Cul-De-Sac
- Architectural Style:Split Level
- Construction Materials:Brick, Frame
- Levels:Split Level
Schools
- High school:Lawrence Freestate High School/USD 497
- Middle school:West Middle School/USD 497
- Elementary school:Sunset Hill Elementary School/USD 497
Finances and disclosures
- Price:$285,000
- Price per sq. ft.:$116.66
- Tax amount:$4,871
Features and amenities
- Appliances:Dishwasher, Disposal, Oven, Refrigerator
- Laundry features:In Basement
Parking
- Parking description:Attached
- Garage:Yes
- Garage spaces:2
New listings near 3418 W 10th Ter
- Coming Soon
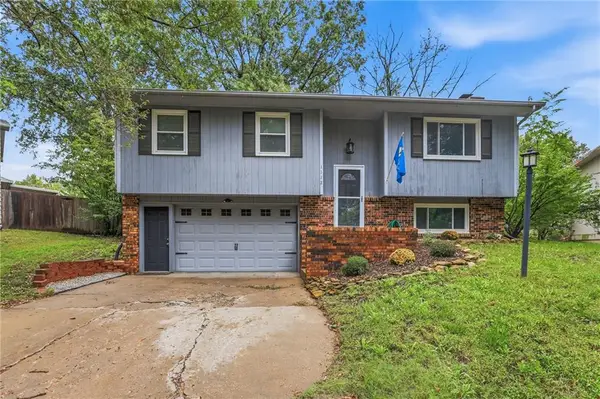 $295,000Coming Soon3 beds 2 baths1,508 sq. ft.
1112 Randall Road, Lawrence, KS 66049
MLS# 2642412Listed by: COLDWELL BANKER DISTINCTIVE PR - Coming Soon
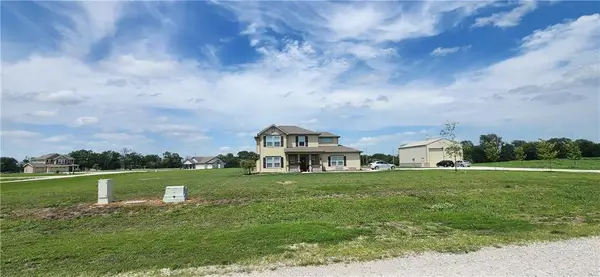 $560,000Coming Soon4 beds 3 baths1,672 sq. ft.
1494 N 989 Road, Lawrence, KS 66046
MLS# 2644570Listed by: PLATINUM REALTY LLC - Open Sat, 10:30am to 12pmNew
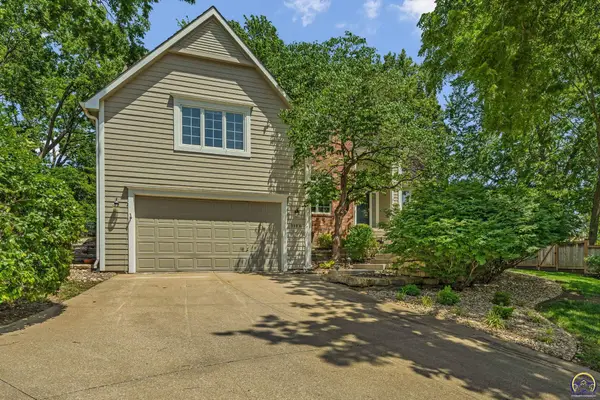 $584,500Active5 beds 4 baths3,933 sq. ft.
1128 Dubs Ct, Lawrence, KS 66049
MLS# 246838Listed by: STEPHENS REAL ESTATE INC. - Open Mon, 6 to 7pmNew
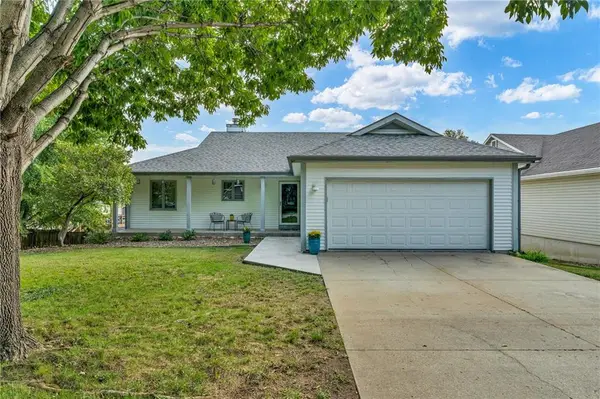 $459,000Active5 beds 4 baths3,524 sq. ft.
206 Tumbleweed Drive, Lawrence, KS 66049
MLS# 2644805Listed by: STEPHENS REAL ESTATE - Open Sat, 1 to 3pmNew
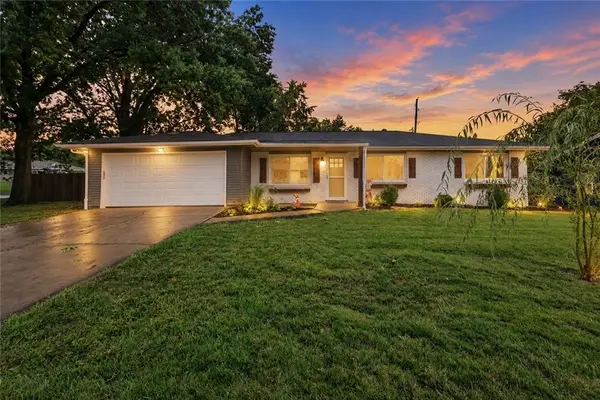 $320,000Active3 beds 2 baths1,400 sq. ft.
1842 W 27th Terrace, Lawrence, KS 66046
MLS# 2641285Listed by: REECENICHOLS - OVERLAND PARK - Open Fri, 12 to 2pmNew
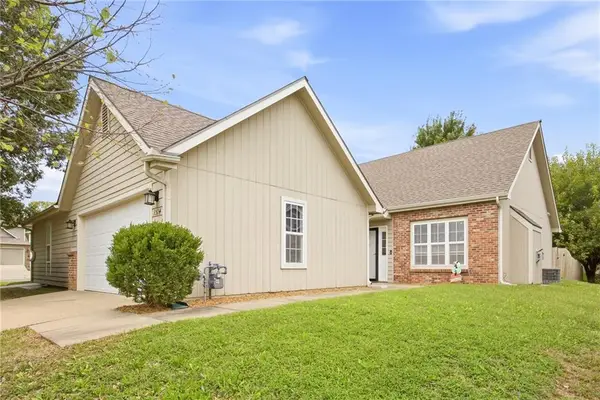 $247,000Active2 beds 2 baths996 sq. ft.
3514 Fieldstone Court, Lawrence, KS 66049
MLS# 2641712Listed by: KW KANSAS CITY METRO - New
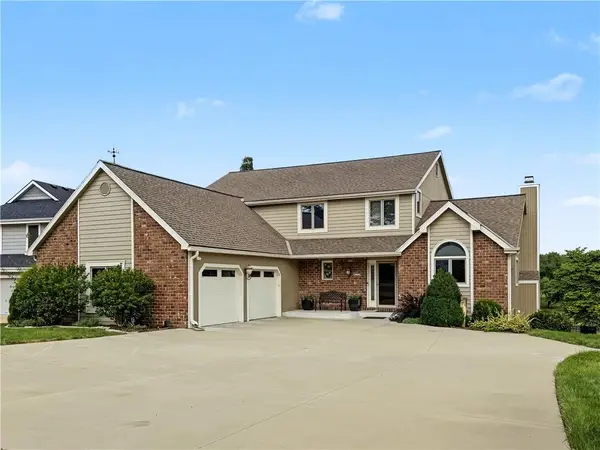 $734,900Active6 beds 5 baths4,575 sq. ft.
4308 Wimbledon Drive, Lawrence, KS 66047
MLS# 2644960Listed by: MCGREW REAL ESTATE INC - New
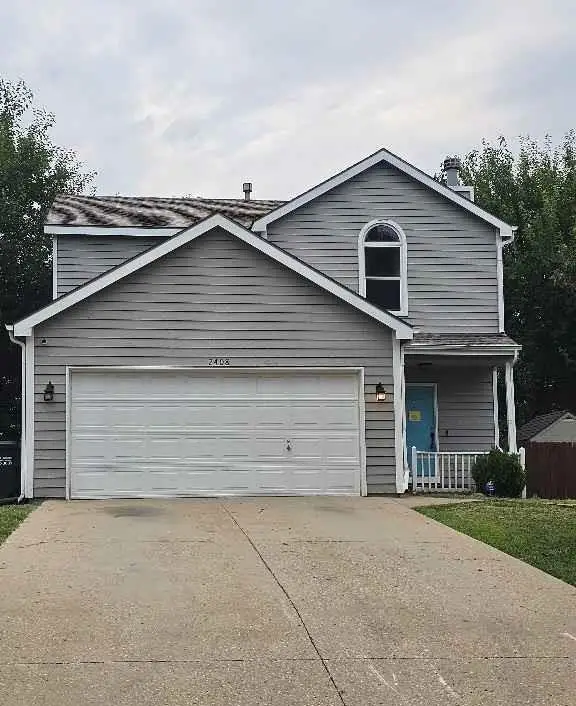 $229,000Active4 beds 3 baths2,400 sq. ft.
2408 Haversham Drive, Lawrence, KS 66049
MLS# 2637025Listed by: GREATER KANSAS CITY REALTY - Open Sun, 12 to 1:30pmNew
 $819,000Active5 beds 5 baths3,972 sq. ft.
1309 Waverly Dr, Lawrence, KS 66049
MLS# 246744Listed by: RE/MAX STATE LINE


Protect your home and budget from life's surprises with an Assurant Home Warranty, backed by a partner that supports you through every step of homeownership. Explore Plans.
© 2023 - 2026 ERA Franchise Systems LLC. All rights reserved. ERA Franchise Systems LLC fully supports the principles of the Fair Housing Act and the Equal Opportunity Act. ERA, ERA Real Estate powered, and their respective logos are registered service marks of ERA Franchise Systems LLC. Each office is independently owned and operated.