
3807 Hunters Hill Drive, Lawrence, KS 66049
Local realty services provided by:ERA McClain Brothers
3807 Hunters Hill Drive,Lawrence, KS 66049
$360,500
- 3 Beds
- 2 Baths
- 1,733 sq. ft.
- Single family
- Active
Listed by: cheri drake
Office: mcgrew real estate inc
MLS#:2637464
Source:MOKS_HL
Price summary
- Price:$360,500
- Price per sq. ft.:$208.02
About this home
Designed around the ease of single-level living, this ranch offers generous room sizes, high ceilings, and a floor plan that feels connected while still providing distinct spaces.
Ceilings of nine feet or higher and ample natural light give the interior a noticeable sense of openness. The living room is centered around a fireplace, with the kitchen and casual dining area nearby. A separate dining room provides additional space that can serve its traditional purpose or adapt to the way you live.
The primary bedroom is joined by two additional bedrooms, allowing room for guests, work, or hobbies. A dedicated safer room in the garage adds another practical element to the home.
Recent investments include a brand-new roof (August 2026) and a water heater replaced (February 2026). The oversized three-car garage leaves space beyond vehicle parking for storage, projects, or equipment.
Mature trees bring shade and character to the lot. Altogether, this is a well-cared-for home with meaningful updates, flexible spaces, and the convenience of having everything on one level....
Contact an agent
Home facts
- Year built:2003
- Subdivision & Development:Other
- Listing ID #:2637464
- Added:3 day(s) ago
- Updated:September 05, 2026 at 04:33 PM
Rooms and interior
- Bedrooms:3
- Total bathrooms:2
- Full bathrooms:2
- Rooms Total:6
- Kitchen Description:Dishwasher, Disposal, Microwave, Refrigerator
- Basement:Yes
- Basement Description:Slab
- Living area:1,733 sq. ft.
Heating and cooling
- Cooling:Electric
- Heating:Forced Air Gas
Structure and exterior
- Roof:Composition
- Year built:2003
- Building area:1,733 sq. ft.
- Lot area:0.21 Acres
- Architectural Style:Ranch
- Construction Materials:Frame
- Foundation Description:Slab
Schools
- High school:Free State
Utilities
- Water:City/Public
- Sewer:Public Sewer
Finances and disclosures
- Price:$360,500
- Price per sq. ft.:$208.02
Features and amenities
- Appliances:Dishwasher, Disposal, Free-Standing Electric Oven, Microwave, Refrigerator, Washer
- Amenities:Ceiling Fan(s), Walk-In Closet(s)
Parking
- Parking description:Attached
- Garage:Yes
- Garage spaces:3
 HeartlandMLS©2026. Information Deemed Reliable But Not Guaranteed. This information is being provided by the HeartlandMLS. The listings presented here may or may not be listed by the Broker/Agent operating this website. This information is intended for the personal use of consumers and may not be used for any purpose other than to identify prospective properties consumers may be interested in purchasing. Data <Last Updated September 5, 2026
New listings near 3807 Hunters Hill Drive
- New
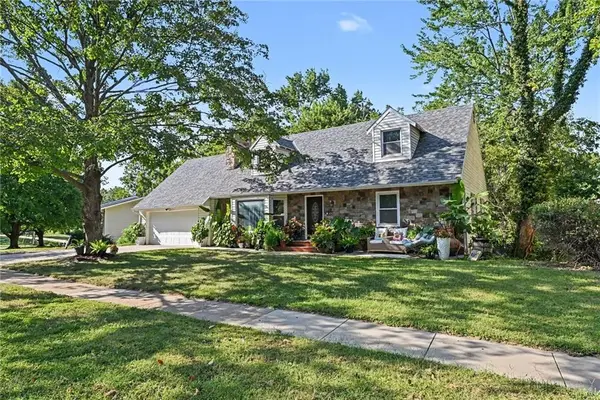 $459,000Active4 beds 4 baths2,000 sq. ft.
2905 Rimrock Drive, Lawrence, KS 66047
MLS# 2640252Listed by: COMPASS REALTY GROUP - Open Sat, 10am to 12pmNew
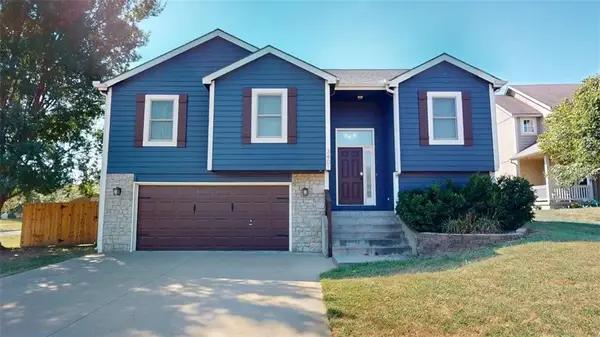 $420,000Active4 beds 3 baths2,143 sq. ft.
3401 Tillerman Drive, Lawrence, KS 66049
MLS# 2639582Listed by: NEXTHOME GADWOOD GROUP - Open Sun, 11am to 12:30pmNew
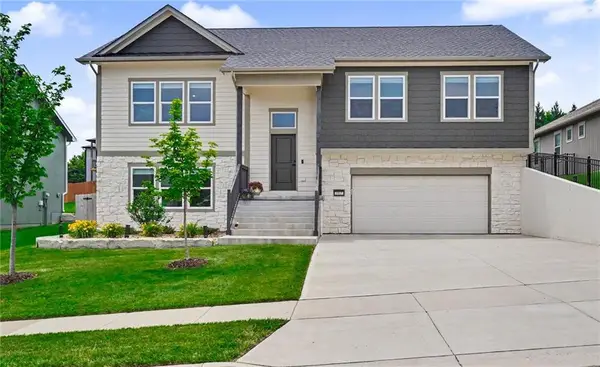 $515,000Active4 beds 3 baths2,419 sq. ft.
3907 Sweetclover Street, Lawrence, KS 66049
MLS# 2640666Listed by: MCGREW REAL ESTATE INC - New
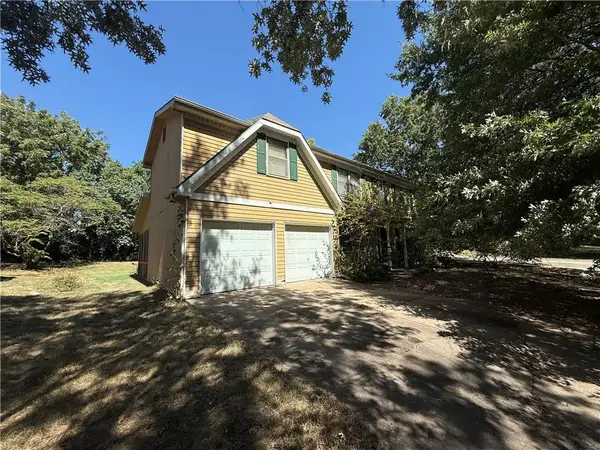 $309,900Active5 beds 3 baths3,306 sq. ft.
1101 Somerset Circle, Lawrence, KS 66049
MLS# 2640603Listed by: SBD HOUSING SOLUTIONS LLC - Open Sat, 2 to 4pmNew
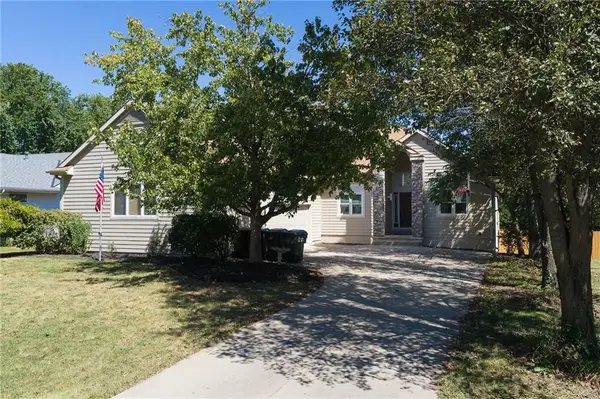 $529,950Active5 beds 4 baths3,066 sq. ft.
1104 Wagon Wheel Road, Lawrence, KS 66049
MLS# 2640044Listed by: LYNCH REAL ESTATE - New
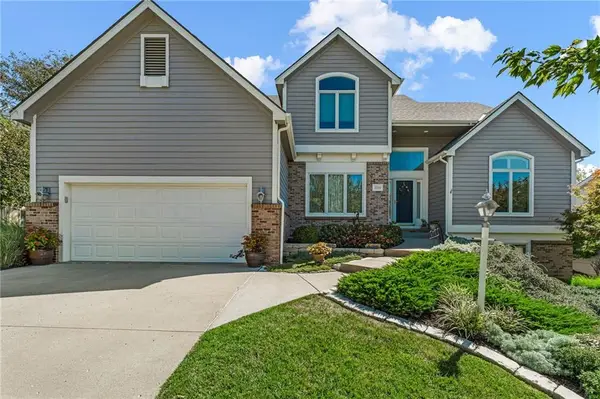 $574,900Active4 beds 3 baths2,769 sq. ft.
2220 Killarney Court, Lawrence, KS 66047
MLS# 2640531Listed by: STEPHENS REAL ESTATE - New
 $359,900Active3 beds 2 baths1,916 sq. ft.
2904 Belle Haven, Lawrence, KS 66046
MLS# 246433Listed by: STEPHENS REAL ESTATE INC. - New
 $250,000Active2 beds 2 baths1,798 sq. ft.
241 Concord Rd, Lawrence, KS 66049
MLS# 246428Listed by: STEPHENS REAL ESTATE INC. - New
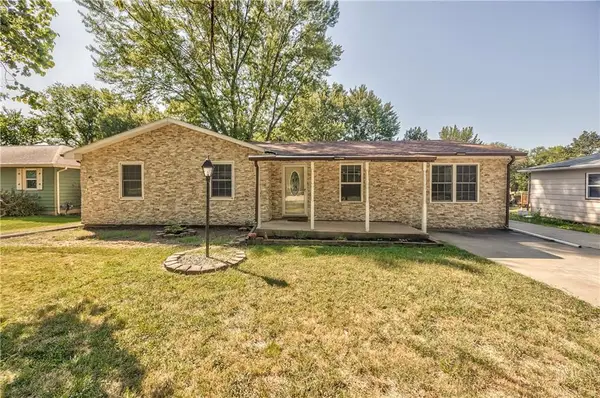 $265,000Active3 beds 2 baths2,352 sq. ft.
1627 E Glenn Drive, Lawrence, KS 66044
MLS# 2640230Listed by: COMPASS REALTY GROUP - New
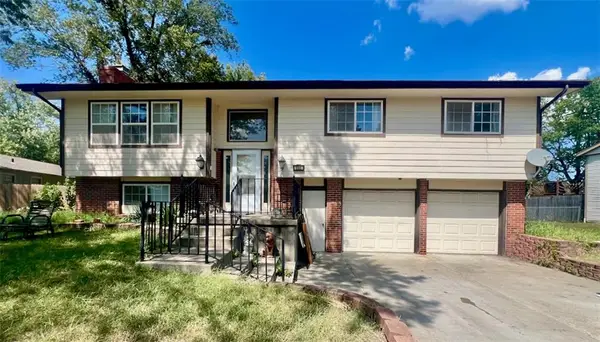 $249,900Active3 beds 3 baths2,060 sq. ft.
540 Arizona Street, Lawrence, KS 66049
MLS# 2640534Listed by: MCGREW REAL ESTATE INC


Protect your home and budget from life's surprises with an Assurant Home Warranty, backed by a partner that supports you through every step of homeownership. Explore Plans.
© 2023 - 2026 ERA Franchise Systems LLC. All rights reserved. ERA Franchise Systems LLC fully supports the principles of the Fair Housing Act and the Equal Opportunity Act. ERA, ERA Real Estate powered, and their respective logos are registered service marks of ERA Franchise Systems LLC. Each office is independently owned and operated.