
3907 Sweetclover Street, Lawrence, KS 66049
Local realty services provided by:ERA McClain Brothers
3907 Sweetclover Street,Lawrence, KS 66049
$515,000
- 4 Beds
- 3 Baths
- 2,419 sq. ft.
- Single family
- Active
Listed by: chris schmid
Office: mcgrew real estate inc
MLS#:2640666
Source:MOKS_HL
Price summary
- Price:$515,000
- Price per sq. ft.:$212.9
About this home
You will not believe the natural light that floods this open-concept plan located in the desirable Monterey Bluffs subdivision. With 4-bedrooms, 3-baths and over $20,000 in upgrades, this home offers the perfect blend of style, space, and convenience. Just three years old, the home is within minutes of the KU campus and new Costco with quick access to K-10 and I-70, making daily commutes a breeze while keeping you close to the shopping, dining, entertainment, and recreation that Lawrence has to offer. Inside, you will find thoughtful features throughout, including 9-foot ceilings, upgraded panel doors, and a large waterfall-edge kitchen island that serves as the centerpiece of the kitchen, dining, and living area. Designed for both everyday living and entertainment, the main level offers an inviting, flexible layout filled with tasteful finishes. The lower level expands the living space with a spacious family room, an additional bedroom, and a full bath—ideal for guests, a home office, or multi-generational living. Step outside to enjoy the enlarged and covered deck overlooking the fully fenced backyard, creating the perfect setting for outdoor dining, entertaining, or simply relaxing. With plenty of room for pets, play, and outdoor activities, the backyard adds even more versatility to this exceptional property. From its attractive curb appeal to its modern finishes and functional floor plan, this move-in-ready home offers comfort, quality, and convenience in one outstanding package....
Contact an agent
Home facts
- Year built:2023
- Subdivision & Development:Monterey Subdivision
- Listing ID #:2640666
- Added:2 day(s) ago
- Updated:September 07, 2026 at 02:43 PM
Rooms and interior
- Bedrooms:4
- Total bathrooms:3
- Full bathrooms:3
- Rooms Total:9
- Kitchen Description:Dishwasher, Disposal, Microwave, Refrigerator
- Basement:Yes
- Basement Description:Daylight, Garage Entrance
- Living area:2,419 sq. ft.
Heating and cooling
- Cooling:Electric
- Heating:Forced Air Gas
Structure and exterior
- Roof:Composition
- Year built:2023
- Building area:2,419 sq. ft.
- Lot area:0.21 Acres
- Lot Features:City Lot
- Architectural Style:2 Stories
- Construction Materials:Board & Batton, Frame, Wood Siding
Utilities
- Water:City/Public
- Sewer:Public Sewer
Finances and disclosures
- Price:$515,000
- Price per sq. ft.:$212.9
Features and amenities
- Appliances:Dishwasher, Disposal, Gas Range, Microwave, Refrigerator, Washer
Parking
- Parking description:Attached, Basement
- Garage:Yes
- Garage spaces:2
 HeartlandMLS©2026. Information Deemed Reliable But Not Guaranteed. This information is being provided by the HeartlandMLS. The listings presented here may or may not be listed by the Broker/Agent operating this website. This information is intended for the personal use of consumers and may not be used for any purpose other than to identify prospective properties consumers may be interested in purchasing. Data <Last Updated September 7, 2026
New listings near 3907 Sweetclover Street
- New
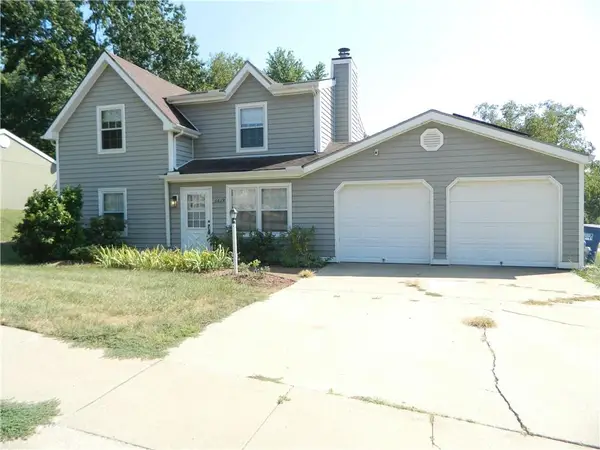 $280Active3 beds 3 baths1,547 sq. ft.
3619 Lakecrest Court, Lawrence, KS 66049
MLS# 2640833Listed by: REECENICHOLS PREFERRED REALTY - New
 $219,900Active2 beds 1 baths640 sq. ft.
1308 Oak Hill Ave, Lawrence, KS 66044-3636
MLS# 246455Listed by: COMPASS KANSAS, LLC (LAW) - New
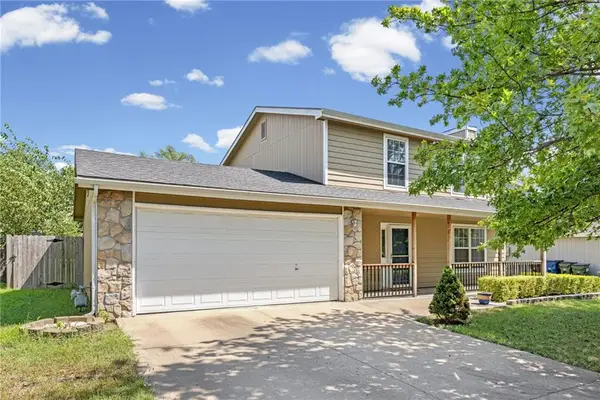 $320,000Active3 beds 3 baths1,602 sq. ft.
604 Stowe Court, Lawrence, KS 66049
MLS# 2640754Listed by: PLATINUM REALTY LLC - New
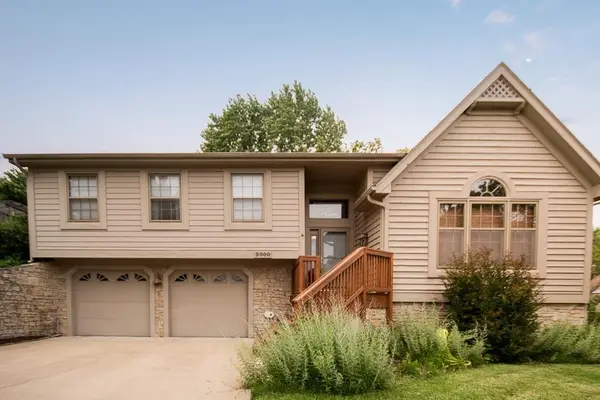 $425,000Active3 beds 3 baths2,295 sq. ft.
3000 University Drive, Lawrence, KS 66049
MLS# 2640676Listed by: MCGREW REAL ESTATE INC - New
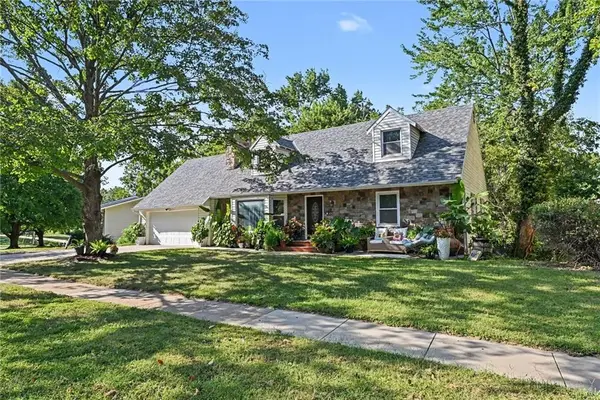 $459,000Active4 beds 4 baths2,000 sq. ft.
2905 Rimrock Drive, Lawrence, KS 66047
MLS# 2640252Listed by: COMPASS REALTY GROUP - New
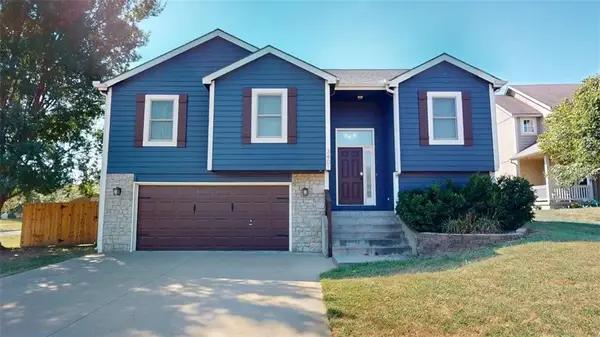 $420,000Active4 beds 3 baths2,143 sq. ft.
3401 Tillerman Drive, Lawrence, KS 66049
MLS# 2639582Listed by: NEXTHOME GADWOOD GROUP - New
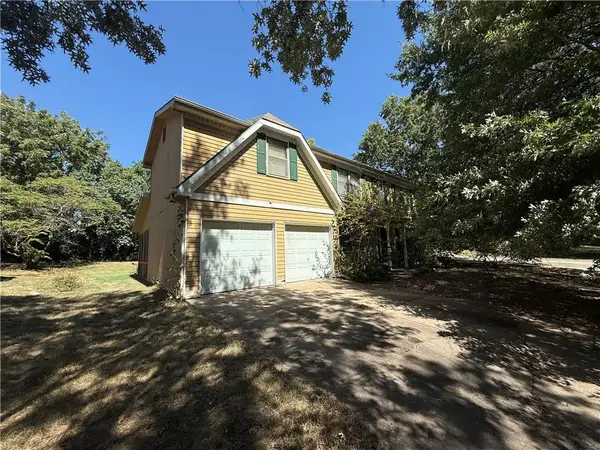 $309,900Active5 beds 3 baths3,306 sq. ft.
1101 Somerset Circle, Lawrence, KS 66049
MLS# 2640603Listed by: SBD HOUSING SOLUTIONS LLC 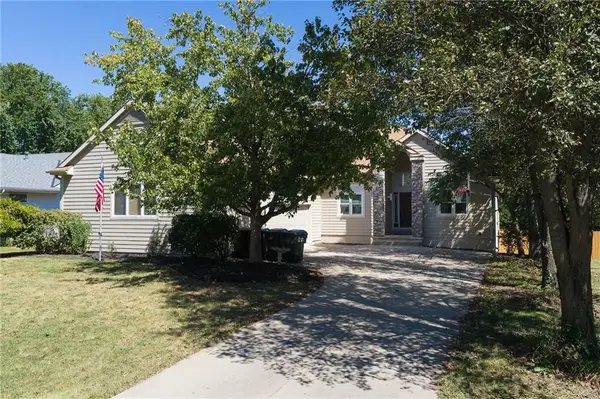 $529,950Pending5 beds 4 baths3,066 sq. ft.
1104 Wagon Wheel Road, Lawrence, KS 66049
MLS# 2640044Listed by: LYNCH REAL ESTATE- New
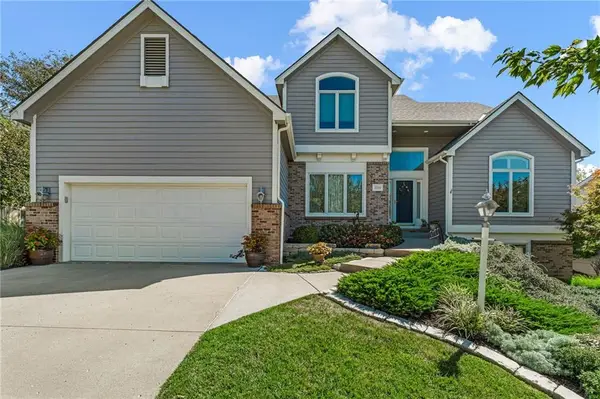 $574,900Active4 beds 3 baths2,769 sq. ft.
2220 Killarney Court, Lawrence, KS 66047
MLS# 2640531Listed by: STEPHENS REAL ESTATE


Protect your home and budget from life's surprises with an Assurant Home Warranty, backed by a partner that supports you through every step of homeownership. Explore Plans.
© 2023 - 2026 ERA Franchise Systems LLC. All rights reserved. ERA Franchise Systems LLC fully supports the principles of the Fair Housing Act and the Equal Opportunity Act. ERA, ERA Real Estate powered, and their respective logos are registered service marks of ERA Franchise Systems LLC. Each office is independently owned and operated.