
3916 Stetson Drive, Lawrence, KS 66049
Local realty services provided by:ERA High Pointe Realty
3916 Stetson Drive,Lawrence, KS 66049
$350,000
- 3 Beds
- 2 Baths
- 1,608 sq. ft.
- Single family
- Active
Listed by: vince walk, logan walk
Office: re/max realty suburban inc
MLS#:2633488
Source:MOKS_HL
Price summary
- Price:$350,000
- Price per sq. ft.:$217.66
About this home
Enjoy the ease of one-level living in this beautifully maintained 3-bedroom, 2-bath Ranch home! From the moment you step inside, you'll appreciate the spacious, open feel and thoughtful layout designed for both everyday comfort and entertaining. The kitchen features durable solid-surface countertops, stained cabinetry, and plenty of workspace for preparing meals. The vaulted living room creates an inviting atmosphere and flows seamlessly into a versatile sitting room—perfect for entertaining, a home office, reading nook, or hobby space. Gather around the fireplace in the dining room, adding warmth and charm to family meals and special occasions. The spacious primary suite offers a peaceful retreat with a large walk-in closet, dual vanities, and an oversized walk-in shower. Step outside and relax in your own private backyard oasis featuring a covered porch, an expansive stamped concrete patio, full privacy fencing, and an in-ground sprinkler system to keep the lawn and landscaping looking their best. Additional highlights include a complete roof and gutter replacement completed last year, attic storage for added convenience, and the meticulous care that is evident throughout the home. This move-in-ready ranch combines comfort, functionality, and low-maintenance living—don't miss your opportunity to make it your own!...
Contact an agent
Home facts
- Year built:1992
- Subdivision & Development:Monterey Subdivision
- Listing ID #:2633488
- Added:12 day(s) ago
- Updated:August 13, 2026 at 10:33 AM
Rooms and interior
- Bedrooms:3
- Total bathrooms:2
- Full bathrooms:2
- Rooms Total:10
- Kitchen Description:Dishwasher, Microwave
- Basement:Yes
- Basement Description:Slab
- Living area:1,608 sq. ft.
Heating and cooling
- Cooling:Electric
- Heating:Natural Gas
Structure and exterior
- Roof:Composition
- Year built:1992
- Building area:1,608 sq. ft.
- Lot area:0.2 Acres
- Lot Features:Level
- Architectural Style:Ranch
- Construction Materials:Wood Siding
- Foundation Description:Slab
Schools
- High school:Lawrence Free State
- Middle school:West
- Elementary school:Quail Run
Utilities
- Water:City/Public
- Sewer:Public Sewer
Finances and disclosures
- Price:$350,000
- Price per sq. ft.:$217.66
Features and amenities
- Appliances:Dishwasher, Fireplace Equip, Microwave
- Amenities:Ceiling Fan(s), Stained Cabinets, Walk-In Closet(s)
Parking
- Parking description:Attached
- Garage:Yes
- Garage spaces:2
 HeartlandMLS©2026. Information Deemed Reliable But Not Guaranteed. This information is being provided by the HeartlandMLS. The listings presented here may or may not be listed by the Broker/Agent operating this website. This information is intended for the personal use of consumers and may not be used for any purpose other than to identify prospective properties consumers may be interested in purchasing. Data <Last Updated August 13, 2026
New listings near 3916 Stetson Drive
- New
 $330,000Active4 beds 3 baths1,349 sq. ft.
222 N 8th Court, Lawrence, KS 66044
MLS# 2636395Listed by: KW INTEGRITY - New
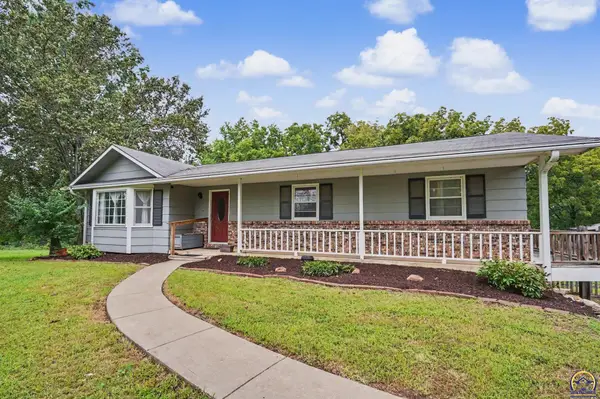 $499,900Active3 beds 3 baths2,821 sq. ft.
1548 N 1000 Rd, Lawrence, KS 66046
MLS# 246001Listed by: MCGREW REAL ESTATE INC  $254,900Pending4 beds 2 baths1,700 sq. ft.
1228 Delaware Street #E16, Lawrence, KS 66046
MLS# 2632048Listed by: WEST VILLAGE REALTY- New
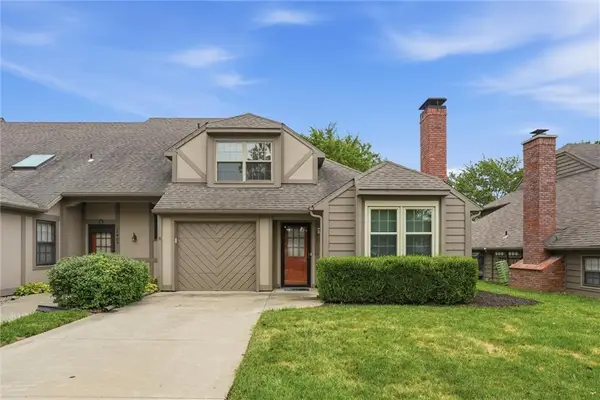 $289,900Active3 beds 2 baths1,670 sq. ft.
3411 Seminole Drive, Lawrence, KS 66047
MLS# 2635819Listed by: KW INTEGRITY - New
 $350,000Active-- beds -- baths
2911 & 2913 Belle Haven Drive, Lawrence, KS 66046
MLS# 2635714Listed by: STEPHENS REAL ESTATE - New
 $350,000Active-- beds -- baths
2911 & 2913 Belle Haven, Lawrence, KS 66046
MLS# 245970Listed by: STEPHENS REAL ESTATE INC. - New
 $495,000Active3 beds 3 baths2,607 sq. ft.
1627 Alvamar Drive, Lawrence, KS 66047
MLS# 2635751Listed by: FREESTATE REALTY, LLC - New
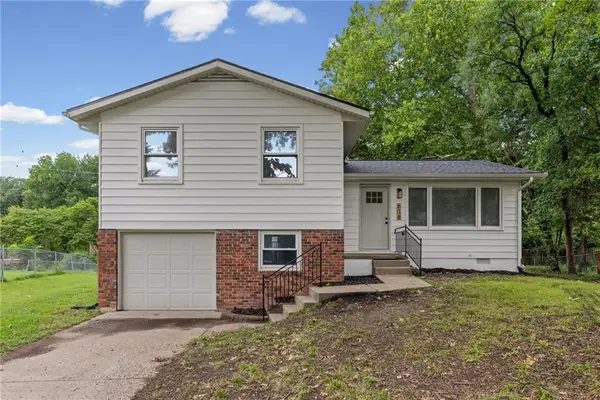 $265,000Active4 beds 2 baths1,147 sq. ft.
618 Saratoga Place, Lawrence, KS 66046
MLS# 2635396Listed by: KELLER WILLIAMS REALTY PARTNERS INC. 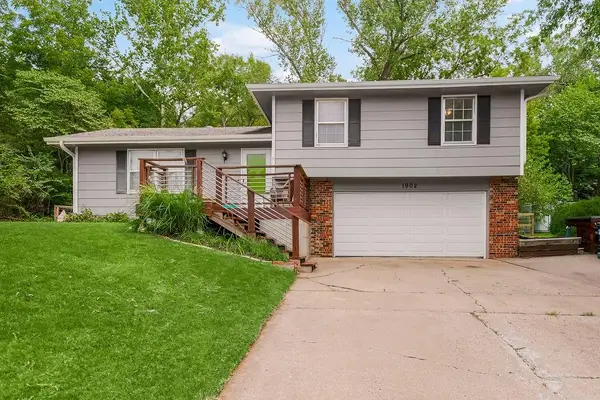 $247,000Pending3 beds 2 baths1,108 sq. ft.
1902 Melholland Road, Lawrence, KS 66047
MLS# 2635348Listed by: PLATINUM REALTY LLC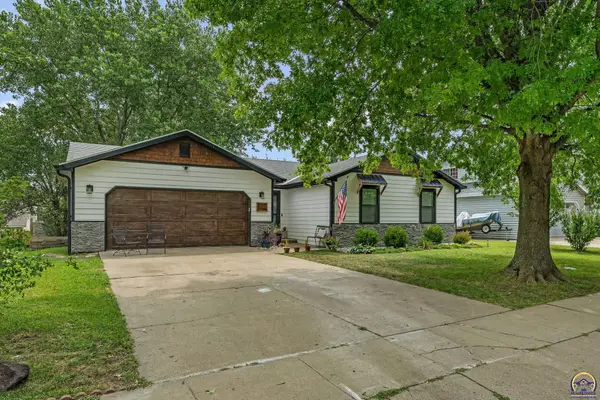 $410,000Pending5 beds 2 baths2,582 sq. ft.
200 Sharon Dr, Lawrence, KS 66049
MLS# 245930Listed by: STEPHENS REAL ESTATE INC.


Protect your home and budget from life's surprises with an Assurant Home Warranty, backed by a partner that supports you through every step of homeownership. Explore Plans.
© 2023 - 2026 ERA Franchise Systems LLC. All rights reserved. ERA Franchise Systems LLC fully supports the principles of the Fair Housing Act and the Equal Opportunity Act. ERA, ERA Real Estate powered, and their respective logos are registered service marks of ERA Franchise Systems LLC. Each office is independently owned and operated.