
4009 Vintage Ct, Lawrence, KS 66047-3400
Local realty services provided by:ERA High Pointe Realty
4009 Vintage Ct,Lawrence, KS 66047-3400
$385,000
- 3 Beds
- 2 Baths
- 2,015 sq. ft.
- Single family
- Active
Listed by: larry northrop
Office: compass kansas, llc. (law)
MLS#:246485
Source:KS_TAAR
Price summary
- Price:$385,000
- Price per sq. ft.:$191.07
- Monthly HOA dues:$350
About this home
Maintenance free living - HOA covers total exterior building maintenance, roof replacement, bricks, concrete driveway, lawn, snow removal & exterior property insurance - classified as a Condo Association. Home interior completely remodeled in 2019. One year old kitchen professionally remodeled including appliances & quartz counter tops. Luxury Vinyl on both levels. Updated main level primary bedroom/bath and laundry. New tank less hot water heater. Jayhawk Club golf course in the backyard.
Contact an agent
Home facts
- Year built:1985
- Subdivision & Development:Other
- Listing ID #:246485
- Added:1 day(s) ago
- Updated:September 14, 2026 at 02:27 AM
Rooms and interior
- Bedrooms:3
- Total bathrooms:2
- Full bathrooms:2
- Dining Description:Eat-In-Kitchen, Formal
- Kitchen Description:Dishwasher, Disposal, Electric Range, Microwave, Refrigerator
- Basement:Yes
- Basement Description:Slab
- Living area:2,015 sq. ft.
Heating and cooling
- Central air:Yes
Structure and exterior
- Roof:Architectural Style, Composition
- Year built:1985
- Building area:2,015 sq. ft.
- Lot Features:Cul-De-Sac
- Construction Materials:Brick
Schools
- High school:Lawrence High School/USD 497
- Middle school:Southwest Middle School/USD 497
- Elementary school:Quail Run Elementary School/USD 497
Finances and disclosures
- Price:$385,000
- Price per sq. ft.:$191.07
- Tax amount:$4,531
Features and amenities
- Appliances:Dishwasher, Disposal, Refrigerator
- Laundry features:Main Level
Parking
- Parking description:Attached
- Garage:Yes
- Garage spaces:2
New listings near 4009 Vintage Ct
- New
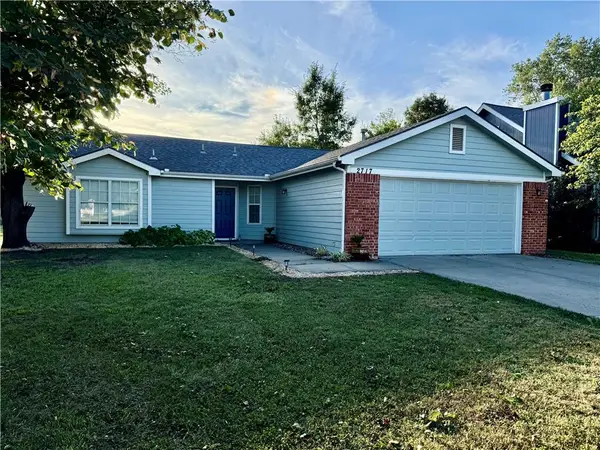 $299,400Active3 beds 2 baths1,328 sq. ft.
2717 Wildflower Drive, Lawrence, KS 66047
MLS# 2641880Listed by: MCGREW REAL ESTATE INC - New
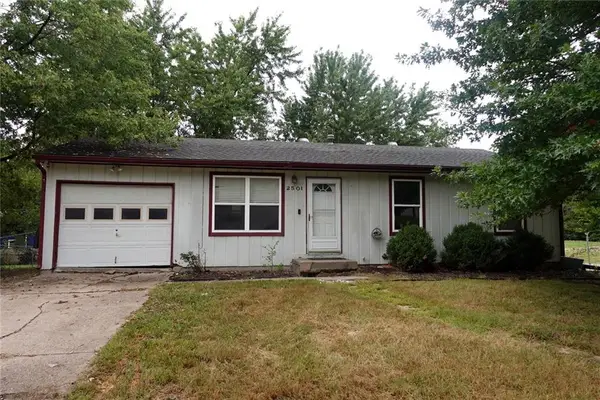 $195,000Active3 beds 1 baths962 sq. ft.
2501 Maverick Lane, Lawrence, KS 66046
MLS# 2641949Listed by: EXP REALTY LLC - New
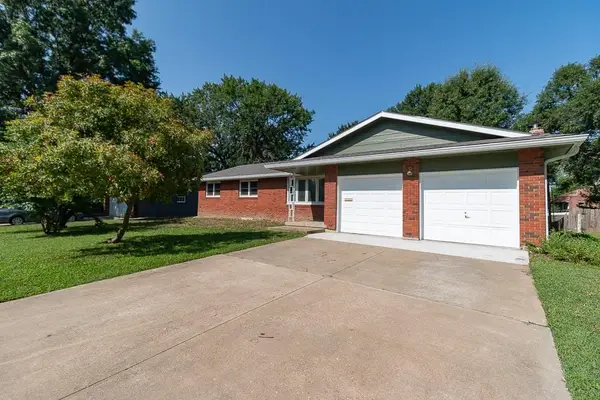 $450,000Active4 beds 3 baths1,920 sq. ft.
2737 Alabama Street, Lawrence, KS 66046
MLS# 2641882Listed by: KW INTEGRITY - New
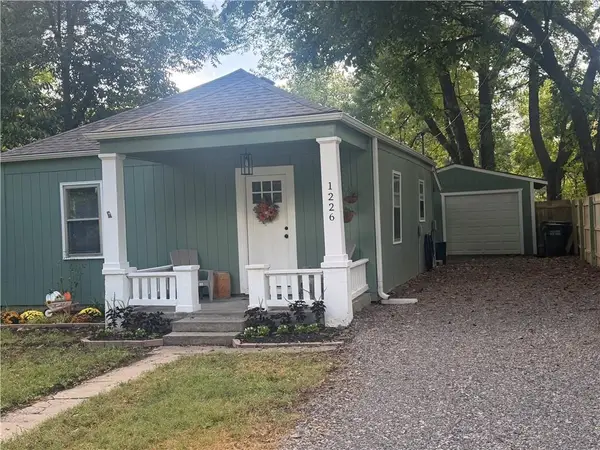 $210,000Active2 beds 1 baths924 sq. ft.
1226 Almira Street, Lawrence, KS 66044
MLS# 2641825Listed by: CRYSTAL CLEAR REALTY - New
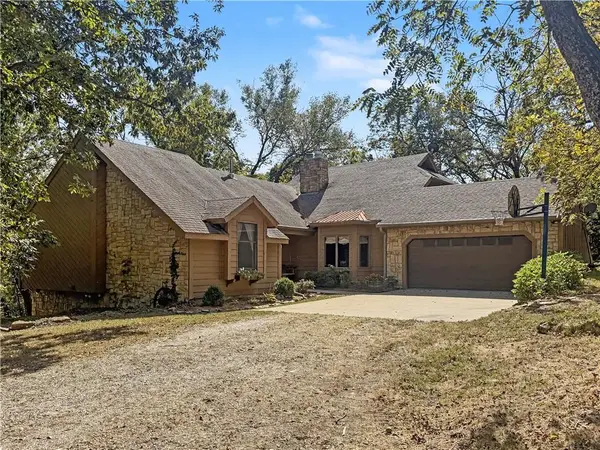 $685,000Active4 beds 4 baths3,589 sq. ft.
643 N 750 Road, Lawrence, KS 66047
MLS# 2640650Listed by: MCGREW REAL ESTATE INC - New
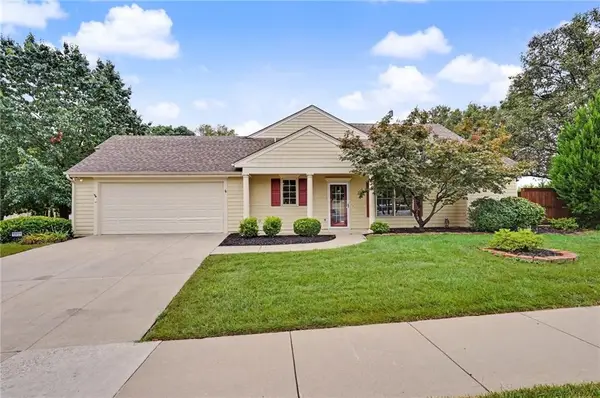 $365,000Active2 beds 2 baths1,484 sq. ft.
5933 Longleaf Circle, Lawrence, KS 66049
MLS# 2641478Listed by: CRYSTAL CLEAR REALTY - New
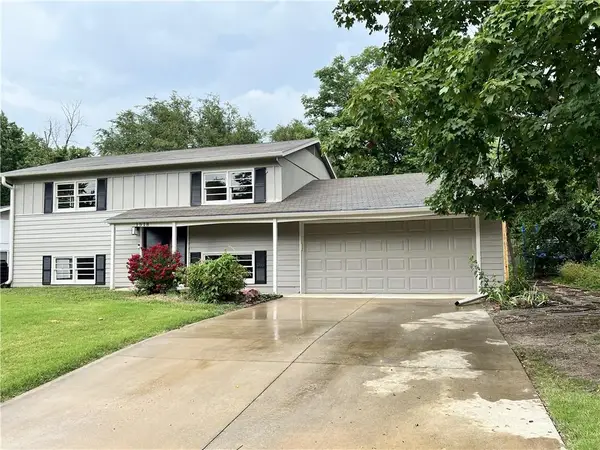 $265,000Active4 beds 2 baths1,650 sq. ft.
1518 Davis Road, Lawrence, KS 66046
MLS# 2641764Listed by: BHG KANSAS CITY HOMES - New
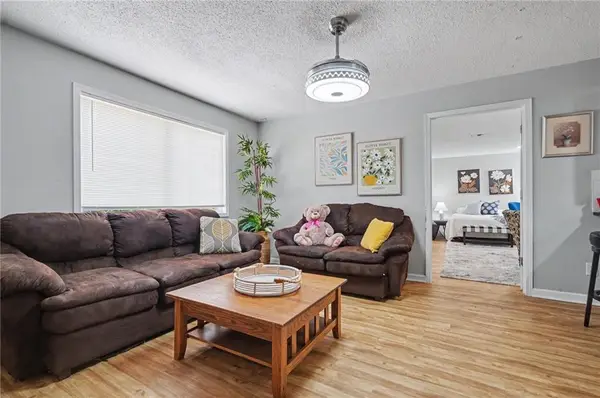 $195,000Active3 beds 2 baths1,246 sq. ft.
1502 W 25th Court #D8, Lawrence, KS 66046
MLS# 2641767Listed by: COMPASS REALTY GROUP - New
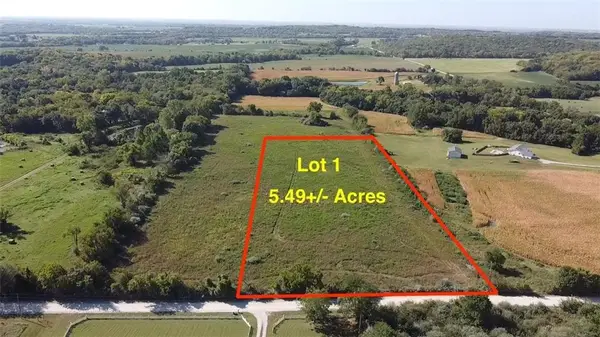 $165,000Active5.49 Acres
Lot 1 Hemphill Road, Lawrence, KS 66044
MLS# 2641515Listed by: REILLY REAL ESTATE LLC


Protect your home and budget from life's surprises with an Assurant Home Warranty, backed by a partner that supports you through every step of homeownership. Explore Plans.
© 2023 - 2026 ERA Franchise Systems LLC. All rights reserved. ERA Franchise Systems LLC fully supports the principles of the Fair Housing Act and the Equal Opportunity Act. ERA, ERA Real Estate powered, and their respective logos are registered service marks of ERA Franchise Systems LLC. Each office is independently owned and operated.