
419 N Daylily Drive, Lawrence, KS 66049
Local realty services provided by:ERA McClain Brothers
419 N Daylily Drive,Lawrence, KS 66049
$465,000
- 3 Beds
- 2 Baths
- 1,652 sq. ft.
- Single family
- Pending
Listed by: sara schrock
Office: lucerna real estate, llc.
MLS#:2643802
Source:MOKS_HL
Price summary
- Price:$465,000
- Price per sq. ft.:$281.48
About this home
$6,000 RATE BUYDOWN INCENTIVE! The sellers are offering a $6,000 credit at closing to buy down your mortgage interest rate with an accepted offer.
Welcome home to this beautifully cared for Lucas floorplan by Drippe Homes, thoughtfully customized by its original owner from top to bottom! This inviting, one-level residence offers 3 bedrooms, 2 bathrooms, and a seamless open floorplan designed for effortless living and entertaining.
The dining area features a gorgeous custom buffet perfect for hosting, complemented by upgraded cabinetry and custom closet systems throughout the home. One of the absolute crown jewels of this property is the lovely, sun-drenched 3-season room, a tranquil, versatile space where you can relax and enjoy the views comfortably for most of the year.
Outside, your private backyard paradise awaits! Fall in love with the stunning landscaping and the extended patio, featuring a premium pergola with a built-in sunshade for enhanced privacy. Enclosed by an elegant wrought iron fence, it is the ultimate setting for morning coffee or evening gatherings.
Even the garage gets a luxury upgrade with custom-built cabinets maximizing your storage needs. Polished, premium, and lovingly maintained, this truly special home feels like a sanctuary from the moment you cross the threshold. Schedule your tour today!...
Contact an agent
Home facts
- Year built:2021
- Subdivision & Development:Other
- Listing ID #:2643802
- Added:43 day(s) ago
- Updated:November 07, 2026 at 10:23 AM
Rooms and interior
- Bedrooms:3
- Total bathrooms:2
- Full bathrooms:2
- Basement Description:Slab
- Living area:1,652 sq. ft.
Heating and cooling
- Cooling:Electric
- Heating:Central Gas
Structure and exterior
- Roof:Composition
- Year built:2021
- Building area:1,652 sq. ft.
- Lot area:0.13 Acres
- Architectural Style:Ranch
- Construction Materials:Frame
- Foundation Description:Slab
Schools
- High school:Lawrence Free State
- Middle school:West
- Elementary school:Deerfield
Utilities
- Water:City/Public
Finances and disclosures
- Price:$465,000
- Price per sq. ft.:$281.48
Parking
- Parking description:Attached
- Garage:Yes
- Garage spaces:2
 HeartlandMLS©2026. Information Deemed Reliable But Not Guaranteed. This information is being provided by the HeartlandMLS. The listings presented here may or may not be listed by the Broker/Agent operating this website. This information is intended for the personal use of consumers and may not be used for any purpose other than to identify prospective properties consumers may be interested in purchasing. Data <Last Updated November 7, 2026
New listings near 419 N Daylily Drive
- Coming Soon
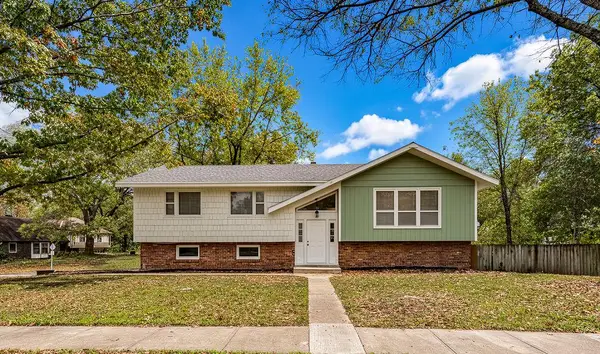 $360,000Coming Soon4 beds 3 baths1,753 sq. ft.
2722 Belle Haven Drive, Lawrence, KS 66046
MLS# 2650562Listed by: REECENICHOLS- LEAWOOD TOWN CENTER - Coming Soon
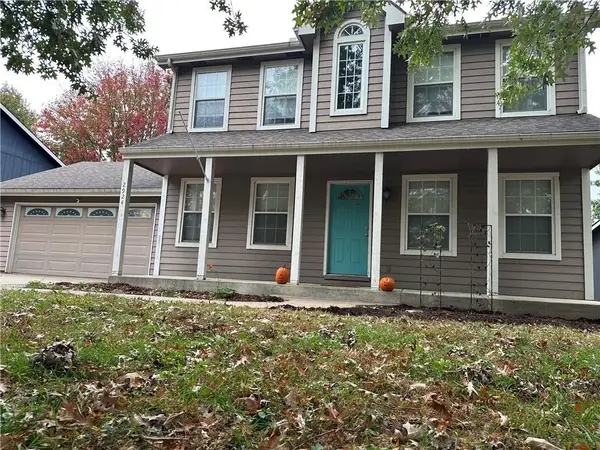 $365,000Coming Soon3 beds 4 baths2,778 sq. ft.
2924 Whitmore Drive, Lawrence, KS 66046
MLS# 2650014Listed by: KW DIAMOND PARTNERS - New
 $420,000Active3 beds 2 baths1,662 sq. ft.
2600 E 26th Court, Lawrence, KS 66046
MLS# 2650156Listed by: KW INTEGRITY - New
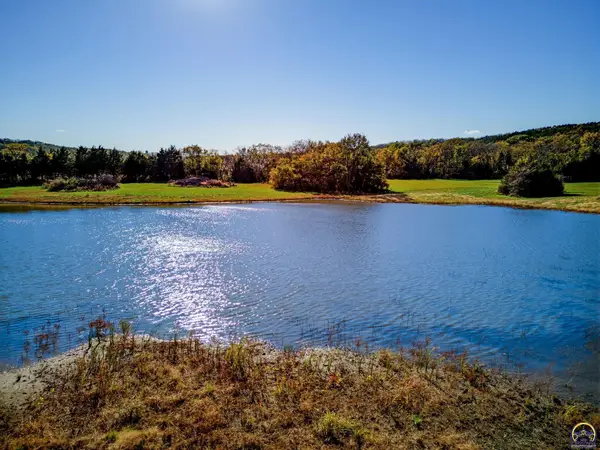 $650,000Active38 Acres
38 Acres E 1450th Rd, Lawrence, KS 66046
MLS# 247391Listed by: STEPHENS REAL ESTATE INC. - Open Sat, 11am to 12:30pmNew
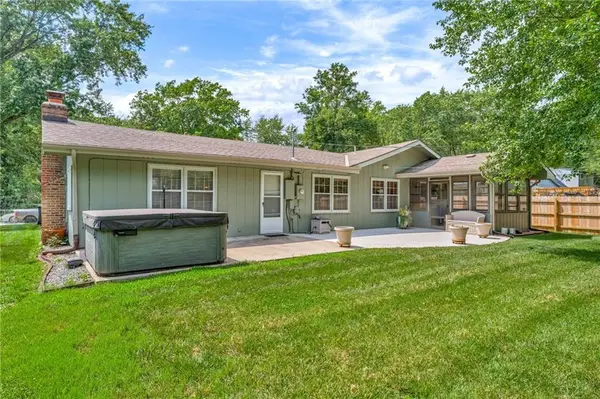 $349,900Active3 beds 2 baths1,916 sq. ft.
2904 Belle Haven Drive, Lawrence, KS 66046
MLS# 2650545Listed by: STEPHENS REAL ESTATE - Open Sat, 1 to 3pmNew
 $155,900Active2 beds 2 baths1,098 sq. ft.
2715 W 24th Terrace, Lawrence, KS 66047
MLS# 2650625Listed by: MCGREW REAL ESTATE INC 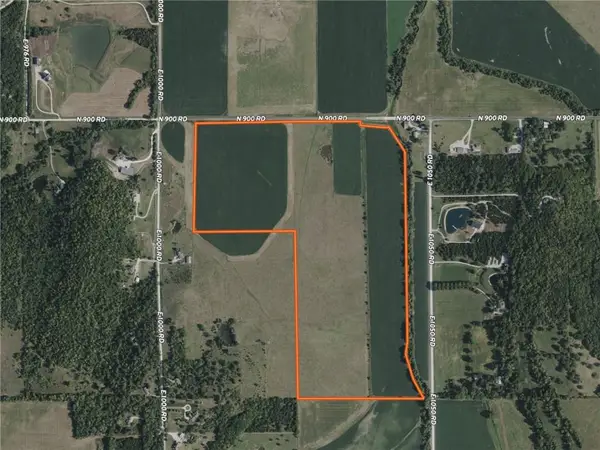 $438,550Pending-- beds -- baths
89.5 ac M/L N 900 Road, Lawrence, KS 66047
MLS# 2644105Listed by: HECK LAND COMPANY- New
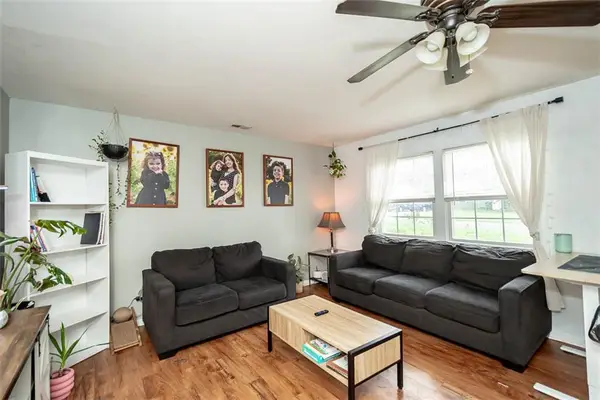 $179,900Active3 beds 1 baths1,101 sq. ft.
1603 Lindenwood Lane, Lawrence, KS 66044
MLS# 2650325Listed by: KW INTEGRITY - New
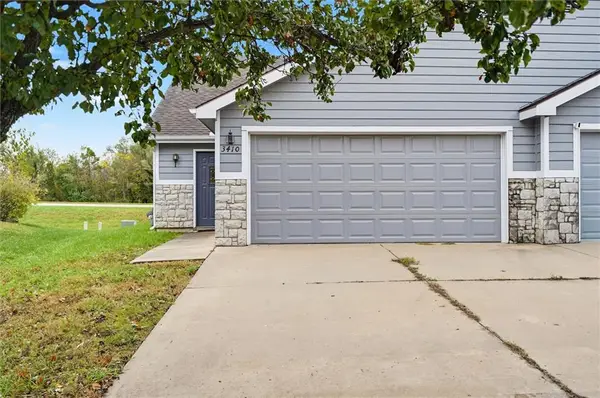 $259,900Active3 beds 2 baths1,345 sq. ft.
3410 Morning Dove Circle, Lawrence, KS 66049
MLS# 2650534Listed by: MCGREW REAL ESTATE INC - New
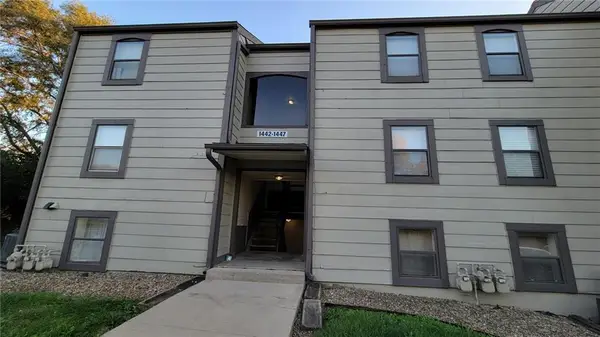 $125,000Active1 beds 1 baths737 sq. ft.
1445 Westbrooke Street, Lawrence, KS 66049
MLS# 2650586Listed by: HOMESMART LEGACY


Protect your home and budget from life's surprises with an Assurant Home Warranty, backed by a partner that supports you through every step of homeownership. Explore Plans.
© 2023 - 2026 ERA Franchise Systems LLC. All rights reserved. ERA Franchise Systems LLC fully supports the principles of the Fair Housing Act and the Equal Opportunity Act. ERA, ERA Real Estate powered, and their respective logos are registered service marks of ERA Franchise Systems LLC. Each office is independently owned and operated.