
5513 Chamney Ct, Lawrence, KS 66049
Local realty services provided by:ERA High Pointe Realty
5513 Chamney Ct,Lawrence, KS 66049
$715,000
- 5 Beds
- 5 Baths
- 3,754 sq. ft.
- Single family
- Active
Listed by: dylan carden, john carden
Office: prime realty, llc.
MLS#:244518
Source:KS_TAAR
Price summary
- Price:$715,000
- Price per sq. ft.:$190.46
About this home
Tucked away on a peaceful cul-de-sac in West Lawrence, this beautifully updated home offers an ideal combination of space, comfort, and functionality. The remodeled kitchen features upgraded appliances, modern finishes, a tile backsplash, kitchen hood, and expanded pantry for additional storage. The updated laundry room includes granite countertops and added cabinetry. The finished basement offers additional living space with a bedroom, full bathroom, and kitchenette, along with ample storage in the unfinished utility area. Outside, extensive landscaping upgrades feature decorative stonework and enhanced outdoor spaces that create an attractive and inviting setting. Updated windows and plenty of natural light add to the home’s appeal. Conveniently located near shopping, dining, schools, and other West Lawrence amenities while maintaining the privacy and peaceful feel of a tucked-away neighborhood. Come see everything this home has to offer!
Contact an agent
Home facts
- Year built:2013
- Subdivision & Development:Fox Chase Subdivision
- Listing ID #:244518
- Added:91 day(s) ago
- Updated:August 14, 2026 at 02:29 AM
Rooms and interior
- Bedrooms:5
- Total bathrooms:5
- Full bathrooms:4
- Half bathrooms:1
- Basement:Yes
- Living area:3,754 sq. ft.
Structure and exterior
- Year built:2013
- Building area:3,754 sq. ft.
- Lot Features:Cul-De-Sac
Schools
- High school:Lawrence Freestate High School/USD 497
- Middle school:Southwest Middle School/USD 497
- Elementary school:Langston Hughes Elementary School/USD 497
Finances and disclosures
- Price:$715,000
- Price per sq. ft.:$190.46
- Tax amount:$5,427
Features and amenities
- Laundry features:Main Level
Parking
- Garage:Yes
- Garage spaces:3
New listings near 5513 Chamney Ct
- Open Sat, 11:30am to 1pmNew
 $330,000Active4 beds 3 baths1,349 sq. ft.
222 N 8th Court, Lawrence, KS 66044
MLS# 2636395Listed by: KW INTEGRITY - New
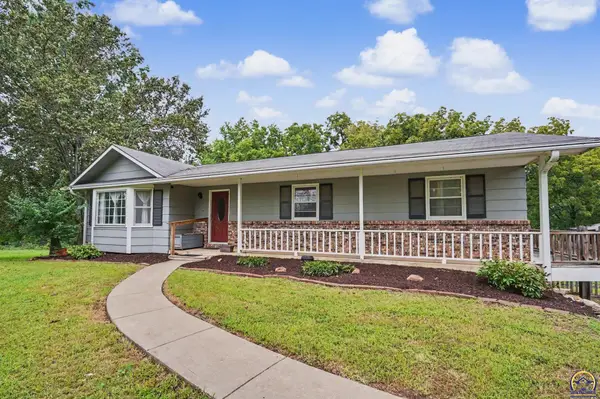 $499,900Active3 beds 3 baths2,821 sq. ft.
1548 N 1000 Rd, Lawrence, KS 66046
MLS# 246001Listed by: MCGREW REAL ESTATE INC  $254,900Pending4 beds 2 baths1,700 sq. ft.
1228 Delaware Street #E16, Lawrence, KS 66046
MLS# 2632048Listed by: WEST VILLAGE REALTY- New
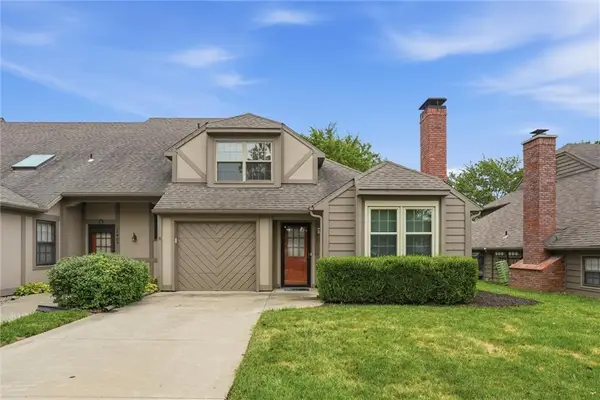 $289,900Active3 beds 2 baths1,670 sq. ft.
3411 Seminole Drive, Lawrence, KS 66047
MLS# 2635819Listed by: KW INTEGRITY - Open Sat, 11am to 12:30pmNew
 $350,000Active-- beds -- baths
2911 & 2913 Belle Haven Drive, Lawrence, KS 66046
MLS# 2635714Listed by: STEPHENS REAL ESTATE - New
 $350,000Active-- beds -- baths
2911 & 2913 Belle Haven, Lawrence, KS 66046
MLS# 245970Listed by: STEPHENS REAL ESTATE INC. - New
 $495,000Active3 beds 3 baths2,607 sq. ft.
1627 Alvamar Drive, Lawrence, KS 66047
MLS# 2635751Listed by: FREESTATE REALTY, LLC - New
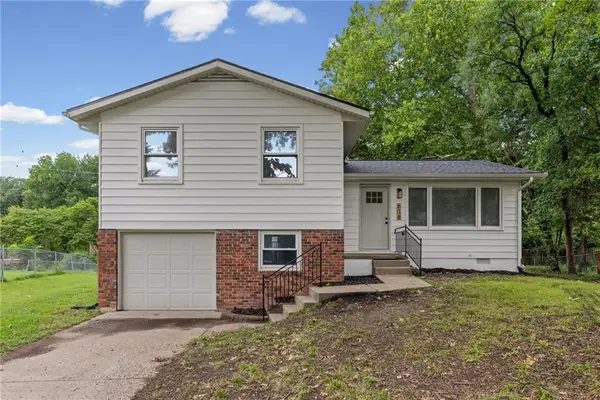 $265,000Active4 beds 2 baths1,147 sq. ft.
618 Saratoga Place, Lawrence, KS 66046
MLS# 2635396Listed by: KELLER WILLIAMS REALTY PARTNERS INC. 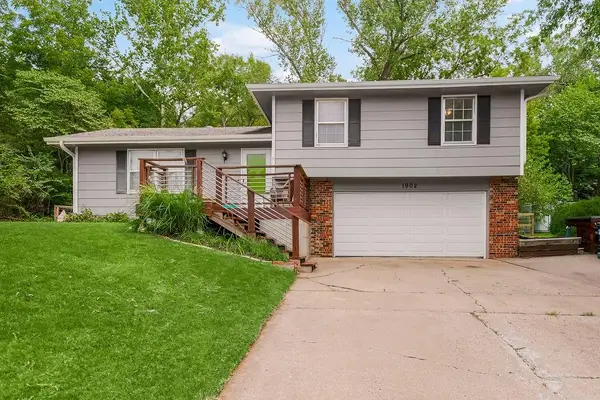 $247,000Pending3 beds 2 baths1,108 sq. ft.
1902 Melholland Road, Lawrence, KS 66047
MLS# 2635348Listed by: PLATINUM REALTY LLC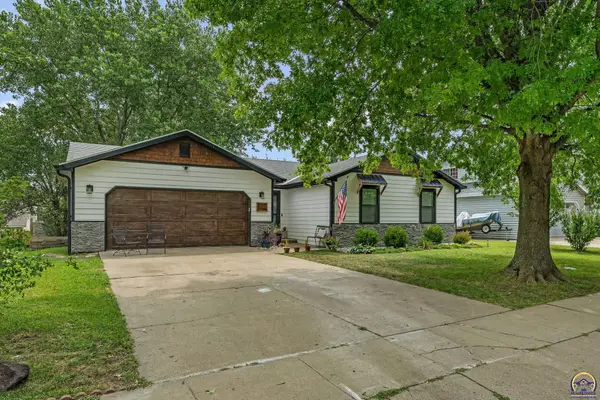 $410,000Pending5 beds 2 baths2,582 sq. ft.
200 Sharon Dr, Lawrence, KS 66049
MLS# 245930Listed by: STEPHENS REAL ESTATE INC.


Protect your home and budget from life's surprises with an Assurant Home Warranty, backed by a partner that supports you through every step of homeownership. Explore Plans.
© 2023 - 2026 ERA Franchise Systems LLC. All rights reserved. ERA Franchise Systems LLC fully supports the principles of the Fair Housing Act and the Equal Opportunity Act. ERA, ERA Real Estate powered, and their respective logos are registered service marks of ERA Franchise Systems LLC. Each office is independently owned and operated.