
2400 Spring Garden Street, Leavenworth, KS 66048
Local realty services provided by:ERA McClain Brothers
2400 Spring Garden Street,Leavenworth, KS 66048
$235,000
- 2 Beds
- 2 Baths
- 1,500 sq. ft.
- Single family
- Active
Listed by: cindy ferguson
Office: reecenichols premier realty
MLS#:2637124
Source:MOKS_HL
Price summary
- Price:$235,000
- Price per sq. ft.:$156.67
About this home
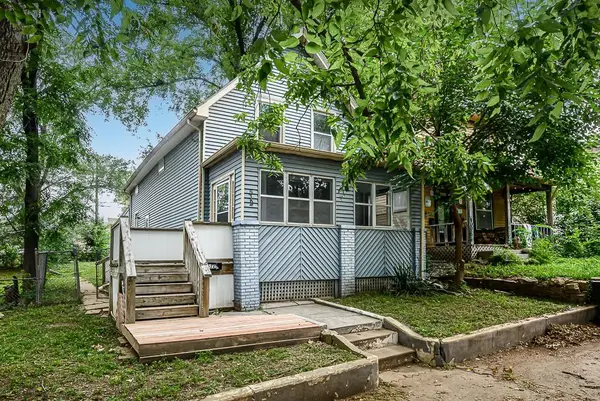
Very well kept one owner, agent owned home located in a peaceful neighborhood. Very open floor plan with formal dining and family room. Kitchen features easy clean Omni cabinets and nice size pantry. Beautiful hardwood flooring in Living Room and Dining Room. Living room open to Dining and Kitchen making for a very relaxing sitting. Enjoy the nice front porch with a cup of coffee and a back deck to enjoy the beautifully landscaped yard. Home was just freshly painted on the exterior. New gutters in 2025. This home is a must see. Can easily make a 3rd bedroom in basement or convert the dining room back to a 3rd bedroom. Master bedroom has it's own full bath.
Contact an agent
Home facts
- Year built:1987
- Subdivision & Development:Other
- Listing ID #:2637124
- Added:1 day(s) ago
- Updated:August 17, 2026 at 07:50 PM
Rooms and interior
- Bedrooms:2
- Total bathrooms:2
- Full bathrooms:2
- Rooms Total:6
- Kitchen Description:Dishwasher, Disposal, Refrigerator
- Basement:Yes
- Basement Description:Concrete, Full, Inside Entrance, Walk Out
- Living area:1,500 sq. ft.
Heating and cooling
- Cooling:Attic Fan, Electric
- Heating:Forced Air Gas, Natural Gas
Structure and exterior
- Roof:Composition
- Year built:1987
- Building area:1,500 sq. ft.
- Lot area:0.4 Acres
- Lot Features:City Limits, City Lot
- Architectural Style:Raised Ranch
- Construction Materials:Frame, Wood Siding
- Foundation Description:Concrete
Utilities
- Water:City/Public
- Sewer:Public Sewer
Finances and disclosures
- Price:$235,000
- Price per sq. ft.:$156.67
Features and amenities
- Appliances:Dishwasher, Disposal, Gas Range, Refrigerator, Washer
- Amenities:Ceiling Fan(s), Pantry, Walk-In Closet(s)
Parking
- Parking description:Basement
- Garage:Yes
- Garage spaces:1
 HeartlandMLS©2026. Information Deemed Reliable But Not Guaranteed. This information is being provided by the HeartlandMLS. The listings presented here may or may not be listed by the Broker/Agent operating this website. This information is intended for the personal use of consumers and may not be used for any purpose other than to identify prospective properties consumers may be interested in purchasing. Data <Last Updated August 17, 2026
New listings near 2400 Spring Garden Street
- New
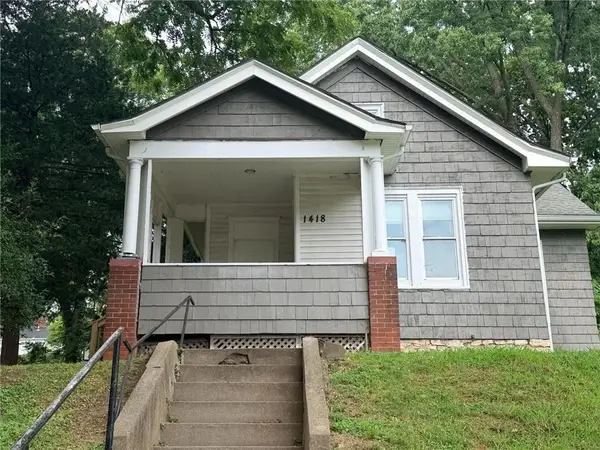 $149,900Active3 beds 2 baths1,232 sq. ft.
1418 6th Avenue, Leavenworth, KS 66048
MLS# 2637034Listed by: HOMESMART LEGACY - New
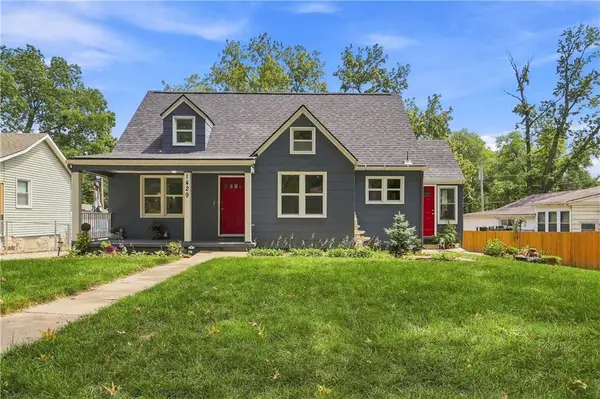 $230,000Active4 beds 3 baths2,075 sq. ft.
1429 Kingman Street, Leavenworth, KS 66048
MLS# 2636607Listed by: REECENICHOLS - OVERLAND PARK - New
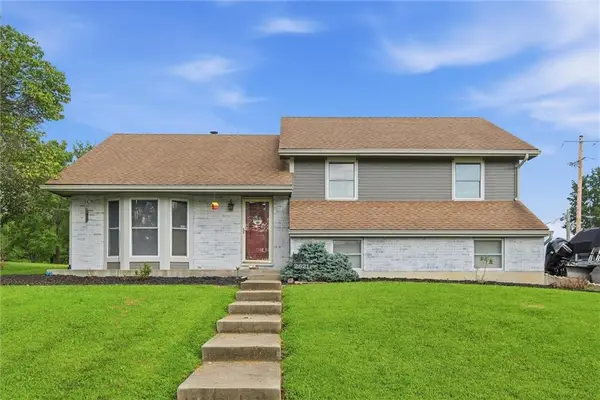 $329,000Active4 beds 3 baths2,257 sq. ft.
2621 S 22nd Terrace, Leavenworth, KS 66048
MLS# 2635863Listed by: REECENICHOLS -JOHNSON COUNTY W - New
 $365,000Active3 beds 2 baths1,904 sq. ft.
4237 Lakeview Drive, Leavenworth, KS 66048
MLS# 2636952Listed by: 1ST CLASS REAL ESTATE SUMMIT - New
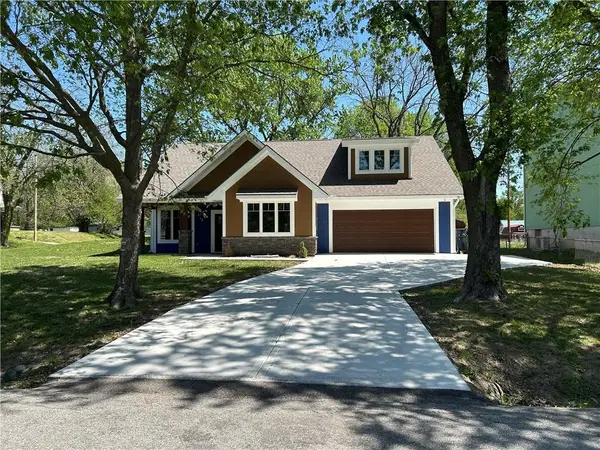 $399,000Active4 beds 3 baths2,775 sq. ft.
920 N 14th Street, Leavenworth, KS 66048
MLS# 2636870Listed by: REILLY REAL ESTATE LLC  $165,000Pending3 beds 2 baths1,480 sq. ft.
915 Madison Street, Leavenworth, KS 66048
MLS# 2636499Listed by: KELLER WILLIAMS REALTY PARTNERS INC.- New
 $629,950Active3 beds 4 baths3,020 sq. ft.
12901 Mcintyre Road, Leavenworth, KS 66048
MLS# 2632982Listed by: LYNCH REAL ESTATE - New
 $191,500Active3 beds 1 baths1,016 sq. ft.
1510 Hope Street, Leavenworth, KS 66048
MLS# 2634684Listed by: REECENICHOLS PREMIER REALTY - New
 $199,950Active4 beds 2 baths2,057 sq. ft.
512 Ottawa Street, Leavenworth, KS 66048
MLS# 2636149Listed by: LYNCH REAL ESTATE


Protect your home and budget from life's surprises with an Assurant Home Warranty, backed by a partner that supports you through every step of homeownership. Explore Plans.
© 2023 - 2026 ERA Franchise Systems LLC. All rights reserved. ERA Franchise Systems LLC fully supports the principles of the Fair Housing Act and the Equal Opportunity Act. ERA, ERA Real Estate powered, and their respective logos are registered service marks of ERA Franchise Systems LLC. Each office is independently owned and operated.