
4110 Hughes Road, Leavenworth, KS 66048
Local realty services provided by:ERA High Pointe Realty
4110 Hughes Road,Leavenworth, KS 66048
$465,000
- 4 Beds
- 3 Baths
- 2,517 sq. ft.
- Single family
- Pending
Listed by: katelin meyers
Office: realty executives
MLS#:2644794
Source:MOKS_HL
Price summary
- Price:$465,000
- Price per sq. ft.:$184.74
About this home
Welcome to this adorable, updated home nestled on a little over 7 acres! The main level features beautiful hardwood floors, a spacious primary bedroom, a second bedroom that could also make a great office, and a cozy wood-burning fireplace that adds warmth and character to the living space. Just off the kitchen is a charming screened-in porch/mudroom, offering a versatile space to enjoy the outdoors or keep everyday messes at the door.
The finished basement adds even more living and functional space with two additional bedrooms, a full bathroom, laundry area, concrete safe room, and a single-car garage. Outside, the property truly shines with a stocked pond and plenty of room to enjoy the acreage. A 40x30 insulated shop provides an incredible workspace, complete with heat, a half bathroom, and three garage door openers.
The U-shaped driveway makes coming and going a breeze and provides abundant parking for guests, vehicles, trailers, or recreational toys. Whether you're looking for a peaceful country setting that's close to town, room to spread out, a place for hobbies and projects, or simply a home with plenty of character and versatility, this one is a must-see!...
Contact an agent
Home facts
- Year built:1965
- Subdivision & Development:Other
- Listing ID #:2644794
- Added:8 day(s) ago
- Updated:October 10, 2026 at 08:33 AM
Rooms and interior
- Bedrooms:4
- Total bathrooms:3
- Full bathrooms:3
- Rooms Total:1
- Basement:Yes
- Basement Description:Egress Window(s), Finished, Full, Garage Entrance
- Living area:2,517 sq. ft.
Heating and cooling
- Cooling:Electric
- Heating:Forced Air Gas
Structure and exterior
- Roof:Composition
- Year built:1965
- Building area:2,517 sq. ft.
- Lot area:7.23 Acres
- Lot Features:Acreage
- Architectural Style:Raised Ranch
- Construction Materials:Frame
Utilities
- Water:City/Public - Verify
- Sewer:Septic Tank
Finances and disclosures
- Price:$465,000
- Price per sq. ft.:$184.74
Parking
- Parking description:Basement
- Garage:Yes
- Garage spaces:4
 HeartlandMLS©2026. Information Deemed Reliable But Not Guaranteed. This information is being provided by the HeartlandMLS. The listings presented here may or may not be listed by the Broker/Agent operating this website. This information is intended for the personal use of consumers and may not be used for any purpose other than to identify prospective properties consumers may be interested in purchasing. Data <Last Updated October 10, 2026
New listings near 4110 Hughes Road
- Coming Soon
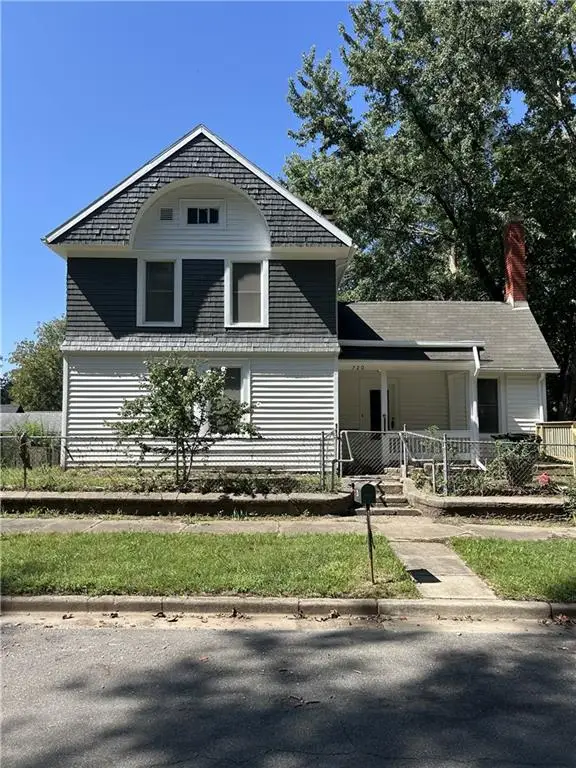 $289,000Coming Soon4 beds 3 baths2,329 sq. ft.
720 W 7th Street, Leavenworth, KS 66048
MLS# 2646214Listed by: KELLER WILLIAMS REALTY PARTNERS INC. - Coming SoonOpen Sat, 11am to 12:30pm
 $437,500Coming Soon3 beds 2 baths1,900 sq. ft.
614 Spruce Street, Leavenworth, KS 66048
MLS# 2645690Listed by: PLATINUM REALTY LLC - Coming Soon
 $127,000Coming Soon2 beds 1 baths1,180 sq. ft.
838 Ottawa Street, Leavenworth, KS 66048
MLS# 2645469Listed by: PLATINUM REALTY LLC - Coming Soon
 $210,000Coming Soon4 beds 2 baths1,797 sq. ft.
813 Columbia Avenue, Leavenworth, KS 66048
MLS# 2642608Listed by: REALTY EXECUTIVES - Coming Soon
 $150,000Coming Soon2 beds 1 baths1,063 sq. ft.
1128 Pottawatomie Street, Leavenworth, KS 66048
MLS# 2642981Listed by: REILLY REAL ESTATE LLC - New
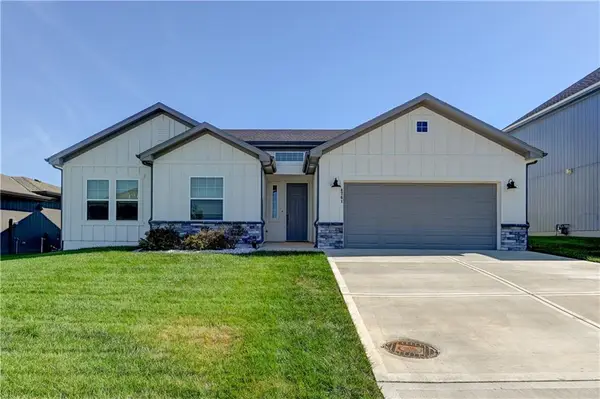 $387,000Active3 beds 2 baths1,755 sq. ft.
4761 S 22nd Street, Leavenworth, KS 66048
MLS# 2646397Listed by: FISHBURN REALTY, LLC 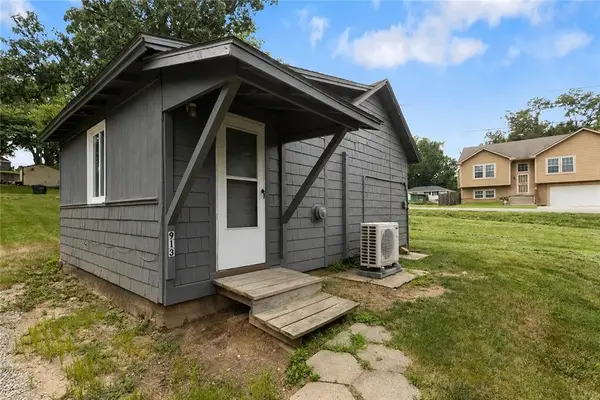 $150,000Pending-- beds -- baths
911 Franklin Street, Leavenworth, KS 66048
MLS# 2636611Listed by: WORTH CLARK REALTY- New
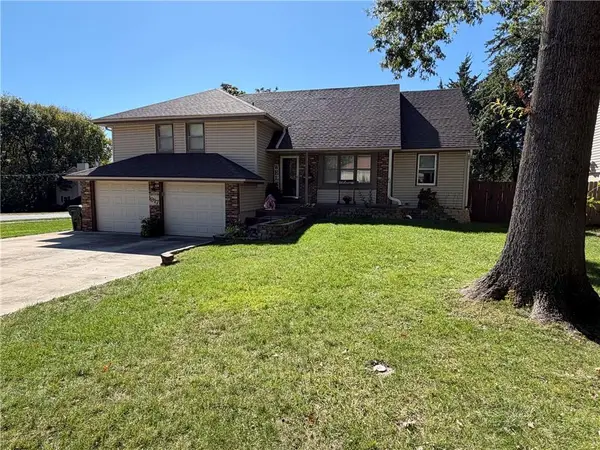 $325,000Active4 beds 4 baths2,655 sq. ft.
1917 Thornton Street, Leavenworth, KS 66048
MLS# 2644876Listed by: REALTY EXECUTIVES - Open Sat, 11am to 1pmNew
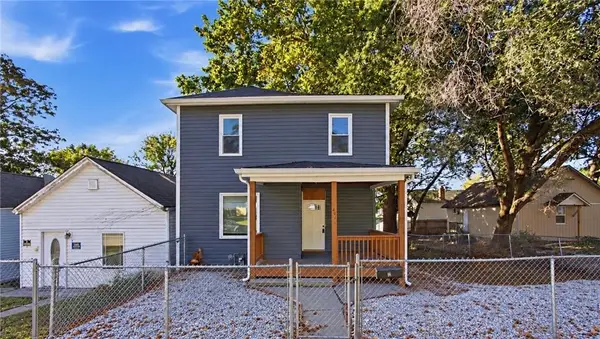 $245,000Active4 beds 2 baths3,018 sq. ft.
421 Osage Street, Leavenworth, KS 66048
MLS# 2646156Listed by: REALTY OF AMERICA  $410,000Pending4 beds 2 baths3,288 sq. ft.
33050 167th Street, Leavenworth, KS 66048
MLS# 2645746Listed by: PLATINUM REALTY LLC


Protect your home and budget from life's surprises with an Assurant Home Warranty, backed by a partner that supports you through every step of homeownership. Explore Plans.
© 2023 - 2026 ERA Franchise Systems LLC. All rights reserved. ERA Franchise Systems LLC fully supports the principles of the Fair Housing Act and the Equal Opportunity Act. ERA, ERA Real Estate powered, and their respective logos are registered service marks of ERA Franchise Systems LLC. Each office is independently owned and operated.