
614 Spruce Street, Leavenworth, KS 66048
Local realty services provided by:ERA High Pointe Realty
614 Spruce Street,Leavenworth, KS 66048
$437,500
- 3 Beds
- 2 Baths
- 1,900 sq. ft.
- Single family
- Coming Soon
Listed by: kimberly vanek
Office: platinum realty llc.
MLS#:2645690
Source:MOKS_HL
Price summary
- Price:$437,500
- Price per sq. ft.:$230.26
About this home
Fully renovated and beautifully reimagined, this ALL-New 3-bedroom, 2-bath home offers convenient main-level living with exceptional attention to detail and superb finishes throughout. The spacious living room with a focal fireplace/mantle flows seamlessly into a gorgeous new kitchen featuring custom cabinetry, granite countertops, and stainless steel appliances--perfect for everyday living and entertaining.
The inviting primary suite offers a stunning tiled, private en-suite bath, while two additional generously sized bedrooms provide plenty of space for family, guests, or a home office. A beautifully finished full bath with tiled surround serves the hallway. The spacious laundry room is conveniently located in the attached garage. Nice, clean, dry--unfinished partial basement for shelter/storage.
Outside, enjoy a brand-new walkway, concrete front porch, and patio--extending along the east side entrance to the home--creating inviting spaces to relax and entertain. The owner has poured his heart and soul into this renovation, and it truly shows in every detail. Move-in ready with nothing to do but unpack and enjoy!...
Contact an agent
Home facts
- Year built:1940
- Subdivision & Development:Other
- Listing ID #:2645690
- Updated:October 07, 2026 at 02:35 PM
Rooms and interior
- Bedrooms:3
- Total bathrooms:2
- Full bathrooms:2
- Kitchen Description:Dishwasher
- Basement:Yes
- Basement Description:Partial, Stone/Rock
- Living area:1,900 sq. ft.
Heating and cooling
- Cooling:Electric
- Heating:Forced Air Gas
Structure and exterior
- Roof:Composition
- Year built:1940
- Building area:1,900 sq. ft.
- Lot area:0.13 Acres
- Lot Features:City Lot, Level
- Architectural Style:Ranch
- Construction Materials:Frame
- Foundation Description:Stone/Rock
Utilities
- Water:City/Public
- Sewer:Public Sewer
Finances and disclosures
- Price:$437,500
- Price per sq. ft.:$230.26
Features and amenities
- Appliances:Dishwasher, Stainless Steel Appliance(s)
Parking
- Parking description:Attached, Off Street
- Garage:Yes
- Garage spaces:1
 HeartlandMLS©2026. Information Deemed Reliable But Not Guaranteed. This information is being provided by the HeartlandMLS. The listings presented here may or may not be listed by the Broker/Agent operating this website. This information is intended for the personal use of consumers and may not be used for any purpose other than to identify prospective properties consumers may be interested in purchasing. Data <Last Updated October 7, 2026
New listings near 614 Spruce Street
- Coming Soon
 $127,000Coming Soon2 beds 1 baths1,180 sq. ft.
838 Ottawa Street, Leavenworth, KS 66048
MLS# 2645469Listed by: PLATINUM REALTY LLC - Coming Soon
 $500,000Coming Soon3 beds 5 baths5,647 sq. ft.
15036 Hillside Road, Leavenworth, KS 66048
MLS# 2645569Listed by: COMPASS REALTY GROUP - Coming Soon
 $210,000Coming Soon4 beds 2 baths1,797 sq. ft.
813 Columbia Avenue, Leavenworth, KS 66048
MLS# 2642608Listed by: REALTY EXECUTIVES - Coming Soon
 $159,900Coming Soon2 beds 1 baths1,096 sq. ft.
1015 S 3rd Street, Leavenworth, KS 66048
MLS# 2642900Listed by: REILLY REAL ESTATE LLC - Coming Soon
 $150,000Coming Soon2 beds 1 baths1,063 sq. ft.
1128 Pottawatomie Street, Leavenworth, KS 66048
MLS# 2642981Listed by: REILLY REAL ESTATE LLC  $410,000Pending4 beds 2 baths3,288 sq. ft.
33050 167th Street, Leavenworth, KS 66048
MLS# 2645746Listed by: PLATINUM REALTY LLC- New
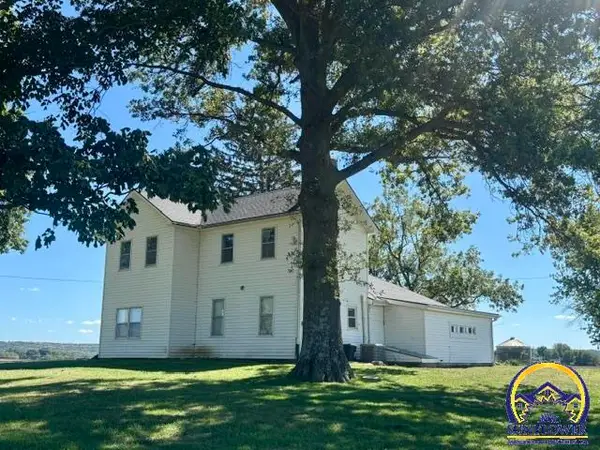 $419,000Active5 beds 2 baths2,700 sq. ft.
17201 Coffin Rd, Leavenworth, KS 66048
MLS# 246927Listed by: PIA FRIEND REALTY - New
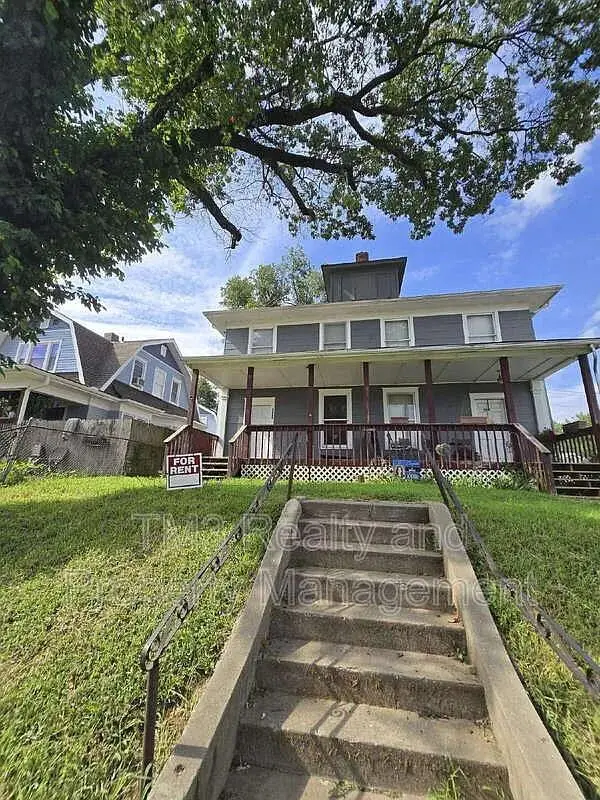 $229,900Active-- beds -- baths2,500 sq. ft.
300-302 Miami St, Out of State, TX 66048
MLS# 7043817Listed by: TX REALTOR PARTNERS LLC - New
 $205,000Active3 beds 1 baths1,042 sq. ft.
36 Logan Street, Leavenworth, KS 66048
MLS# 2645501Listed by: COLDWELL BANKER GENERAL PROPERTY


Protect your home and budget from life's surprises with an Assurant Home Warranty, backed by a partner that supports you through every step of homeownership. Explore Plans.
© 2023 - 2026 ERA Franchise Systems LLC. All rights reserved. ERA Franchise Systems LLC fully supports the principles of the Fair Housing Act and the Equal Opportunity Act. ERA, ERA Real Estate powered, and their respective logos are registered service marks of ERA Franchise Systems LLC. Each office is independently owned and operated.