
17201 Coffin Rd, Leavenworth, KS 66048
Local realty services provided by:ERA High Pointe Realty
17201 Coffin Rd,Leavenworth, KS 66048
$419,000
- 5 Beds
- 2 Baths
- 2,700 sq. ft.
- Single family
- Active
Listed by: darrell mooney
Office: pia friend realty
MLS#:246927
Source:KS_TAAR
Price summary
- Price:$419,000
- Price per sq. ft.:$155.19
About this home
Who wants a mini-farm? Or have you been dreaming of a quiet, country lifestyle? Here is your chance! Sitting high on a hill just north of Leavenworth is this stately renovated farmhouse on 2.4 acres+/-. Featuring 5 bedrooms, 2 bathrooms, huge eat in country kitchen, primary bedroom on main level, and several living areas. There is also an enclosed mud room with sink for easy produce prep and to clean up after chores. (Plenty of storage and room for tables, and freezers too.) Property has 2 large barns, garden areas, rural water; but also has a well for plants and animals. Newer septic, newer roof, and updated HVAC and Electrical. Recent appraisal at $420,000. Make your appointment for a private showing before it's gone. "Now is the time to live the life you deserve."
Contact an agent
Home facts
- Year built:1890
- Subdivision & Development:Pleasant Ridge
- Listing ID #:246927
- Added:1 day(s) ago
- Updated:October 08, 2026 at 04:32 AM
Rooms and interior
- Bedrooms:5
- Total bathrooms:2
- Full bathrooms:2
- Dining Description:Eat-In-Kitchen, Formal
- Bathrooms Description:1st Floor Full Bath, Primary Bath
- Kitchen Description:Dishwasher, Electric Range, Refrigerator
- Bedroom Description:1st Floor Primary Bedroom
- Basement:Yes
- Basement Description:Full, Unfinished
- Living area:2,700 sq. ft.
Heating and cooling
- Cooling:Attic Fan
- Heating:Propane Rented
- Central air:Yes
Structure and exterior
- Roof:Composition
- Year built:1890
- Building area:2,700 sq. ft.
- Architectural Style:Two Story
- Construction Materials:Frame
- Levels:2 Story
Schools
- High school:Pleasant Ridge High School/USD 449
- Middle school:Pleasant Ridge Middle School/USD 449
- Elementary school:Pleasant Ridge Elementary School/USD 449
Utilities
- Sewer:Septic Tank
Finances and disclosures
- Price:$419,000
- Price per sq. ft.:$155.19
- Tax amount:$2,802
Features and amenities
- Appliances:Dishwasher, Refrigerator
- Laundry features:Main Level, Separate Room
New listings near 17201 Coffin Rd
- Coming Soon
 $437,500Coming Soon3 beds 2 baths1,900 sq. ft.
614 Spruce Street, Leavenworth, KS 66048
MLS# 2645690Listed by: PLATINUM REALTY LLC - Coming Soon
 $127,000Coming Soon2 beds 1 baths1,180 sq. ft.
838 Ottawa Street, Leavenworth, KS 66048
MLS# 2645469Listed by: PLATINUM REALTY LLC - Coming Soon
 $500,000Coming Soon3 beds 5 baths5,647 sq. ft.
15036 Hillside Road, Leavenworth, KS 66048
MLS# 2645569Listed by: COMPASS REALTY GROUP - Coming Soon
 $210,000Coming Soon4 beds 2 baths1,797 sq. ft.
813 Columbia Avenue, Leavenworth, KS 66048
MLS# 2642608Listed by: REALTY EXECUTIVES - Coming Soon
 $150,000Coming Soon2 beds 1 baths1,063 sq. ft.
1128 Pottawatomie Street, Leavenworth, KS 66048
MLS# 2642981Listed by: REILLY REAL ESTATE LLC  $410,000Pending4 beds 2 baths3,288 sq. ft.
33050 167th Street, Leavenworth, KS 66048
MLS# 2645746Listed by: PLATINUM REALTY LLC- New
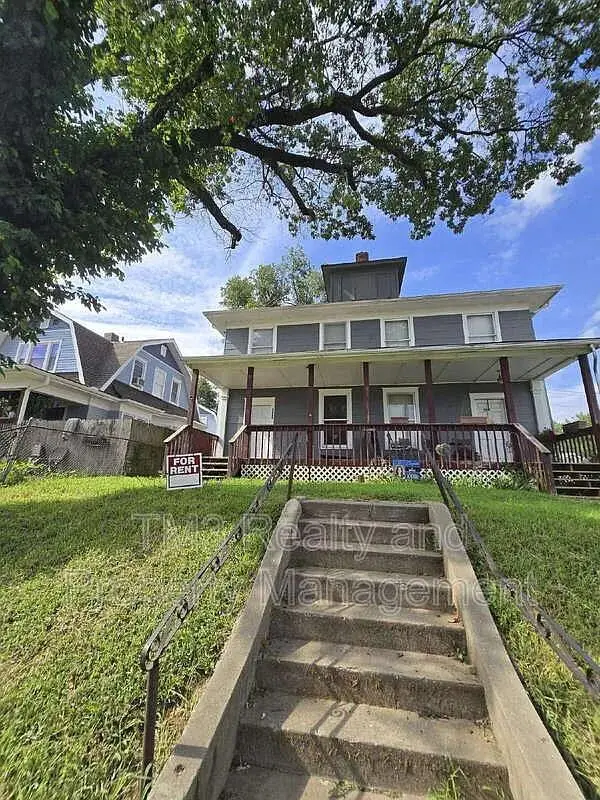 $229,900Active-- beds -- baths2,500 sq. ft.
300-302 Miami St, Out of State, TX 66048
MLS# 7043817Listed by: TX REALTOR PARTNERS LLC - New
 $205,000Active3 beds 1 baths1,042 sq. ft.
36 Logan Street, Leavenworth, KS 66048
MLS# 2645501Listed by: COLDWELL BANKER GENERAL PROPERTY - New
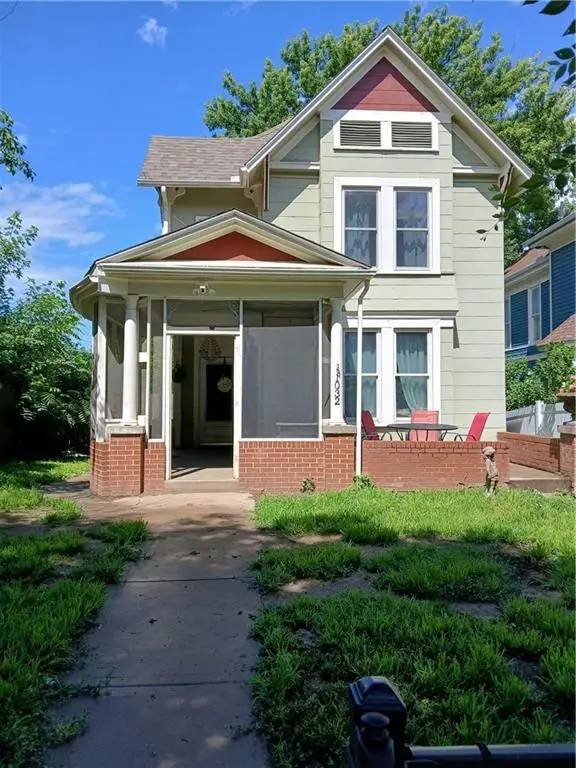 $259,000Active4 beds 3 baths2,363 sq. ft.
1032 5th Avenue, Leavenworth, KS 66048
MLS# 2645327Listed by: COMPASS REALTY GROUP


Protect your home and budget from life's surprises with an Assurant Home Warranty, backed by a partner that supports you through every step of homeownership. Explore Plans.
© 2023 - 2026 ERA Franchise Systems LLC. All rights reserved. ERA Franchise Systems LLC fully supports the principles of the Fair Housing Act and the Equal Opportunity Act. ERA, ERA Real Estate powered, and their respective logos are registered service marks of ERA Franchise Systems LLC. Each office is independently owned and operated.