
12605 Cedar Street, Leawood, KS 66209
Local realty services provided by:ERA High Pointe Realty
12605 Cedar Street,Leawood, KS 66209
- 3 Beds
- 4 Baths
- - sq. ft.
- Single family
- Sold
Listed by: charlie potchad
Office: reecenichols -johnson county w
MLS#:2623250
Source:MOKS_HL
Sorry, we are unable to map this address
Price summary
- Price:
- Monthly HOA dues:$385
About this home
Already tired of mowing? Mow no more! Welcome home to this beautifully maintained 1½-story residence nestled in a sought-after gated, maintenance-provided community. Offering 3 bd, 3 full ba, and 1 half ba, this home combines comfortable living with exceptional indoor and outdoor spaces. From the moment you step through the front door, you'll be captivated by the stunning wall of windows that frame views of the inviting patio and lush, private backyard. Mature landscaping and greenery create a peaceful retreat perfect for relaxing or entertaining. Beautiful hardwood floors flow through the entry, great room, office, formal din rm and kitchen. The spacious great room features a see-through fireplace custom built-in shelving, creating a warm and welcoming focal point. The kitchen is designed for both everyday living and entertaining, offering abundant cabinetry, a center island with a Thermador cooktop, and a breakfast area with a bay window overlooking the patio. Outdoor living shines with a well-appointed patio complete with an outdoor kitchen—ideal for enjoying warm Kansas evenings with family and friends. The main-level primary suite is a true sanctuary, featuring a wall of windows with backyard views, private patio access, and a spacious bath with a large walk-in shower. Convenient main-floor laundry adds to the ease of one-level living. The finished lower level expands your living space with a large recreation room, wet bar, exercise room, and an oversized cedar closet providing exceptional storage.Upstairs, you'll find two generously sized bedrooms and a full bath, offering comfort for family or guests. Enjoy a carefree lifestyle with maintenance-provided services. Residents also have access to outstanding community amenities including a pool, tennis courts, pickleball courts, and clubhouse.This exceptional home offers the perfect blend of privacy, comfort, and resort-style living in an ideal setting. Located close to shopping, restaurants, parks and trails....
Contact an agent
Home facts
- Year built:1988
- Subdivision & Development:Patrician Woods
- Listing ID #:2623250
- Added:63 day(s) ago
- Updated:August 09, 2026 at 07:46 AM
Rooms and interior
- Bedrooms:3
- Total bathrooms:4
- Full bathrooms:3
- Half bathrooms:1
- Rooms Total:13
- Kitchen Description:Dishwasher, Microwave, Refrigerator
- Basement:Yes
- Basement Description:Finished, Full
Heating and cooling
- Cooling:Electric
- Heating:Natural Gas
Structure and exterior
- Roof:Composition
- Year built:1988
- Lot Features:Cul-De-Sac
- Architectural Style:Ranch, Reverse 1.5 Story
- Construction Materials:Stone Trim, Stucco
- Exterior Features:Outdoor Kitchen
Schools
- High school:Blue Valley North
- Middle school:Leawood Middle
- Elementary school:Leawood
Utilities
- Water:City/Public
- Sewer:Public Sewer
Finances and disclosures
- Price:
Features and amenities
- Appliances:Dishwasher, Gas Range, Microwave, Refrigerator
- Amenities:Cedar Closet, Ceiling Fan(s), Clubhouse, Pool, Trail(s), Walk-In Closet(s), Wet Bar
- Pool features:Swimming Pool
Parking
- Parking description:Attached
- Garage:Yes
- Garage spaces:2
 HeartlandMLS©2026. Information Deemed Reliable But Not Guaranteed. This information is being provided by the HeartlandMLS. The listings presented here may or may not be listed by the Broker/Agent operating this website. This information is intended for the personal use of consumers and may not be used for any purpose other than to identify prospective properties consumers may be interested in purchasing. Data <Last Updated August 9, 2026
New listings near 12605 Cedar Street
- New
 $749,900Active6 beds 3 baths3,295 sq. ft.
3520 W 93rd Street, Leawood, KS 66206
MLS# 2635818Listed by: KELLER WILLIAMS REALTY PARTNERS INC. - New
 $1,050,000Active4 beds 4 baths4,206 sq. ft.
13117 Reeds Street, Leawood, KS 66209
MLS# 2634861Listed by: WEICHERT, REALTORS WELCH & CO. 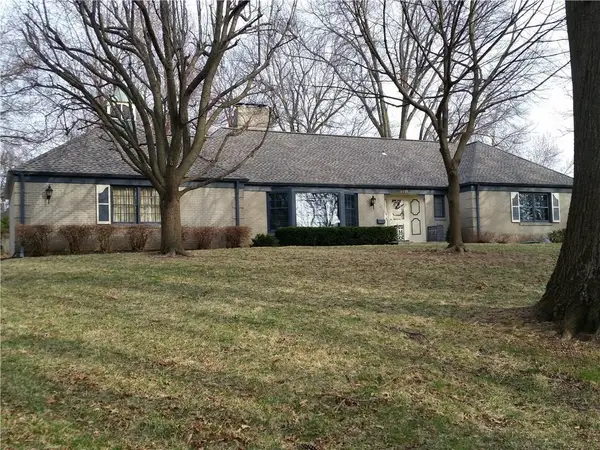 $627,000Pending3 beds 2 baths2,014 sq. ft.
9715 Sagamore Road, Leawood, KS 66206
MLS# 2633206Listed by: KELLER WILLIAMS LEGACY PARTNER- Open Sun, 1 to 3pmNew
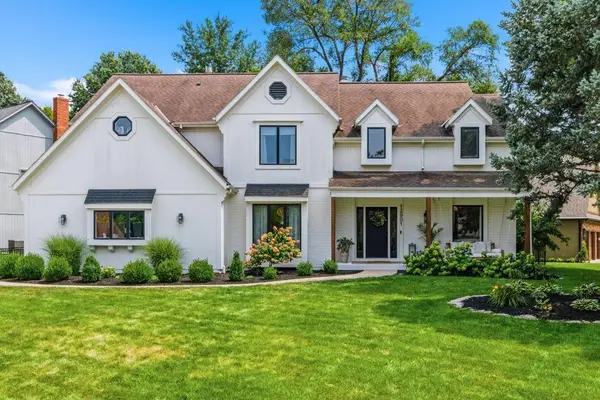 $899,500Active5 beds 5 baths4,709 sq. ft.
12901 Delmar Street, Leawood, KS 66209
MLS# 2634821Listed by: COMPASS REALTY GROUP - Open Sun, 1pm to 3amNew
 $949,500Active4 beds 4 baths3,349 sq. ft.
12855 Sagamore Road, Leawood, KS 66209
MLS# 2632098Listed by: WEICHERT, REALTORS WELCH & CO.  $675,000Pending4 beds 5 baths3,600 sq. ft.
13016 Sherwood Drive, Leawood, KS 66209
MLS# 2632421Listed by: PLATINUM REALTY LLC- New
 $625,000Active4 beds 4 baths3,470 sq. ft.
3001 W 121st Terrace, Leawood, KS 66209
MLS# 2634772Listed by: HILLS REAL ESTATE 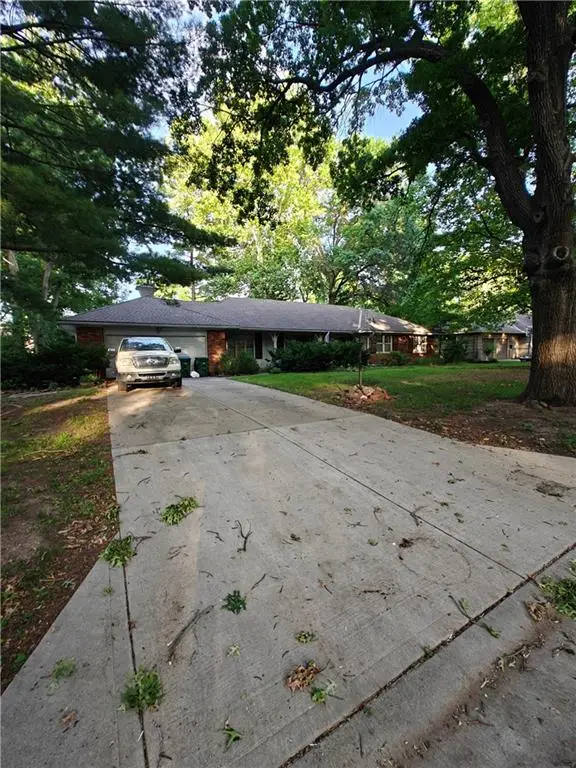 $555,000Pending3 beds 3 baths1,977 sq. ft.
9311 Wenonga Road, Leawood, KS 66206
MLS# 2632971Listed by: REAL BROKER, LLC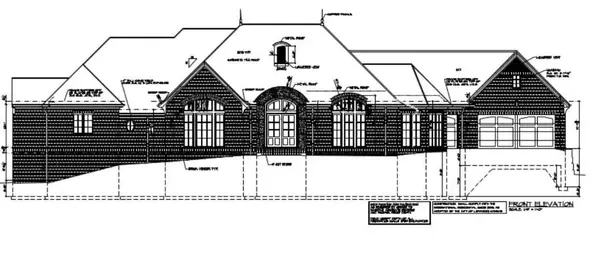 $3,426,198Pending4 beds 7 baths5,881 sq. ft.
11530 Cambridge Road, Leawood, KS 66211
MLS# 2632660Listed by: HALLBROOK REALTY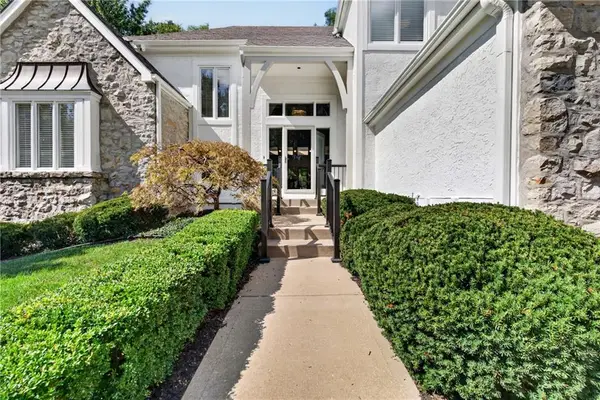 $799,000Pending3 beds 3 baths3,096 sq. ft.
4516 W 125th Street, Leawood, KS 66209
MLS# 2634573Listed by: REECENICHOLS - OVERLAND PARK


Protect your home and budget from life's surprises with an Assurant Home Warranty, backed by a partner that supports you through every step of homeownership. Explore Plans.
© 2023 - 2026 ERA Franchise Systems LLC. All rights reserved. ERA Franchise Systems LLC fully supports the principles of the Fair Housing Act and the Equal Opportunity Act. ERA, ERA Real Estate powered, and their respective logos are registered service marks of ERA Franchise Systems LLC. Each office is independently owned and operated.