
13016 Sherwood Drive, Leawood, KS 66209
Local realty services provided by:ERA High Pointe Realty
13016 Sherwood Drive,Leawood, KS 66209
$675,000
- 4 Beds
- 5 Baths
- 3,600 sq. ft.
- Single family
- Pending
Listed by: sarah gay
Office: platinum realty llc.
MLS#:2632421
Source:MOKS_HL
Price summary
- Price:$675,000
- Price per sq. ft.:$187.5
- Monthly HOA dues:$62.5
About this home
Welcome to this beautifully maintained and updated 4-bedroom, 3.5-bath two-story home in the highly desirable Carriage Crossing neighborhood within the top-rated Blue Valley School District. The main level features hardwood floors and a fantastic layout including a large living room complete with a full masonry wood burning fireplace. Formal dining room connects conveniently to the kitchen. The updated kitchen features granite countertops, a center island, and a bright, large eat-in area. Just off the kitchen is a patio perfect for entertaining. Upstairs offers four spacious bedrooms and three full bathrooms, including a spacious primary suite with updated bath, dual vanities and a large walk-in closet. It also features a connected den with a gas burning fireplace. The partially finished basement includes a large workshop with half bath, storage and a large living room/pool table space. Major upgrades include a new roof with class 4 shingles which provides a discount on insurance (2026), New garage door (2026), new paint on main level (2025), new cedar fence, new carpet, custom plantation shutters, updated spindles and banister, and new skylight in the primary bath. Enjoy a fantastic location near Town Center Plaza, Corbin Park, and Prairiefire with nearby hospitals, dining, and quick access to 69 Highway and I-435. Don’t miss your chance to own a meticulously cared-for one-owner gem in one of the area’s most sought-after neighborhoods. The Carriage Crossing community offers a beautiful pool and fun neighborhood social events....
Contact an agent
Home facts
- Subdivision & Development:Carriage Crossing
- Listing ID #:2632421
- Added:6 day(s) ago
- Updated:August 13, 2026 at 10:33 AM
Rooms and interior
- Bedrooms:4
- Total bathrooms:5
- Full bathrooms:3
- Half bathrooms:2
- Basement:Yes
- Basement Description:Concrete
- Living area:3,600 sq. ft.
Heating and cooling
- Cooling:Electric
- Heating:Forced Air Gas
Structure and exterior
- Roof:Composition
- Building area:3,600 sq. ft.
- Lot area:0.22 Acres
- Architectural Style:2 Stories
- Foundation Description:Concrete
Utilities
- Water:City/Public
- Sewer:Public Sewer
Finances and disclosures
- Price:$675,000
- Price per sq. ft.:$187.5
Parking
- Parking description:Attached
- Garage:Yes
- Garage spaces:2
 HeartlandMLS©2026. Information Deemed Reliable But Not Guaranteed. This information is being provided by the HeartlandMLS. The listings presented here may or may not be listed by the Broker/Agent operating this website. This information is intended for the personal use of consumers and may not be used for any purpose other than to identify prospective properties consumers may be interested in purchasing. Data <Last Updated August 13, 2026
New listings near 13016 Sherwood Drive
- Open Thu, 4 to 7pmNew
 $869,900Active4 beds 4 baths3,278 sq. ft.
12730 Overbrook Road, Leawood, KS 66209
MLS# 2632029Listed by: KW DIAMOND PARTNERS 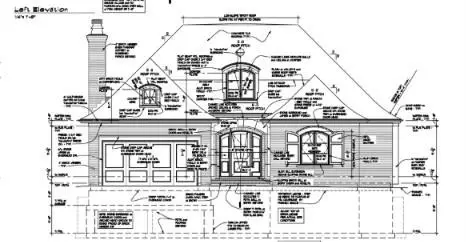 $2,108,151Pending3 beds 3 baths4,303 sq. ft.
11416 Cambridge Road, Leawood, KS 66211
MLS# 2629364Listed by: HALLBROOK REALTY- New
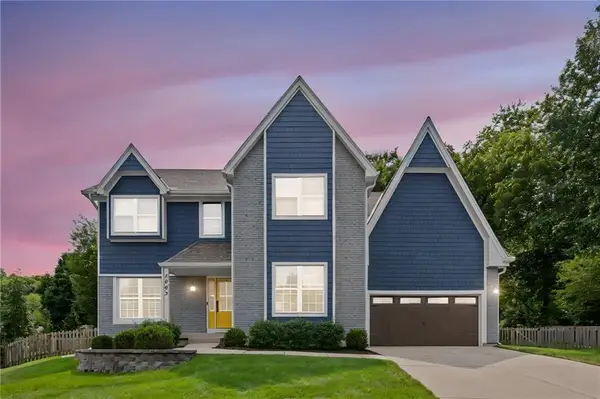 $695,000Active4 beds 5 baths3,353 sq. ft.
4993 W 129th Place, Leawood, KS 66209
MLS# 2636178Listed by: PLATINUM REALTY LLC - Open Sat, 10am to 12pmNew
 $399,000Active1 beds 2 baths1,209 sq. ft.
10511 Mission Road #203A, Leawood, KS 66206
MLS# 2636295Listed by: REDFIN CORPORATION - Open Sat, 1 to 3pmNew
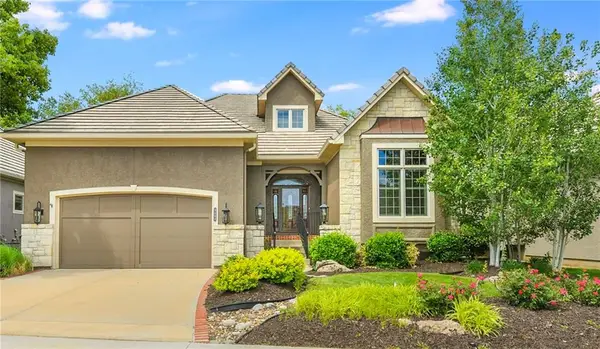 $825,000Active4 beds 5 baths4,542 sq. ft.
5404 W 124th Terrace, Leawood, KS 66209
MLS# 2636224Listed by: KELLER WILLIAMS REALTY PARTNERS INC. - New
 $749,900Active6 beds 3 baths3,295 sq. ft.
3520 W 93rd Street, Leawood, KS 66206
MLS# 2635818Listed by: KELLER WILLIAMS REALTY PARTNERS INC. - New
 $1,050,000Active4 beds 4 baths4,206 sq. ft.
13117 Reeds Street, Leawood, KS 66209
MLS# 2634861Listed by: WEICHERT, REALTORS WELCH & CO. 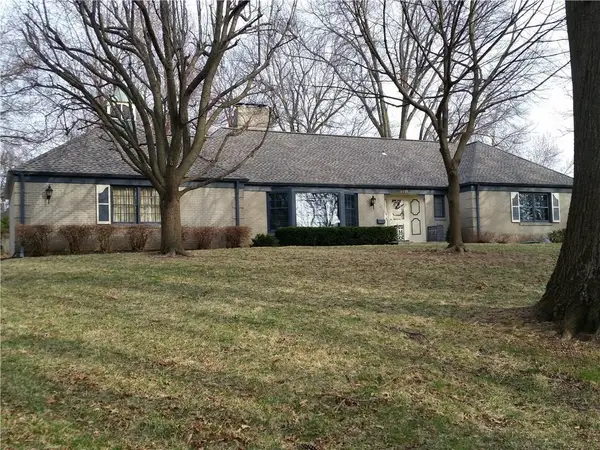 $627,000Pending3 beds 2 baths2,014 sq. ft.
9715 Sagamore Road, Leawood, KS 66206
MLS# 2633206Listed by: KELLER WILLIAMS LEGACY PARTNER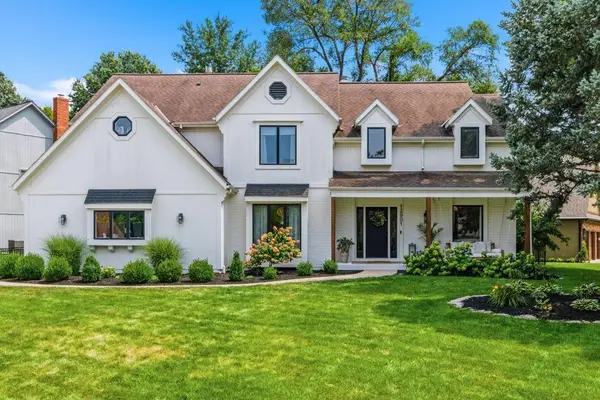 $899,500Pending5 beds 5 baths4,709 sq. ft.
12901 Delmar Street, Leawood, KS 66209
MLS# 2634821Listed by: COMPASS REALTY GROUP- Open Thu, 4 to 6pmNew
 $949,500Active5 beds 4 baths3,349 sq. ft.
12855 Sagamore Road, Leawood, KS 66209
MLS# 2632098Listed by: WEICHERT, REALTORS WELCH & CO.


Protect your home and budget from life's surprises with an Assurant Home Warranty, backed by a partner that supports you through every step of homeownership. Explore Plans.
© 2023 - 2026 ERA Franchise Systems LLC. All rights reserved. ERA Franchise Systems LLC fully supports the principles of the Fair Housing Act and the Equal Opportunity Act. ERA, ERA Real Estate powered, and their respective logos are registered service marks of ERA Franchise Systems LLC. Each office is independently owned and operated.