
3205 W 149th Street, Leawood, KS 66224
Local realty services provided by:ERA McClain Brothers
3205 W 149th Street,Leawood, KS 66224
$2,299,000
- 4 Beds
- 6 Baths
- 4,756 sq. ft.
- Single family
- Coming Soon
Listed by: rebekah schaaf
Office: reecenichols - overland park
MLS#:2651787
Source:MOKS_HL
Price summary
- Price:$2,299,000
- Price per sq. ft.:$483.39
- Monthly HOA dues:$220.83
About this home
Sellers can move anytime! Brand new 2026 built Reverse 1.5 with 5th non-conforming bedroom and 4 car suspended garage with outdoor access! Home sits up high and overlooks community pond! 4 outdoor spaces to entertain and pool ready lot. Rivals any new construction in the area BUT includes a 4 car suspended garage great for storage and it extends underneath the ENTIRE 4 car garage....there are endless possibilities that you can do with this space. Designer finishes and upgrades through-out entire house from herringbone wood entry, custom metal kitchen cabinets and doors, Limestone fireplace, wide plank white oak hardwoods, white oak beams and trimmed out cased openings. Multiple bars to entertain, each bedroom with own ensuite including the 5th non-conforming bedroom. All countertops are quartz, upgraded Designer appliances, gas cooktop, double ovens in Chef's kitchen with large island with beautiful waterfall edge. Neighborhood with rolling hills and premiere location that has treed and water views to the south. Easy walkable access to IronWoods park and trails. So many upgrades to list! You will want to view this one in person....
Contact an agent
Home facts
- Year built:2026
- Subdivision & Development:Hills of Leawood
- Listing ID #:2651787
- Updated:November 16, 2026 at 05:48 PM
Rooms and interior
- Bedrooms:4
- Total bathrooms:6
- Full bathrooms:5
- Half bathrooms:1
- Kitchen Description:Cooktop, Dishwasher, Disposal, Double Oven, Microwave
- Basement:Yes
- Basement Description:Finished, Full, Walk Out
- Living area:4,756 sq. ft.
Heating and cooling
- Cooling:Electric
- Heating:Natural Gas
Structure and exterior
- Roof:Tile
- Year built:2026
- Building area:4,756 sq. ft.
- Lot area:0.39 Acres
- Lot Features:Cul-De-Sac, Estate Lot
- Architectural Style:Reverse 1.5 Story
- Construction Materials:Stone Trim, Stucco
Schools
- High school:Blue Valley
- Middle school:Prairie Star
- Elementary school:Prairie Star
Utilities
- Water:City/Public
- Sewer:Public Sewer
Finances and disclosures
- Price:$2,299,000
- Price per sq. ft.:$483.39
Features and amenities
- Appliances:Dishwasher, Disposal, Microwave
- Amenities:Pantry, Pool, Trail(s), Walk-In Closet(s), Wet Bar
- Pool features:Swimming Pool
Parking
- Parking description:Attached
- Garage:Yes
- Garage spaces:4
 HeartlandMLS©2026. Information Deemed Reliable But Not Guaranteed. This information is being provided by the HeartlandMLS. The listings presented here may or may not be listed by the Broker/Agent operating this website. This information is intended for the personal use of consumers and may not be used for any purpose other than to identify prospective properties consumers may be interested in purchasing. Data <Last Updated November 16, 2026
New listings near 3205 W 149th Street
- Coming Soon
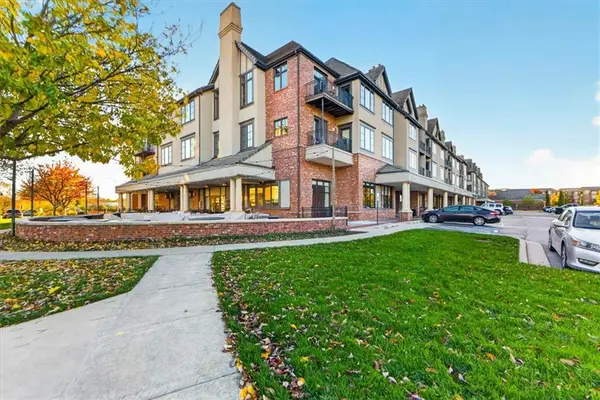 $495,000Coming Soon2 beds 3 baths1,607 sq. ft.
10531 Mission Road #312, Leawood, KS 66206
MLS# 2651502Listed by: BHG KANSAS CITY HOMES - Coming Soon
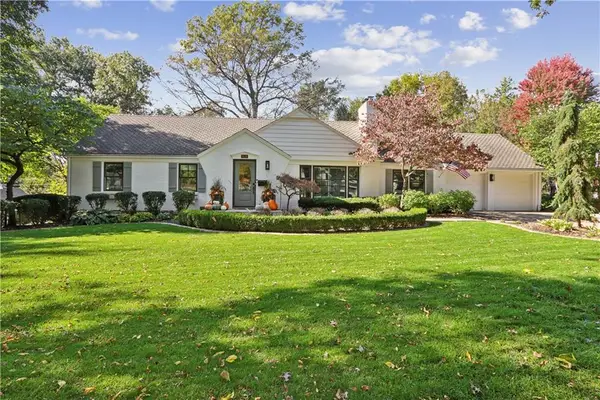 $865,000Coming Soon3 beds 2 baths2,724 sq. ft.
9518 Meadow Lane, Leawood, KS 66206
MLS# 2651509Listed by: COMPASS REALTY GROUP - Coming Soon
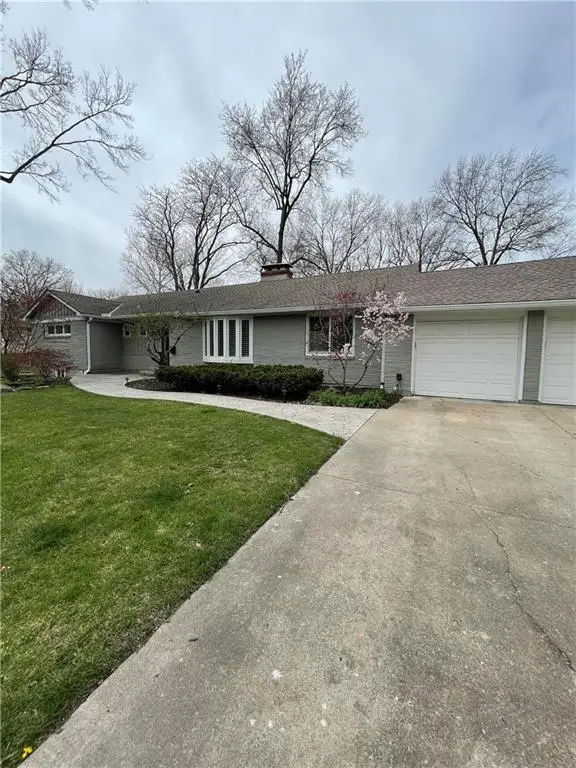 $725,000Coming Soon4 beds 4 baths2,975 sq. ft.
9736 High Drive, Leawood, KS 66206
MLS# 2651282Listed by: COMPASS REALTY GROUP - Coming Soon
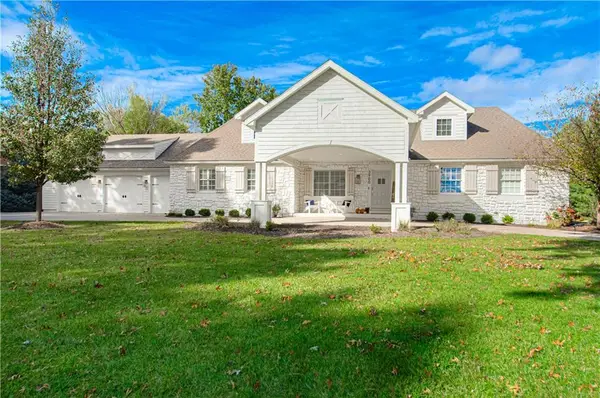 $1,300,000Coming Soon4 beds 5 baths5,193 sq. ft.
3900 W 142nd Drive, Leawood, KS 66224
MLS# 2650113Listed by: REECENICHOLS -THE VILLAGE - Coming Soon
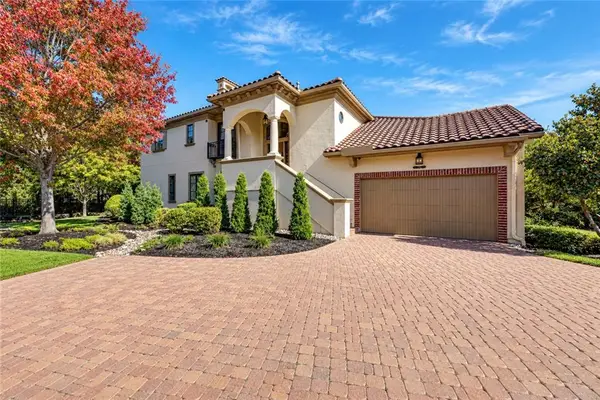 $1,050,000Coming Soon3 beds 3 baths4,041 sq. ft.
3210 W 137th Street, Leawood, KS 66224
MLS# 2649152Listed by: COMPASS REALTY GROUP - Coming Soon
 $725,000Coming Soon5 beds 5 baths5,048 sq. ft.
4344 W 150th Terrace, Leawood, KS 66224
MLS# 2649047Listed by: REECENICHOLS - COUNTRY CLUB PLAZA - Coming Soon
 $599,900Coming Soon4 beds 4 baths3,105 sq. ft.
13823 Pembroke Lane, Leawood, KS 66224
MLS# 2647238Listed by: REECENICHOLS -THE VILLAGE - Coming Soon
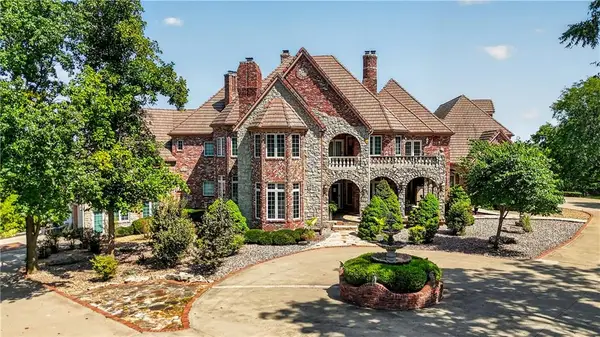 $6,500,000Coming Soon6 beds 11 baths12,354 sq. ft.
14707 Mission Road, Leawood, KS 66224
MLS# 2639399Listed by: REECENICHOLS - COUNTRY CLUB PLAZA - Coming Soon
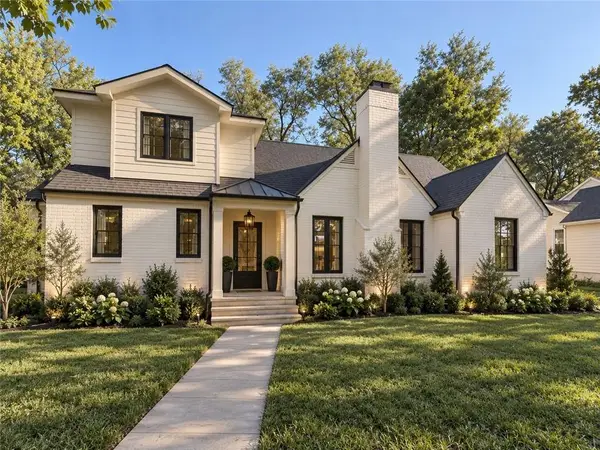 $1,849,999Coming Soon5 beds 5 baths4,092 sq. ft.
2008 W 85th Terrace, Leawood, KS 66206
MLS# 2641721Listed by: KELLER WILLIAMS REALTY PARTNERS INC.


Protect your home and budget from life's surprises with an Assurant Home Warranty, backed by a partner that supports you through every step of homeownership. Explore Plans.
© 2023 - 2026 ERA Franchise Systems LLC. All rights reserved. ERA Franchise Systems LLC fully supports the principles of the Fair Housing Act and the Equal Opportunity Act. ERA, ERA Real Estate powered, and their respective logos are registered service marks of ERA Franchise Systems LLC. Each office is independently owned and operated.