
4317 W 112th Street, Leawood, KS 66211
Local realty services provided by:ERA McClain Brothers
4317 W 112th Street,Leawood, KS 66211
$475,000
- 4 Beds
- 3 Baths
- 2,761 sq. ft.
- Townhouse
- Coming Soon
Listed by: kelsey bradley
Office: kw kansas city metro
MLS#:2640645
Source:MOKS_HL
Price summary
- Price:$475,000
- Price per sq. ft.:$172.04
- Monthly HOA dues:$425
About this home
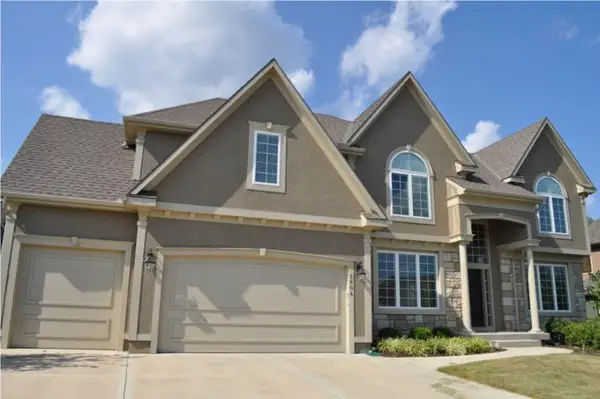
Welcome to 4317 W. 112th Street, a spacious 1.5-story townhome in the established Huntington Farms community, offering a low-maintenance lifestyle without sacrificing space. The main level features an updated kitchen, inviting living area, true home office and a main-level primary suite—an incredibly functional layout for everyday living and entertaining.
Upstairs, you’ll find three additional bedrooms with new carpet and a recently updated full bath. The finished lower level provides even more room to spread out, complete with a bar and plenty of space for entertaining, game days or movie nights.
Outside, enjoy all the benefits of maintenance-provided living, including lawn care and snow removal, plus fantastic neighborhood amenities with a community pool, clubhouse, and tennis and pickleball courts.
With 2,770 square feet, 4 bedrooms, 2.5 baths and multiple living spaces, this Huntington Farms townhome offers a rare combination of space, thoughtful updates, community amenities and easy living in a fantastic Leawood location....
Contact an agent
Home facts
- Year built:1976
- Subdivision & Development:Huntington Farms
- Listing ID #:2640645
- Updated:October 02, 2026 at 02:48 PM
Rooms and interior
- Bedrooms:4
- Total bathrooms:3
- Full bathrooms:2
- Half bathrooms:1
- Rooms Total:8
- Basement:Yes
- Basement Description:Concrete, Finished
- Living area:2,761 sq. ft.
Heating and cooling
- Cooling:Electric
- Heating:Natural Gas
Structure and exterior
- Roof:Composition
- Year built:1976
- Building area:2,761 sq. ft.
- Lot area:0.08 Acres
- Lot Features:Cul-De-Sac
- Architectural Style:1.5 Stories
- Construction Materials:Board & Batton, Brick Trim
- Foundation Description:Concrete
Schools
- High school:Blue Valley North
- Middle school:Leawood Middle
- Elementary school:Leawood
Utilities
- Water:City/Public
- Sewer:Public Sewer
Finances and disclosures
- Price:$475,000
- Price per sq. ft.:$172.04
Features and amenities
- Amenities:Clubhouse, Pool
- Pool features:Swimming Pool
Parking
- Parking description:Attached
- Garage:Yes
- Garage spaces:2
 HeartlandMLS©2026. Information Deemed Reliable But Not Guaranteed. This information is being provided by the HeartlandMLS. The listings presented here may or may not be listed by the Broker/Agent operating this website. This information is intended for the personal use of consumers and may not be used for any purpose other than to identify prospective properties consumers may be interested in purchasing. Data <Last Updated October 2, 2026
New listings near 4317 W 112th Street
- Coming Soon
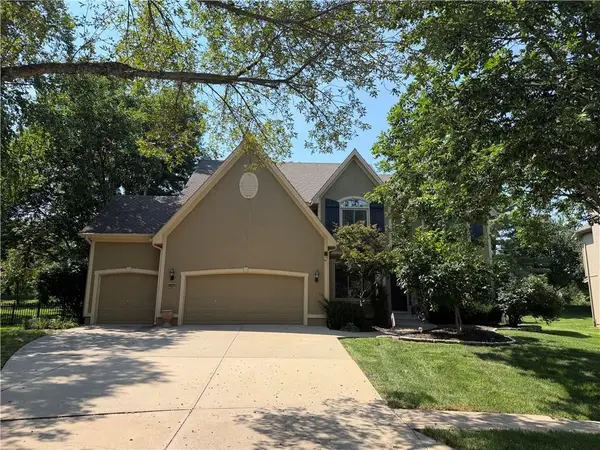 $775,000Coming Soon5 beds 5 baths4,496 sq. ft.
14252 Granada Court, Leawood, KS 66224
MLS# 2637847Listed by: REECENICHOLS - LEAWOOD - Coming Soon
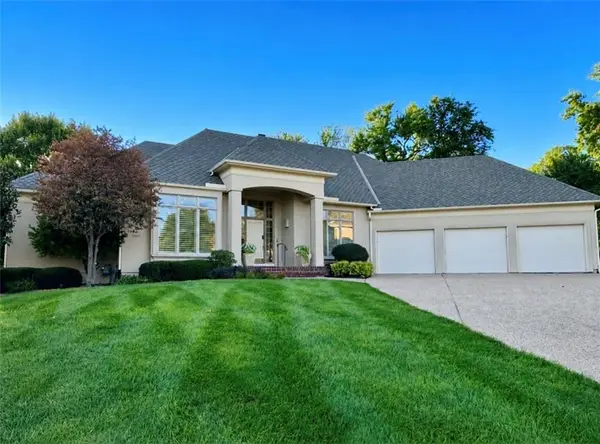 $950,000Coming Soon3 beds 4 baths3,703 sq. ft.
11507 Cedar Street, Leawood, KS 66211
MLS# 2638915Listed by: COMPASS REALTY GROUP - Coming Soon
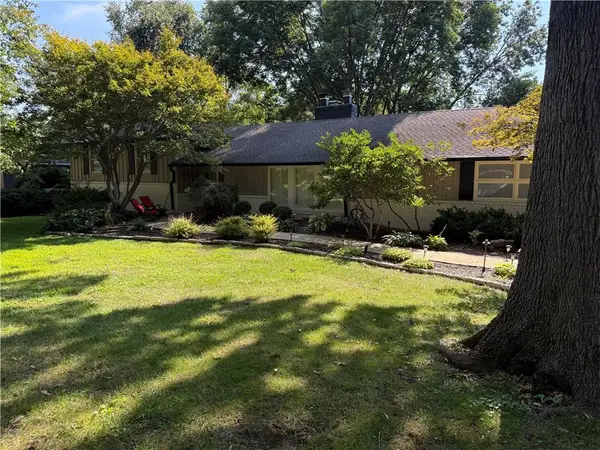 $750,000Coming Soon4 beds 3 baths2,602 sq. ft.
9828 Sagamore Road, Leawood, KS 66206
MLS# 2639361Listed by: REECENICHOLS -THE VILLAGE - Coming Soon
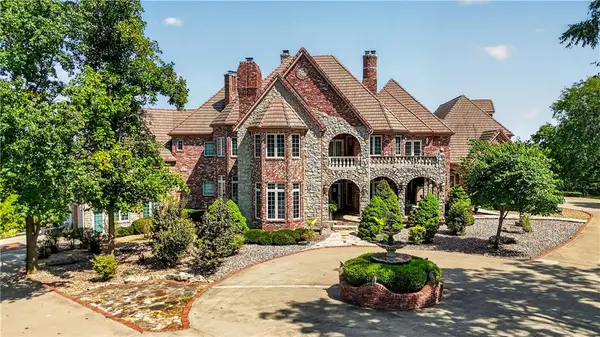 $6,500,000Coming Soon6 beds 11 baths12,354 sq. ft.
14707 Mission Road, Leawood, KS 66224
MLS# 2639399Listed by: REECENICHOLS - COUNTRY CLUB PLAZA - Coming Soon
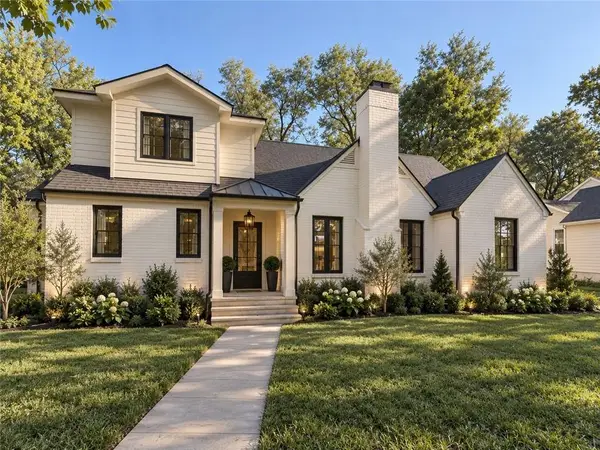 $1,799,995Coming Soon5 beds 5 baths4,092 sq. ft.
2008 W 85th Terrace, Leawood, KS 66206
MLS# 2641721Listed by: KELLER WILLIAMS REALTY PARTNERS INC. - Coming Soon
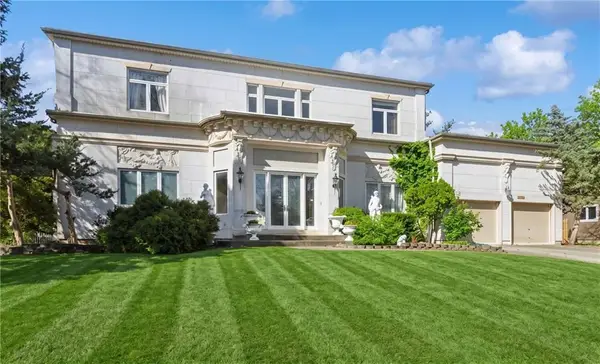 $1,290,000Coming Soon4 beds 5 baths6,111 sq. ft.
11224 Rosewood Street, Leawood, KS 66211
MLS# 2643255Listed by: VAN NOY REAL ESTATE - Coming Soon
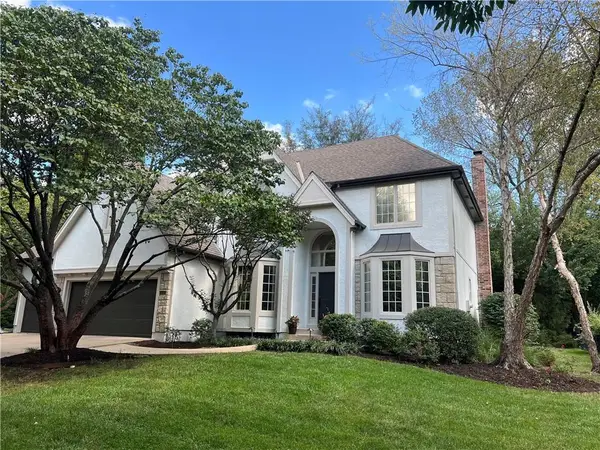 $925,000Coming Soon4 beds 5 baths4,467 sq. ft.
14105 Fontana Street, Leawood, KS 66224
MLS# 2644146Listed by: 395 REALTY LLC - Coming Soon
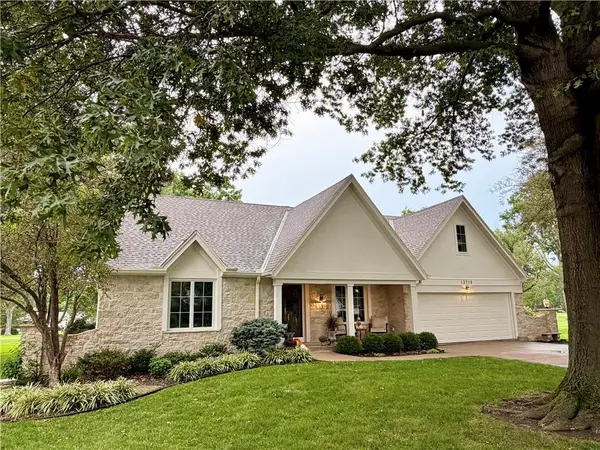 $1,250,000Coming Soon4 beds 4 baths4,703 sq. ft.
12710 Pembroke Lane, Leawood, KS 66209
MLS# 2644562Listed by: PLATINUM REALTY LLC - Coming Soon
 $785,000Coming Soon5 beds 4 baths4,797 sq. ft.
2804 W 145th Street, Leawood, KS 66224
MLS# 2644595Listed by: VAN NOY REAL ESTATE


Protect your home and budget from life's surprises with an Assurant Home Warranty, backed by a partner that supports you through every step of homeownership. Explore Plans.
© 2023 - 2026 ERA Franchise Systems LLC. All rights reserved. ERA Franchise Systems LLC fully supports the principles of the Fair Housing Act and the Equal Opportunity Act. ERA, ERA Real Estate powered, and their respective logos are registered service marks of ERA Franchise Systems LLC. Each office is independently owned and operated.