
4421 W 112th Terrace, Leawood, KS 66211
Local realty services provided by:ERA McClain Brothers
4421 W 112th Terrace,Leawood, KS 66211
$437,500
- 3 Beds
- 5 Baths
- 2,739 sq. ft.
- Townhouse
- Pending
Listed by: monte boultinghouse, olivia reese
Office: compass realty group
MLS#:2609719
Source:MOKS_HL
Price summary
- Price:$437,500
- Price per sq. ft.:$159.73
- Monthly HOA dues:$425
About this home
Welcome to 4421 West 112th Terrace, a charming villa in a peaceful and sought-after Leawood community. This beautifully designed home features 3 spacious bedrooms and 4.5 bathrooms, with the master suite conveniently located on either the first or second floor for added flexibility.
With 2,039 square feet of living space, this villa offers an inviting layout. Two fireplaces create cozy spaces perfect for relaxing or entertaining. The dining area flows seamlessly into the living spaces, and the direct access garage adds convenience. The home sits on a manageable 3,708 square-foot lot, ideal for low-maintenance living.
The HOA provides access to a swimming pool, tennis and pickleball courts, and a community center, with yard maintenance and snow removal included for a worry-free lifestyle.
Perfect for those seeking comfort, convenience, and tranquility, this villa blends style and practicality seamlessly. Don’t miss the chance to make this exceptional property your own
Contact an agent
Home facts
- Year built:1977
- Subdivision & Development:Huntington Farms
- Listing ID #:2609719
- Added:119 day(s) ago
- Updated:August 13, 2026 at 10:33 AM
Rooms and interior
- Bedrooms:3
- Total bathrooms:5
- Full bathrooms:4
- Half bathrooms:1
- Rooms Total:13
- Kitchen Description:Cooktop, Dishwasher, Disposal, Microwave, Refrigerator
- Basement:Yes
- Basement Description:Concrete, Finished, Full, Inside Entrance
- Living area:2,739 sq. ft.
Heating and cooling
- Cooling:Electric
- Heating:Forced Air Gas
Structure and exterior
- Roof:Composition
- Year built:1977
- Building area:2,739 sq. ft.
- Lot area:0.09 Acres
- Lot Features:Cul-De-Sac, Wooded
- Architectural Style:1.5 Stories, 2 Stories
- Construction Materials:Board & Batton, Frame
- Foundation Description:Concrete
Schools
- High school:Blue Valley North
- Middle school:Leawood Middle
- Elementary school:Leawood
Utilities
- Water:City/Public
- Sewer:Public Sewer
Finances and disclosures
- Price:$437,500
- Price per sq. ft.:$159.73
Features and amenities
- Appliances:Dishwasher, Disposal, Microwave, Refrigerator, Washer
- Amenities:Ceiling Fan(s), Central Vacuum, Pool, Walk-In Closet(s), Wet Bar
- Pool features:Swimming Pool
Parking
- Parking description:Attached
- Garage:Yes
- Garage spaces:2
 HeartlandMLS©2026. Information Deemed Reliable But Not Guaranteed. This information is being provided by the HeartlandMLS. The listings presented here may or may not be listed by the Broker/Agent operating this website. This information is intended for the personal use of consumers and may not be used for any purpose other than to identify prospective properties consumers may be interested in purchasing. Data <Last Updated August 13, 2026
New listings near 4421 W 112th Terrace
- Open Thu, 4 to 7pmNew
 $869,900Active4 beds 4 baths3,278 sq. ft.
12730 Overbrook Road, Leawood, KS 66209
MLS# 2632029Listed by: KW DIAMOND PARTNERS 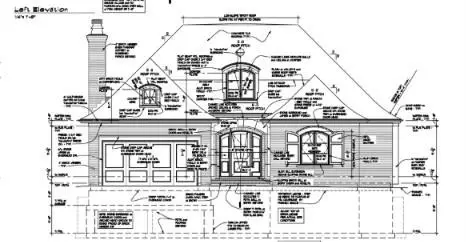 $2,108,151Pending3 beds 3 baths4,303 sq. ft.
11416 Cambridge Road, Leawood, KS 66211
MLS# 2629364Listed by: HALLBROOK REALTY- New
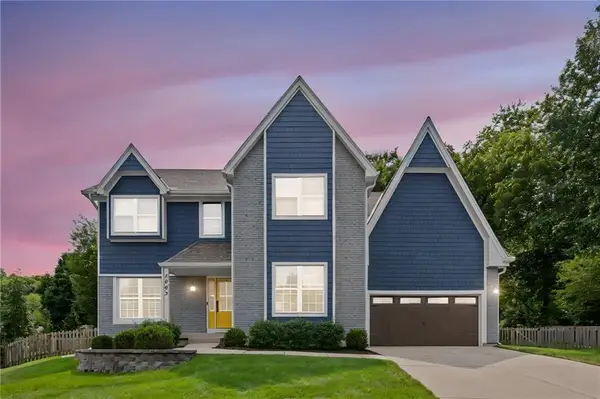 $695,000Active4 beds 5 baths3,353 sq. ft.
4993 W 129th Place, Leawood, KS 66209
MLS# 2636178Listed by: PLATINUM REALTY LLC - Open Sat, 10am to 12pmNew
 $399,000Active1 beds 2 baths1,209 sq. ft.
10511 Mission Road #203A, Leawood, KS 66206
MLS# 2636295Listed by: REDFIN CORPORATION - Open Sat, 1 to 3pmNew
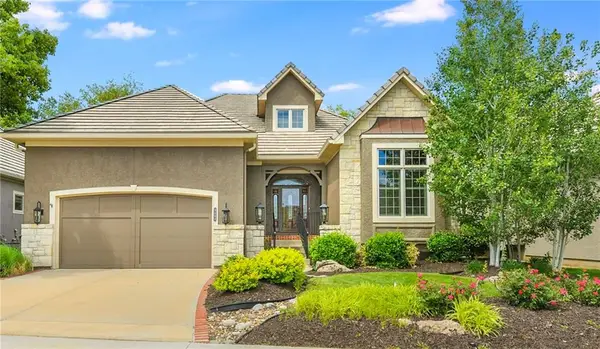 $825,000Active4 beds 5 baths4,542 sq. ft.
5404 W 124th Terrace, Leawood, KS 66209
MLS# 2636224Listed by: KELLER WILLIAMS REALTY PARTNERS INC. - New
 $749,900Active6 beds 3 baths3,295 sq. ft.
3520 W 93rd Street, Leawood, KS 66206
MLS# 2635818Listed by: KELLER WILLIAMS REALTY PARTNERS INC. - New
 $1,050,000Active4 beds 4 baths4,206 sq. ft.
13117 Reeds Street, Leawood, KS 66209
MLS# 2634861Listed by: WEICHERT, REALTORS WELCH & CO. 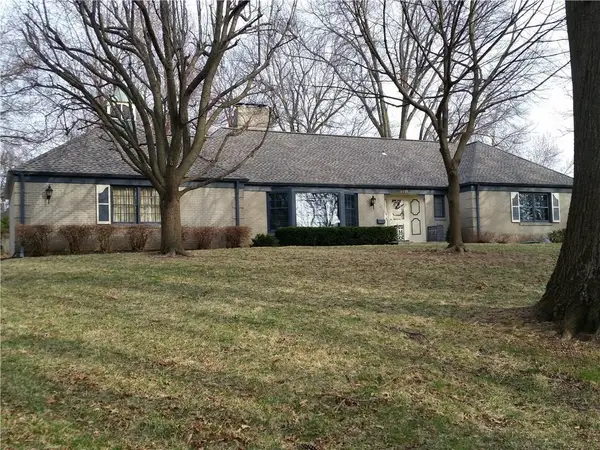 $627,000Pending3 beds 2 baths2,014 sq. ft.
9715 Sagamore Road, Leawood, KS 66206
MLS# 2633206Listed by: KELLER WILLIAMS LEGACY PARTNER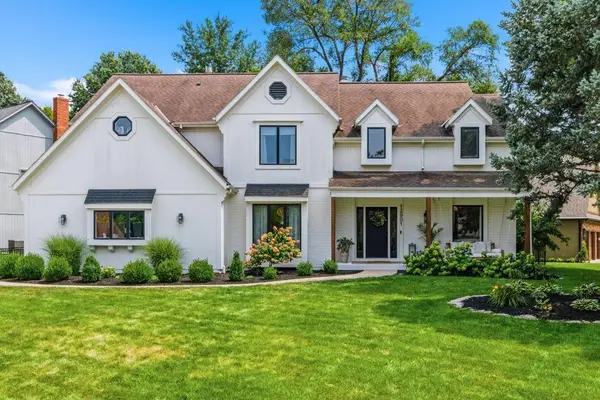 $899,500Pending5 beds 5 baths4,709 sq. ft.
12901 Delmar Street, Leawood, KS 66209
MLS# 2634821Listed by: COMPASS REALTY GROUP- Open Thu, 4 to 6pmNew
 $949,500Active5 beds 4 baths3,349 sq. ft.
12855 Sagamore Road, Leawood, KS 66209
MLS# 2632098Listed by: WEICHERT, REALTORS WELCH & CO.


Protect your home and budget from life's surprises with an Assurant Home Warranty, backed by a partner that supports you through every step of homeownership. Explore Plans.
© 2023 - 2026 ERA Franchise Systems LLC. All rights reserved. ERA Franchise Systems LLC fully supports the principles of the Fair Housing Act and the Equal Opportunity Act. ERA, ERA Real Estate powered, and their respective logos are registered service marks of ERA Franchise Systems LLC. Each office is independently owned and operated.