
4441 W 124th Terrace, Leawood, KS 66209
Local realty services provided by:ERA McClain Brothers
4441 W 124th Terrace,Leawood, KS 66209
$695,000
- 4 Beds
- 4 Baths
- 3,713 sq. ft.
- Single family
- Active
Listed by: amy huhmann, kc resource group
Office: platinum realty llc.
MLS#:2614232
Source:MOKS_HL
Price summary
- Price:$695,000
- Price per sq. ft.:$187.18
- Monthly HOA dues:$320.83
About this home
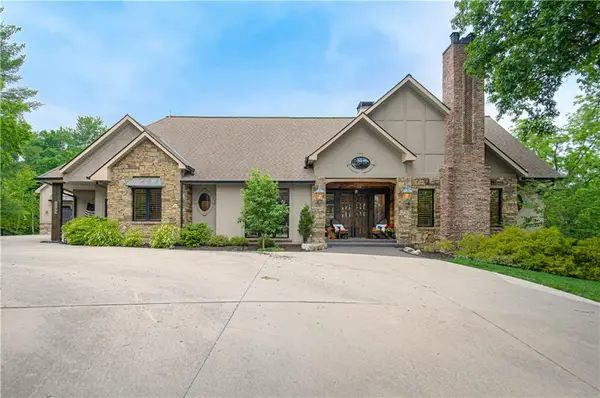
Professional Photos to come. Welcome to effortless, maintenance-provided living in this beautifully maintained stucco and stone villa, perfectly situated on a picturesque tree-lined street. Offering the ideal blend of comfort, space, and thoughtful design, this home features four bedrooms—two conveniently located on the main level and two in the finished lower level—making it perfect for both everyday living and hosting guests.
Step inside to discover a bright and airy main floor with soaring ceilings and an inviting, open feel. The recently remodeled kitchen is a standout feature, complete with an induction cooktop, center island, and a sunny eat-in area, while a formal dining room provides the perfect setting for gatherings and special occasions. Main floor laundry adds to the ease of single-level living. You also have 3 fireplaces in the Great room, kitchen and family room on the lower level.
The spacious lower level is designed for both relaxation and functionality. It includes a Jack and Jill bathroom connecting the two bedrooms, one of which has been thoughtfully used as a home office. The expansive living area is perfect for entertaining, highlighted by a wet bar with sink and ice machine tucked just behind for added convenience. An additional large room offers endless possibilities—ideal for storage, hobbies, or a dedicated craft space.
Outdoor living is just as impressive, featuring a beautiful Trex deck with a pergola overhead, plus a ground-level patio and fenced backyard—perfect for enjoying quiet mornings or hosting friends and family.
With a brand-new roof (2026), timeless character, and located in a desirable neighborhood, this villa offers a rare combination of low-maintenance living and spacious design—all ready for you to call home.
All measurements are approximate. Buyer/Buyer's Agent to verify all measurements, schools, and taxes etc....
Contact an agent
Home facts
- Year built:1987
- Listing ID #:2614232
- Added:1 day(s) ago
- Updated:May 28, 2026 at 02:21 PM
Rooms and interior
- Bedrooms:4
- Total bathrooms:4
- Full bathrooms:3
- Half bathrooms:1
- Rooms Total:8
- Kitchen Description:Cooktop, Dishwasher, Microwave, Refrigerator
- Basement:Yes
- Basement Description:Daylight, Finished, Walk Up
- Living area:3,713 sq. ft.
Heating and cooling
- Cooling:Electric
- Heating:Forced Air Gas, Zoned
Structure and exterior
- Roof:Composition
- Year built:1987
- Building area:3,713 sq. ft.
- Lot area:0.23 Acres
- Lot Features:Corner Lot
- Architectural Style:Reverse 1.5 Story
- Construction Materials:Stone Trim, Stucco
Schools
- High school:Blue Valley North
- Middle school:Leawood Middle
- Elementary school:Mission Trail
Utilities
- Water:City/Public
- Sewer:Public Sewer
Finances and disclosures
- Price:$695,000
- Price per sq. ft.:$187.18
Features and amenities
- Appliances:Built-In Oven, Dishwasher, Microwave, Refrigerator, Washer
- Amenities:Ceiling Fan(s), Central Vacuum, Clubhouse, Custom Cabinets, Pool, Walk-In Closet(s), Wet Bar
- Pool features:Swimming Pool
Parking
- Parking description:Built-In
- Garage:Yes
- Garage spaces:2
 HeartlandMLS©2026. Information Deemed Reliable But Not Guaranteed. This information is being provided by the HeartlandMLS. The listings presented here may or may not be listed by the Broker/Agent operating this website. This information is intended for the personal use of consumers and may not be used for any purpose other than to identify prospective properties consumers may be interested in purchasing. Data <Last Updated May 28, 2026
New listings near 4441 W 124th Terrace
- New
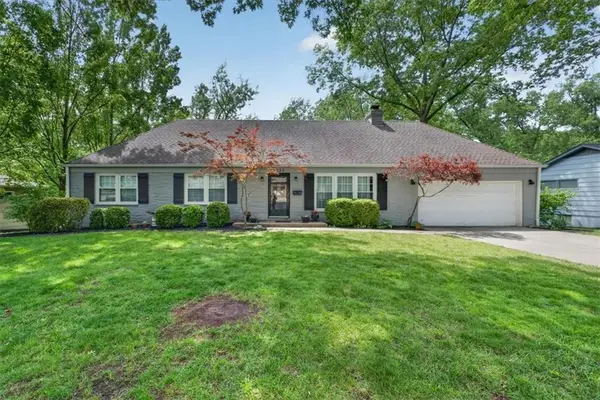 $899,950Active4 beds 5 baths3,000 sq. ft.
8332 Overbrook Road, Leawood, KS 66206
MLS# 2616980Listed by: SAGE SOTHEBY'S INTERNATIONAL REALTY - New
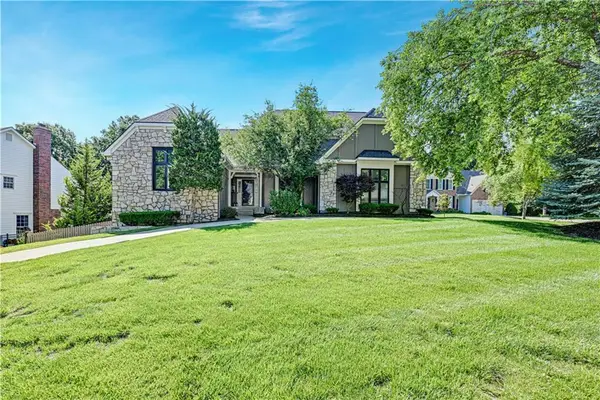 $750,000Active5 beds 5 baths4,070 sq. ft.
5005 W 131st Street, Leawood, KS 66209
MLS# 2618210Listed by: COMPASS REALTY GROUP - New
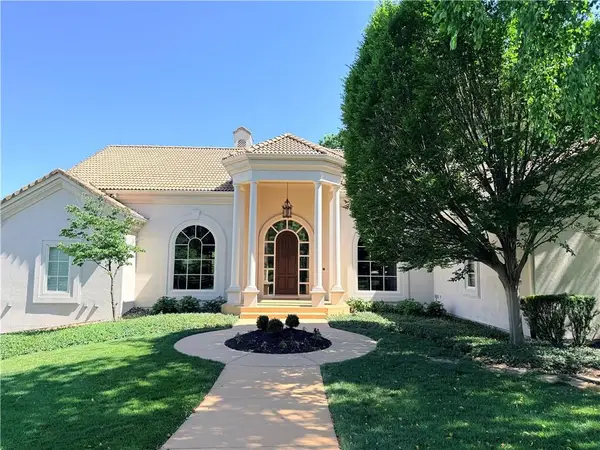 $2,200,000Active4 beds 7 baths6,833 sq. ft.
2705 W 112th Street, Leawood, KS 66211
MLS# 2618315Listed by: SEEK REAL ESTATE - New
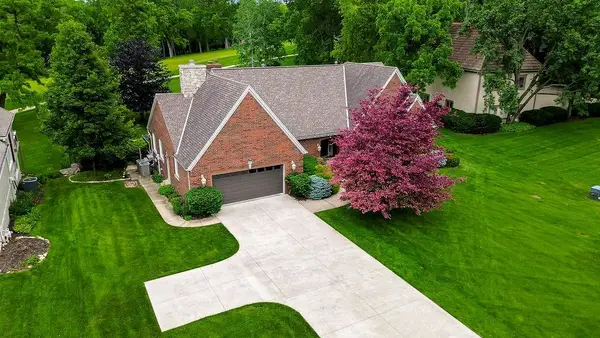 $879,000Active4 beds 4 baths5,517 sq. ft.
12325 Mission Road, Leawood, KS 66209
MLS# 2620658Listed by: EXP REALTY LLC - New
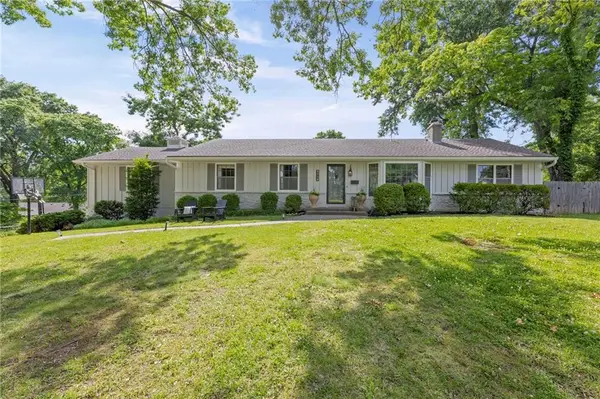 $649,900Active4 beds 4 baths2,629 sq. ft.
9718 Belinder Road, Leawood, KS 66206
MLS# 2620662Listed by: COMPASS REALTY GROUP - New
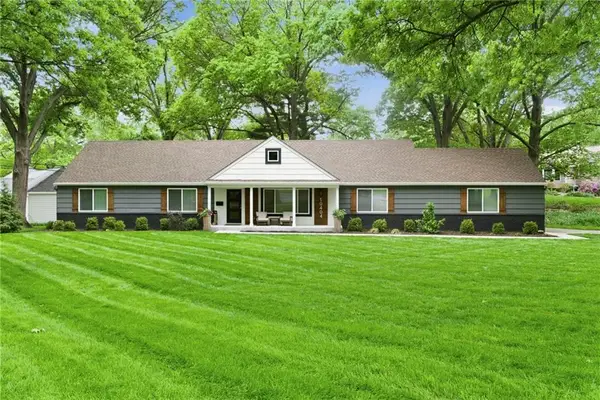 $925,000Active5 beds 4 baths3,726 sq. ft.
10404 Lee Boulevard, Leawood, KS 66206
MLS# 2620677Listed by: WEST VILLAGE REALTY - New
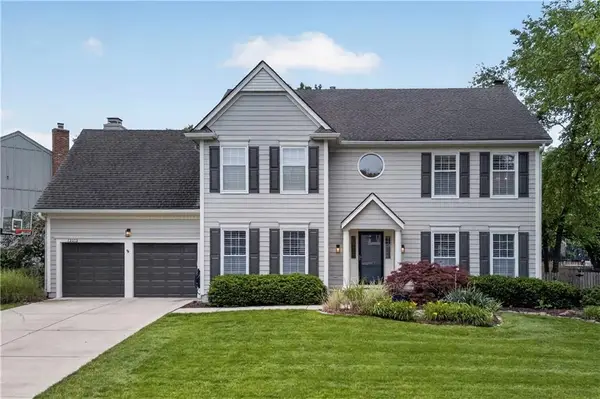 $685,000Active4 beds 5 baths4,424 sq. ft.
13013 Sherwood Street, Leawood, KS 66209
MLS# 2620867Listed by: KELLER WILLIAMS REALTY PARTNERS INC. - Open Sat, 1 to 3pmNew
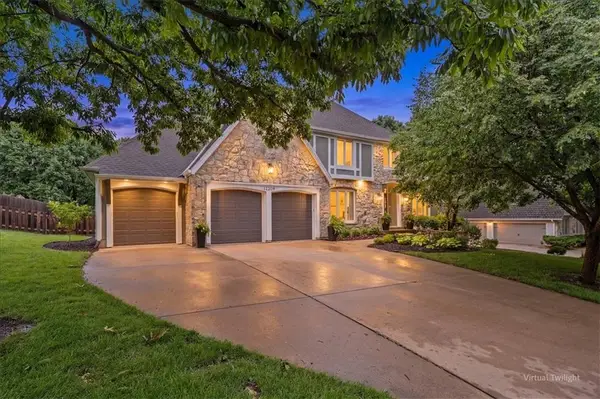 $995,000Active5 beds 5 baths4,889 sq. ft.
12209 Wenonga Road, Leawood, KS 66209
MLS# 2621129Listed by: VITALE REALTORS - New
 $3,375,000Active4 beds 7 baths5,680 sq. ft.
8700 Meadow Lane, Leawood, KS 66206
MLS# 2621280Listed by: RE/MAX PREMIER REALTY


Protect your home and budget from life's surprises with an Assurant Home Warranty, backed by a partner that supports you through every step of homeownership. Explore Plans.
© 2023 - 2026 ERA Franchise Systems LLC. All rights reserved. ERA Franchise Systems LLC fully supports the principles of the Fair Housing Act and the Equal Opportunity Act. ERA, ERA Real Estate powered, and their respective logos are registered service marks of ERA Franchise Systems LLC. Each office is independently owned and operated.