
9828 Sagamore Road, Leawood, KS 66206
Local realty services provided by:ERA McClain Brothers
9828 Sagamore Road,Leawood, KS 66206
$750,000
- 4 Beds
- 3 Baths
- 2,602 sq. ft.
- Single family
- Coming Soon
Listed by: shelley staton
Office: reecenichols -the village
MLS#:2639361
Source:MOKS_HL
Price summary
- Price:$750,000
- Price per sq. ft.:$288.24
- Monthly HOA dues:$33.33
About this home
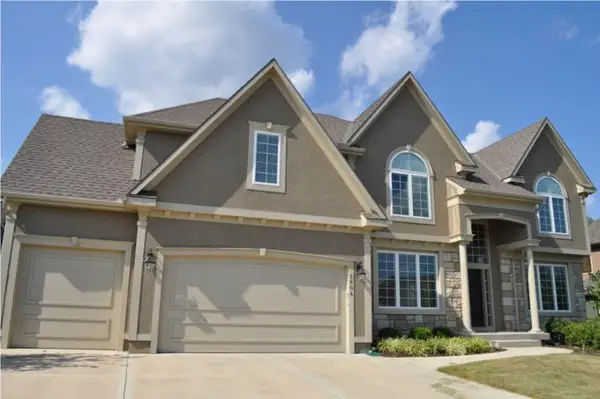
A completely updated indoor outdoor oasis backing to nature is ready to hit the market! The main level has gorgeous wide planked hardwood floors, recessed lighting and an open hearth room kitchen. White cabinets w/ rollouts, marble herringbone backsplash, soaring skylight and a gas range. Brand new carpet, paint, lighting and more. Master suite w/French drs to a large private deck. The lower level family rm w/heated tile opens to screened in porch- perfect spot to watch a game or relax under the ceiling fan. 3 updated baths incl a steam spa w/ built-in seating. The winding street is framed with a canopy of trees hundreds of years old. Professionally landscaped with flagstone paths, a sprinkler sys, as well as mature plants with a focus on easy maintenance. Make memories on the outdoor living areas incl 900 sq ft of porches & decks, gorgeous photo ops framed by the pergola & trees, or skipping rocks or catching frogs & fireflies on summer nights in the creek behind the home. This is on one of the prettiest streets in Leawood. Less than 20min to the Plaza or Downtown KC, shopping & restaurants blocks away. Award winning Brookwood Elementary. Estate lots & "sky is the limit" potential in this area with home prices over $1 million....
Contact an agent
Home facts
- Year built:1957
- Subdivision & Development:Leawood Estates
- Listing ID #:2639361
- Updated:October 02, 2026 at 02:48 PM
Rooms and interior
- Bedrooms:4
- Total bathrooms:3
- Full bathrooms:3
- Rooms Total:13
- Kitchen Description:Dishwasher, Disposal, Microwave, Refrigerator
- Basement:Yes
- Basement Description:Concrete, Finished, Walk Out
- Living area:2,602 sq. ft.
Heating and cooling
- Cooling:Electric
- Heating:Forced Air Gas, Heat Pump
Structure and exterior
- Roof:Composition
- Year built:1957
- Building area:2,602 sq. ft.
- Lot area:0.44 Acres
- Lot Features:City Lot
- Architectural Style:Side/Side Split
- Construction Materials:Wood Siding
- Foundation Description:Concrete
Schools
- High school:SM South
- Middle school:Indian Woods
- Elementary school:Brookwood
Utilities
- Water:City/Public
- Sewer:Public Sewer
Finances and disclosures
- Price:$750,000
- Price per sq. ft.:$288.24
Features and amenities
- Appliances:Dishwasher, Disposal, Fireplace Screen, Gas Range, Microwave, Refrigerator, Stainless Steel Appliance(s)
- Amenities:Ceiling Fan(s), Central Vacuum, Painted Cabinets, Pantry, Walk-In Closet(s)
Parking
- Parking description:Attached
- Garage:Yes
- Garage spaces:2
 HeartlandMLS©2026. Information Deemed Reliable But Not Guaranteed. This information is being provided by the HeartlandMLS. The listings presented here may or may not be listed by the Broker/Agent operating this website. This information is intended for the personal use of consumers and may not be used for any purpose other than to identify prospective properties consumers may be interested in purchasing. Data <Last Updated October 2, 2026
New listings near 9828 Sagamore Road
- Coming Soon
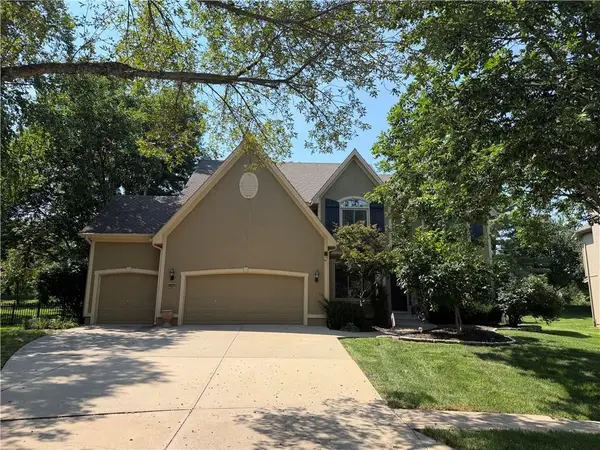 $775,000Coming Soon5 beds 5 baths4,496 sq. ft.
14252 Granada Court, Leawood, KS 66224
MLS# 2637847Listed by: REECENICHOLS - LEAWOOD - Coming Soon
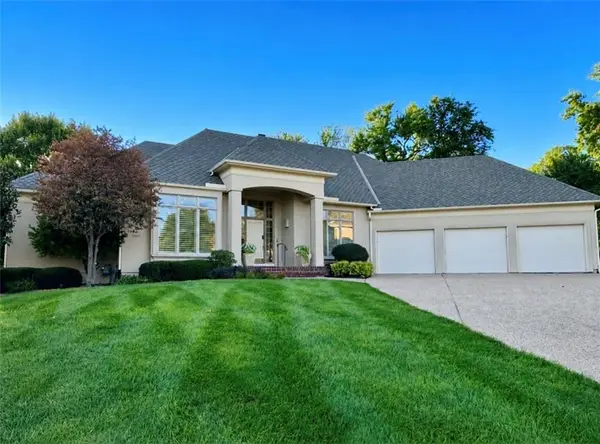 $950,000Coming Soon3 beds 4 baths3,703 sq. ft.
11507 Cedar Street, Leawood, KS 66211
MLS# 2638915Listed by: COMPASS REALTY GROUP - Coming Soon
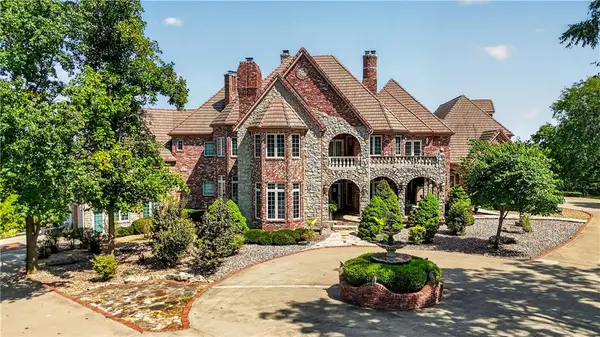 $6,500,000Coming Soon6 beds 11 baths12,354 sq. ft.
14707 Mission Road, Leawood, KS 66224
MLS# 2639399Listed by: REECENICHOLS - COUNTRY CLUB PLAZA - Coming Soon
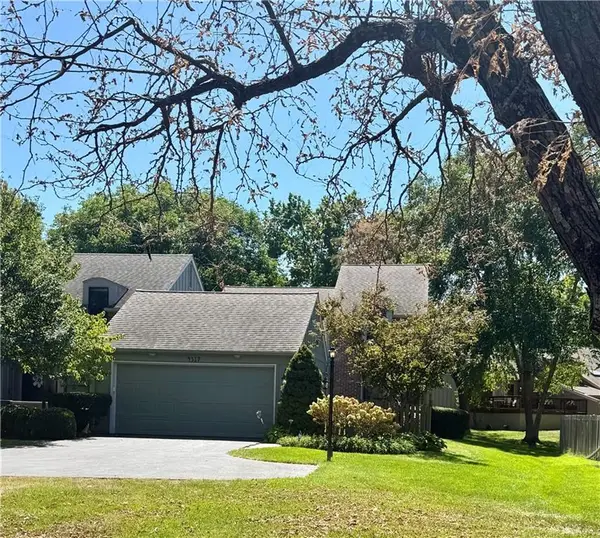 $475,000Coming Soon4 beds 3 baths2,761 sq. ft.
4317 W 112th Street, Leawood, KS 66211
MLS# 2640645Listed by: KW KANSAS CITY METRO - Coming Soon
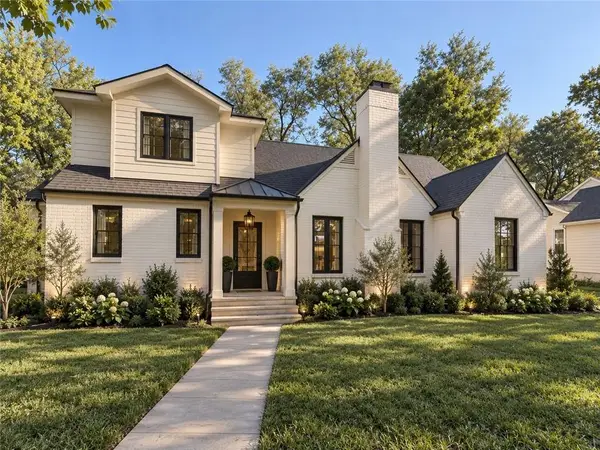 $1,799,995Coming Soon5 beds 5 baths4,092 sq. ft.
2008 W 85th Terrace, Leawood, KS 66206
MLS# 2641721Listed by: KELLER WILLIAMS REALTY PARTNERS INC. - Coming Soon
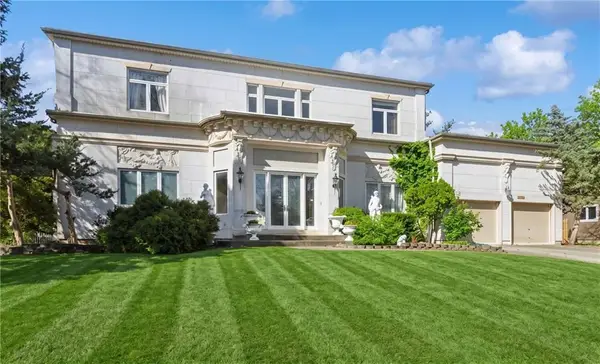 $1,290,000Coming Soon4 beds 5 baths6,111 sq. ft.
11224 Rosewood Street, Leawood, KS 66211
MLS# 2643255Listed by: VAN NOY REAL ESTATE - Coming Soon
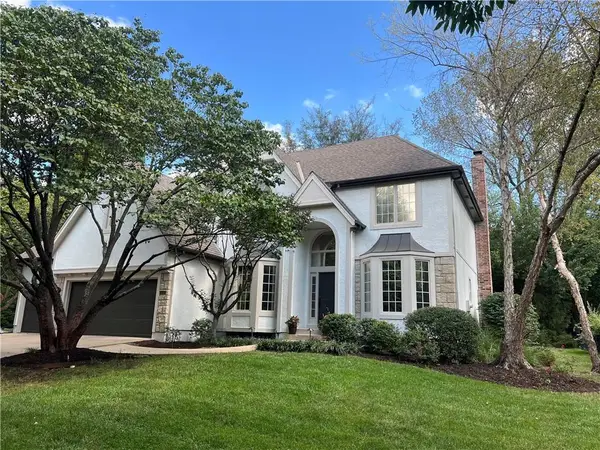 $925,000Coming Soon4 beds 5 baths4,467 sq. ft.
14105 Fontana Street, Leawood, KS 66224
MLS# 2644146Listed by: 395 REALTY LLC - Coming Soon
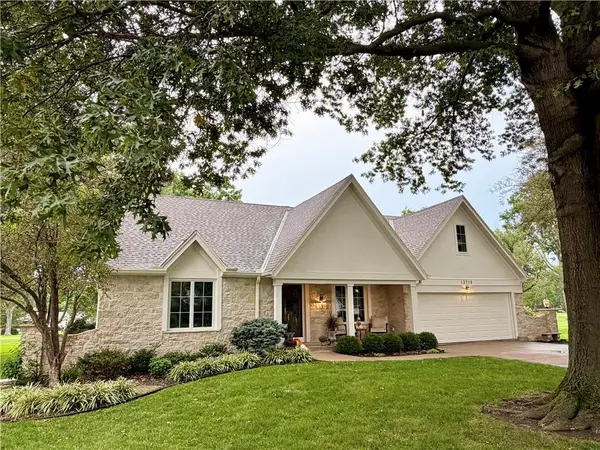 $1,250,000Coming Soon4 beds 4 baths4,703 sq. ft.
12710 Pembroke Lane, Leawood, KS 66209
MLS# 2644562Listed by: PLATINUM REALTY LLC - Coming Soon
 $785,000Coming Soon5 beds 4 baths4,797 sq. ft.
2804 W 145th Street, Leawood, KS 66224
MLS# 2644595Listed by: VAN NOY REAL ESTATE


Protect your home and budget from life's surprises with an Assurant Home Warranty, backed by a partner that supports you through every step of homeownership. Explore Plans.
© 2023 - 2026 ERA Franchise Systems LLC. All rights reserved. ERA Franchise Systems LLC fully supports the principles of the Fair Housing Act and the Equal Opportunity Act. ERA, ERA Real Estate powered, and their respective logos are registered service marks of ERA Franchise Systems LLC. Each office is independently owned and operated.