
12315 W 100th Place, Lenexa, KS 66215
Local realty services provided by:ERA McClain Brothers
12315 W 100th Place,Lenexa, KS 66215
- 3 Beds
- 2 Baths
- - sq. ft.
- Single family
- Sold
Listed by: kelly meyer
Office: reecenichols - overland park
MLS#:2631183
Source:MOKS_HL
Sorry, we are unable to map this address
Price summary
- Price:
About this home
Great raised ranch on a cul-de-sac street! Walk into a great living room view with vaulted ceilings, fireplace & built-ins! Dining options between the formal dining room & oversized, eat-in kitchen! Beautiful, cabinets, tiled backsplash,
SS appliances & LVP flooring all create a great kitchen to entertain with! All 3 bedrooms are carpeted & located on main level along with hall laundry area. Primary bedroom has large, walk-in closet with separate shower/toilet area for privacy. Lower level has more space with large, recreation room, bonus room & great unfinished space for lot's of storage. Basement walks out to patio area & drive. Backyard offers large deck off of kitchen, trees for some privacy & the perfect place for a basketball goal. Great location/area close to all necessities!
Contact an agent
Home facts
- Year built:1972
- Subdivision & Development:Century Estates
- Listing ID #:2631183
- Added:43 day(s) ago
- Updated:August 27, 2026 at 10:33 AM
Rooms and interior
- Bedrooms:3
- Total bathrooms:2
- Full bathrooms:2
- Rooms Total:10
- Kitchen Description:Dishwasher, Disposal, Microwave, Refrigerator
- Basement:Yes
- Basement Description:Concrete, Finished, Garage Entrance, Inside Entrance, Walk Out
Heating and cooling
- Cooling:Electric
- Heating:Natural Gas
Structure and exterior
- Roof:Composition
- Year built:1972
- Lot Features:City Lot
- Architectural Style:Raised Ranch
- Construction Materials:Frame
- Foundation Description:Concrete
Schools
- High school:SM South
- Middle school:Indian Woods
- Elementary school:Rosehill
Utilities
- Water:City/Public
- Sewer:Public Sewer
Finances and disclosures
- Price:
Features and amenities
- Appliances:Dishwasher, Disposal, Microwave, Refrigerator, Washer
- Amenities:Ceiling Fan(s), Walk-In Closet(s)
Parking
- Parking description:Attached
- Garage:Yes
- Garage spaces:2
 HeartlandMLS©2026. Information Deemed Reliable But Not Guaranteed. This information is being provided by the HeartlandMLS. The listings presented here may or may not be listed by the Broker/Agent operating this website. This information is intended for the personal use of consumers and may not be used for any purpose other than to identify prospective properties consumers may be interested in purchasing. Data <Last Updated August 27, 2026
New listings near 12315 W 100th Place
- New
 $585,000Active5 beds 4 baths3,151 sq. ft.
24504 W 80th Place, Lenexa, KS 66227
MLS# 2638660Listed by: REALTY EXECUTIVES - Open Sun, 2:30 to 4:30pmNew
 $500,000Active4 beds 3 baths2,279 sq. ft.
24956 W 94th Place, Lenexa, KS 66227
MLS# 2638434Listed by: REECENICHOLS - OVERLAND PARK - New
 $750,000Active6 beds 5 baths5,840 sq. ft.
20215 W 89th Terrace, Lenexa, KS 66220
MLS# 2638453Listed by: PLATINUM REALTY LLC 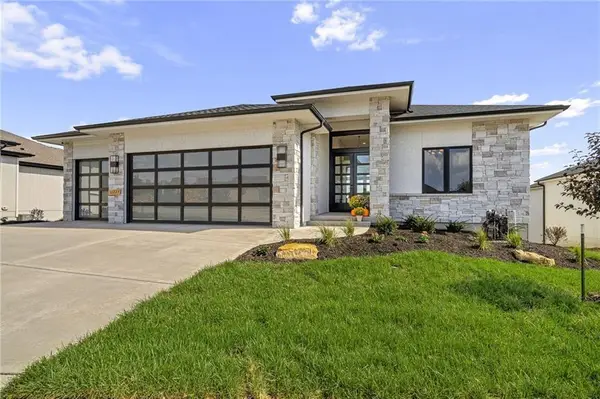 $943,706Pending4 beds 6 baths3,695 sq. ft.
21501 W 80th Street, Shawnee, KS 66220
MLS# 2634621Listed by: WEICHERT, REALTORS WELCH & CO.- New
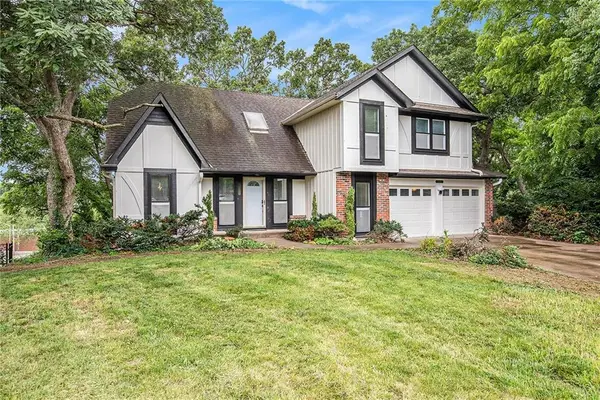 $479,000Active5 beds 4 baths3,200 sq. ft.
13805 W 78th Terrace, Lenexa, KS 66216
MLS# 2638285Listed by: PLATINUM REALTY LLC  $530,000Pending4 beds 3 baths2,443 sq. ft.
21400 W 98th Place, Lenexa, KS 66220
MLS# 2636391Listed by: PLATINUM REALTY LLC- New
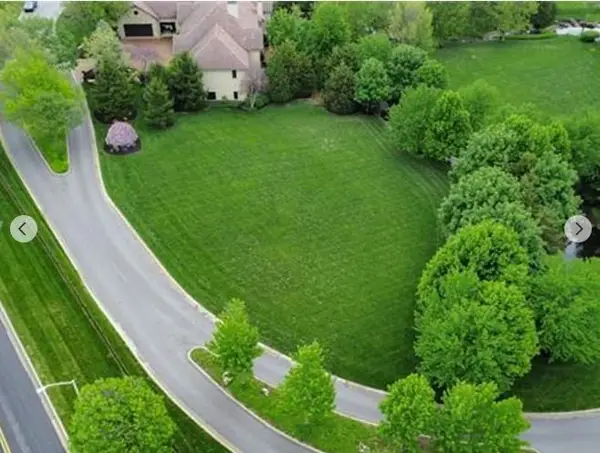 $365,000Active0.44 Acres
8309 Maplewood Lane, Lenexa, KS 66215
MLS# 2636089Listed by: PLATINUM REALTY LLC - New
 $414,900Active3 beds 2 baths1,911 sq. ft.
10223 Rosehill Road, Lenexa, KS 66215
MLS# 2637644Listed by: SBD HOUSING SOLUTIONS LLC - New
 $785,000Active4 beds 4 baths3,469 sq. ft.
20733 W 92nd Street, Lenexa, KS 66220
MLS# 2637942Listed by: KELLER WILLIAMS REALTY PARTNERS INC. - New
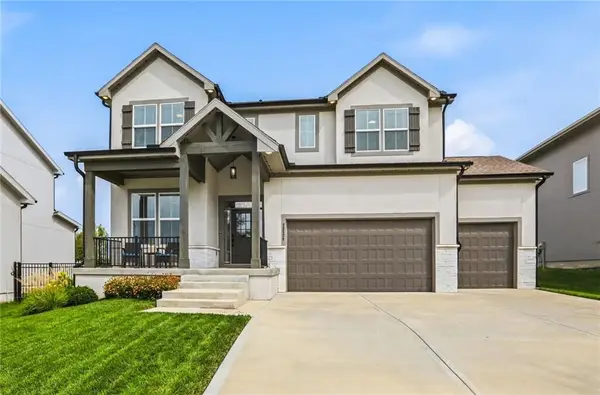 $670,000Active5 beds 5 baths3,696 sq. ft.
23520 W 90th Street, Lenexa, KS 66227
MLS# 2637176Listed by: KELLER WILLIAMS REALTY PARTNERS INC.


Protect your home and budget from life's surprises with an Assurant Home Warranty, backed by a partner that supports you through every step of homeownership. Explore Plans.
© 2023 - 2026 ERA Franchise Systems LLC. All rights reserved. ERA Franchise Systems LLC fully supports the principles of the Fair Housing Act and the Equal Opportunity Act. ERA, ERA Real Estate powered, and their respective logos are registered service marks of ERA Franchise Systems LLC. Each office is independently owned and operated.