
21400 W 98th Place, Lenexa, KS 66220
Local realty services provided by:ERA McClain Brothers
21400 W 98th Place,Lenexa, KS 66220
$530,000
- 4 Beds
- 3 Baths
- 2,443 sq. ft.
- Single family
- Pending
Listed by: ronda langford
Office: platinum realty llc.
MLS#:2636391
Source:MOKS_HL
Price summary
- Price:$530,000
- Price per sq. ft.:$216.95
- Monthly HOA dues:$52.42
About this home
Welcome home to this beautifully maintained reverse 1.5-story nestled on a quiet cul-de-sac with a picturesque, park-like backyard! Warm and inviting, this thoughtfully updated home offers comfort, style and exceptional outdoor living.
The main level features beautiful wood flooring, an inviting living area and a well-appointed kitchen with updated appliances and direct access to the spacious new composite deck—perfect for outdoor dining and entertaining. The generous family room offers a built-in full bar, creating an ideal space for relaxing or hosting family and friends.
The finished walkout lower level provides abundant living space, storage and access to a large patio with retractable awning. Beyond, enjoy a beautifully landscaped backyard with mature trees, garden areas, a winding path and charming fountain, creating a peaceful private retreat.
Outdoor living shines with the expansive new premium Deckorators Voyage composite deck, featuring a beautiful finished design and exceptional durability. The lush backyard also includes an irrigation system and mature landscaping.
Numerous updates within the last 5 years offer peace of mind, including a newer roof, HVAC with new furnace and A/C, wood flooring, carpeting and several updated appliances. Generous attic storage provides even more space for seasonal items and household needs.
Located in the Olathe School District and conveniently close to walking trails, shopping, dining and everyday amenities. Beautifully maintained, thoughtfully updated and truly move-in ready—this exceptional home is one you won't want to miss! Professional pics have been taken and will be uploaded by noon on Saturday 8/22/26, our new Active date....
Contact an agent
Home facts
- Year built:2001
- Subdivision & Development:Falcon Meadows
- Listing ID #:2636391
- Added:44 day(s) ago
- Updated:October 06, 2026 at 09:24 AM
Rooms and interior
- Bedrooms:4
- Total bathrooms:3
- Full bathrooms:3
- Rooms Total:12
- Kitchen Description:Dishwasher, Disposal, Microwave
- Basement:Yes
- Basement Description:Finished, Full, Walk Out
- Living area:2,443 sq. ft.
Heating and cooling
- Cooling:Electric
- Heating:Natural Gas
Structure and exterior
- Roof:Composition
- Year built:2001
- Building area:2,443 sq. ft.
- Lot area:0.29 Acres
- Lot Features:Acreage
- Architectural Style:Reverse 1.5 Story
- Construction Materials:Stucco & Frame, Wood Siding
Schools
- High school:Olathe North
- Middle school:Santa Fe Trail
- Elementary school:Cedar Creek
Utilities
- Water:City/Public
- Sewer:Public Sewer
Finances and disclosures
- Price:$530,000
- Price per sq. ft.:$216.95
Features and amenities
- Appliances:Dishwasher, Disposal, Fireplace Screen, Microwave
- Amenities:Ceiling Fan(s), Golf Course, Pantry, Play Area, Trail(s)
Parking
- Parking description:Attached
- Garage:Yes
- Garage spaces:3
 HeartlandMLS©2026. Information Deemed Reliable But Not Guaranteed. This information is being provided by the HeartlandMLS. The listings presented here may or may not be listed by the Broker/Agent operating this website. This information is intended for the personal use of consumers and may not be used for any purpose other than to identify prospective properties consumers may be interested in purchasing. Data <Last Updated October 6, 2026
New listings near 21400 W 98th Place
- Coming Soon
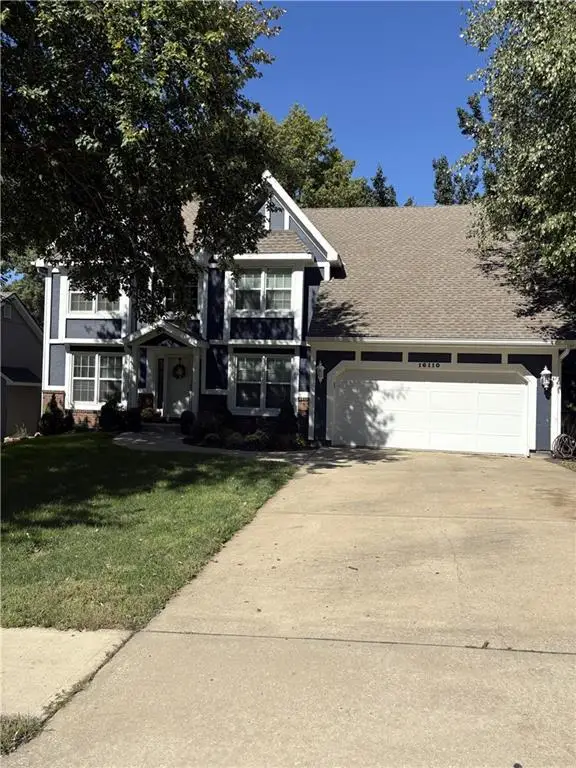 $474,900Coming Soon4 beds 3 baths3,677 sq. ft.
16110 W 82 Place, Lenexa, KS 66219
MLS# 2645471Listed by: PARKWAY REAL ESTATE LLC - Coming Soon
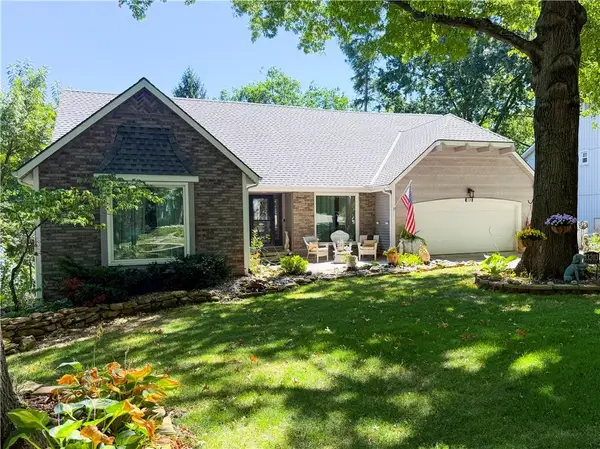 $529,000Coming Soon5 beds 4 baths3,323 sq. ft.
13203 W 76th Street, Lenexa, KS 66216
MLS# 2639787Listed by: BHG KANSAS CITY HOMES - Coming Soon
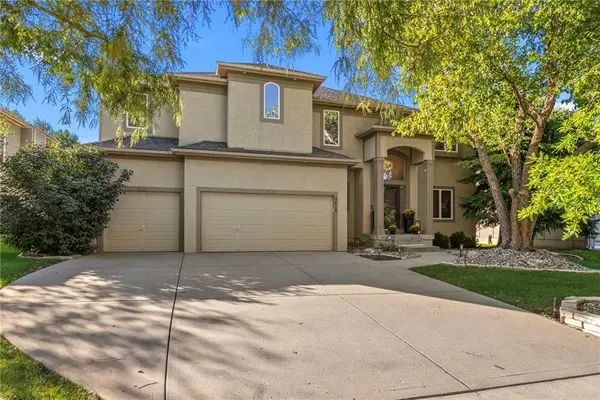 $625,000Coming Soon4 beds 5 baths3,691 sq. ft.
8614 Houston Street, Lenexa, KS 66227
MLS# 2644840Listed by: REECENICHOLS- LEAWOOD TOWN CENTER - Coming Soon
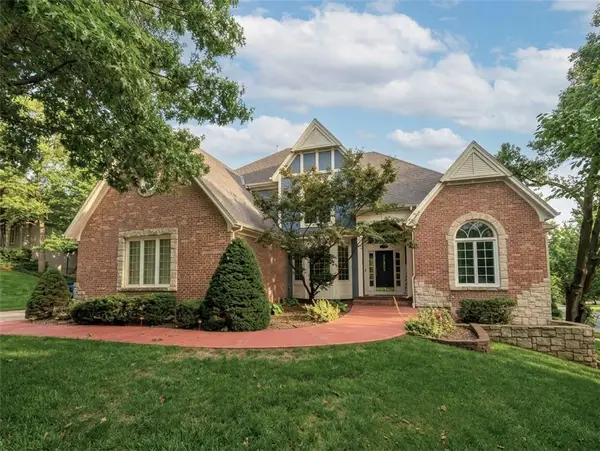 $850,000Coming Soon4 beds 5 baths6,019 sq. ft.
8436 Pflumm Circle, Lenexa, KS 66215
MLS# 2644845Listed by: KW KANSAS CITY METRO - Coming Soon
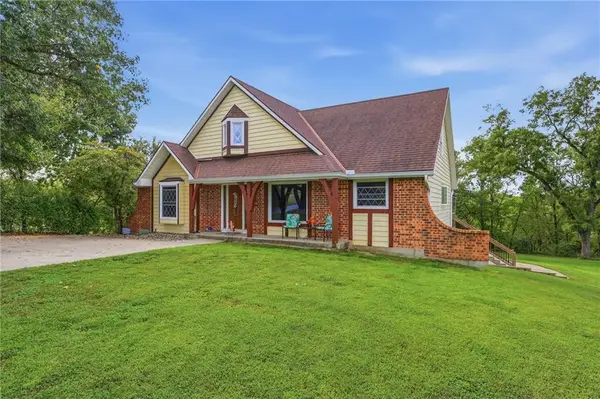 $599,000Coming Soon5 beds 4 baths3,880 sq. ft.
27625 89th Street W, Lenexa, KS 66053
MLS# 2645173Listed by: KELLER WILLIAMS REALTY PARTNERS INC. - Coming Soon
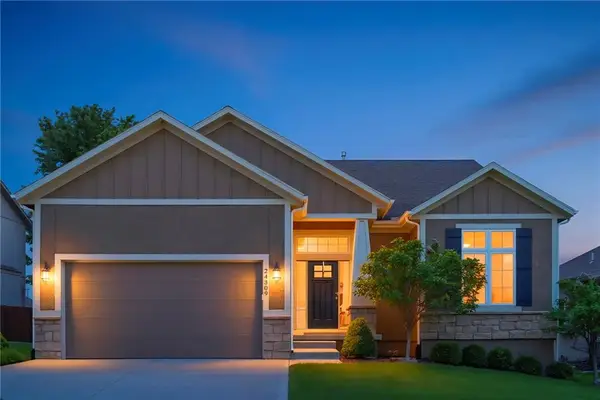 $632,000Coming Soon4 beds 3 baths2,921 sq. ft.
24309 W 91 Place, Lenexa, KS 66227
MLS# 2616056Listed by: KELLER WILLIAMS REALTY PARTNERS INC. - Coming Soon
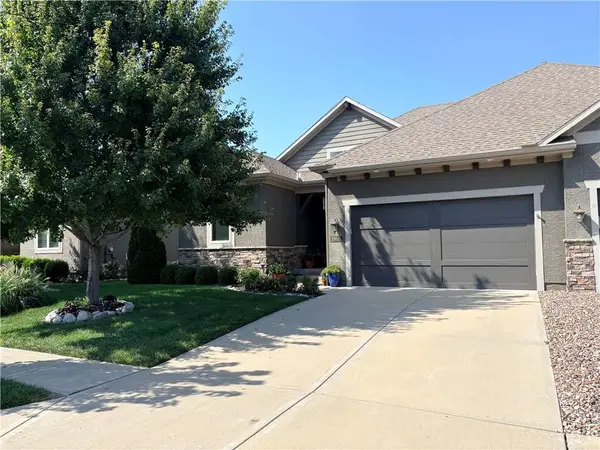 $575,000Coming Soon3 beds 4 baths2,737 sq. ft.
19610 W 100th Terrace, Lenexa, KS 66220
MLS# 2638503Listed by: KW KANSAS CITY METRO - Coming Soon
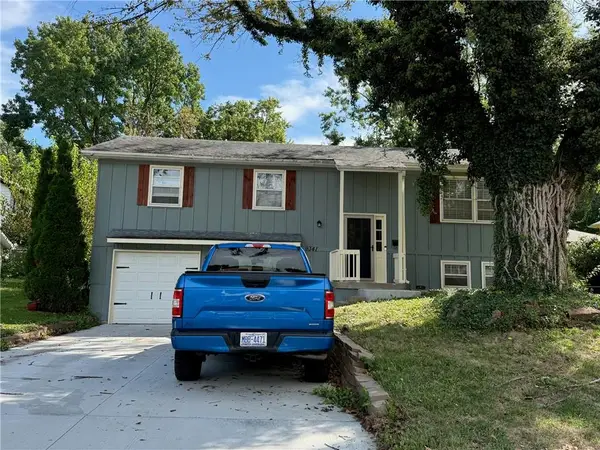 $315,000Coming Soon3 beds 3 baths1,656 sq. ft.
9341 Mullen Road, Lenexa, KS 66215
MLS# 2639051Listed by: COMPASS REALTY GROUP - Coming Soon
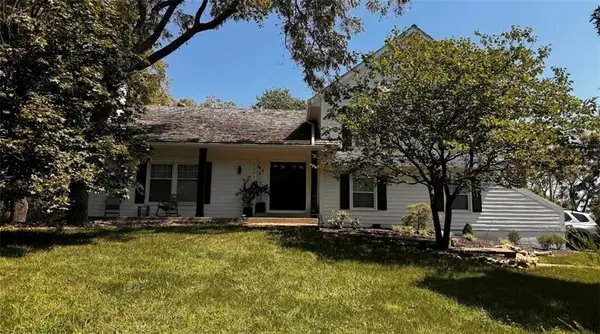 $600,000Coming Soon3 beds 3 baths2,020 sq. ft.
20734 Pebble Lane, Lenexa, KS 66220
MLS# 2641460Listed by: KW KANSAS CITY METRO - Coming Soon
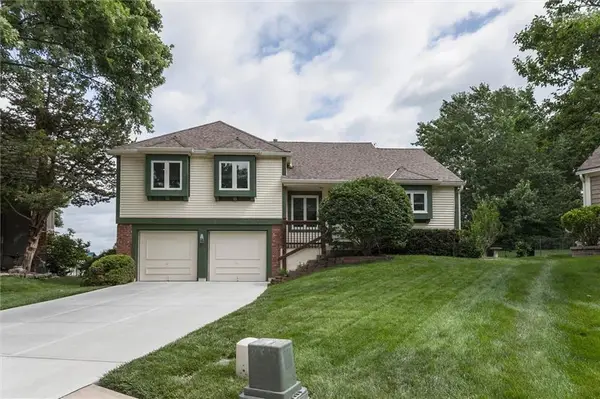 $380,000Coming Soon3 beds 3 baths1,740 sq. ft.
8001 Cottonwood Street, Lenexa, KS 66215
MLS# 2643614Listed by: REECENICHOLS -JOHNSON COUNTY W


Protect your home and budget from life's surprises with an Assurant Home Warranty, backed by a partner that supports you through every step of homeownership. Explore Plans.
© 2023 - 2026 ERA Franchise Systems LLC. All rights reserved. ERA Franchise Systems LLC fully supports the principles of the Fair Housing Act and the Equal Opportunity Act. ERA, ERA Real Estate powered, and their respective logos are registered service marks of ERA Franchise Systems LLC. Each office is independently owned and operated.