
12718 W 93rd Street, Lenexa, KS 66215
Local realty services provided by:ERA High Pointe Realty
12718 W 93rd Street,Lenexa, KS 66215
$385,000
- 4 Beds
- 3 Baths
- 1,962 sq. ft.
- Multi-family
- Pending
Listed by: cyndi reid, rob ellerman team
Office: reecenichols- leawood town center
MLS#:2649900
Source:MOKS_HL
Price summary
- Price:$385,000
- Price per sq. ft.:$196.23
About this home
Tucked away on a cul-de-sac in Lenexa, this well-maintained 4-bedroom, 3-bath home, built in 2018, offers a spacious layout and convenient location! The main level features hardwood floors, an open kitchen with granite countertops, stainless steel appliances, ample cabinetry, and a center island with seating. The adjoining dining area opens to a comfortable living room with plenty of natural light. The main-level primary suite includes a private bath and large walk-in closet, while a second bedroom offers flexibility for guests or a home office. The finished lower level provides additional living space with a family room, two more bedrooms, and a full bathroom. Outside, enjoy a spacious, fully fenced backyard and patio with plenty of room to relax or entertain. Conveniently located near shopping, dining, and major highways, this home offers newer construction, a functional layout, and plenty of space inside and out!
Contact an agent
Home facts
- Year built:2018
- Subdivision & Development:Bradshaw Place
- Listing ID #:2649900
- Added:4 day(s) ago
- Updated:November 07, 2026 at 10:23 AM
Rooms and interior
- Bedrooms:4
- Total bathrooms:3
- Full bathrooms:3
- Rooms Total:4
- Kitchen Description:Dishwasher, Microwave, Refrigerator
- Basement:Yes
- Basement Description:Finished, Inside Entrance
- Living area:1,962 sq. ft.
Heating and cooling
- Cooling:Electric
- Heating:Natural Gas
Structure and exterior
- Roof:Composition
- Year built:2018
- Building area:1,962 sq. ft.
- Lot area:0.18 Acres
- Architectural Style:Ranch, Reverse 1.5 Story
- Construction Materials:Frame, Wood Siding
Schools
- High school:SM West
- Middle school:Westridge
- Elementary school:Sunflower
Utilities
- Water:City/Public
Finances and disclosures
- Price:$385,000
- Price per sq. ft.:$196.23
Features and amenities
- Appliances:Dishwasher, Microwave, Refrigerator
Parking
- Parking description:Attached
- Garage:Yes
- Garage spaces:1
 HeartlandMLS©2026. Information Deemed Reliable But Not Guaranteed. This information is being provided by the HeartlandMLS. The listings presented here may or may not be listed by the Broker/Agent operating this website. This information is intended for the personal use of consumers and may not be used for any purpose other than to identify prospective properties consumers may be interested in purchasing. Data <Last Updated November 7, 2026
New listings near 12718 W 93rd Street
- Coming Soon
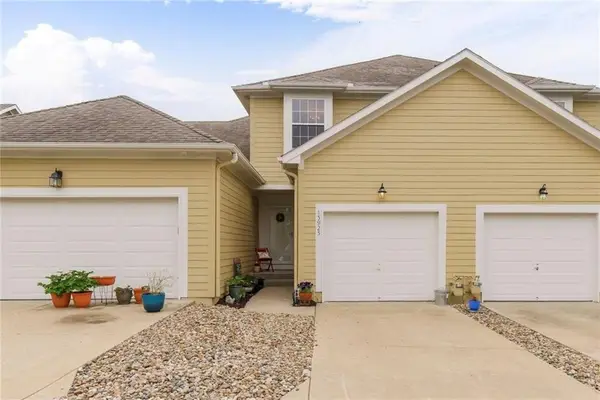 $325,000Coming Soon2 beds 3 baths1,672 sq. ft.
15923 W 89th Place, Lenexa, KS 66219
MLS# 2650363Listed by: COMPASS REALTY GROUP - Coming Soon
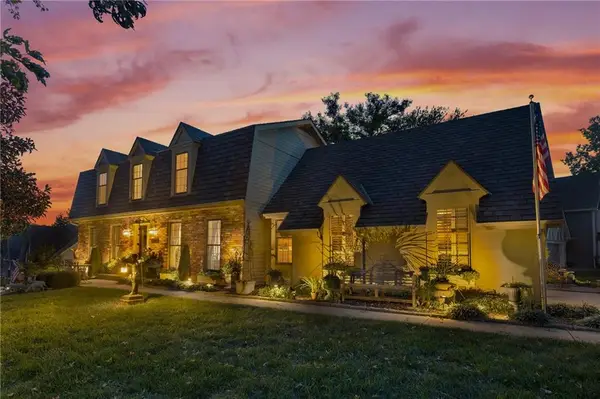 $455,000Coming Soon4 beds 3 baths2,654 sq. ft.
7524 Westgate Street, Lenexa, KS 66216
MLS# 2650025Listed by: KELLER WILLIAMS REALTY PARTNERS INC. - Coming Soon
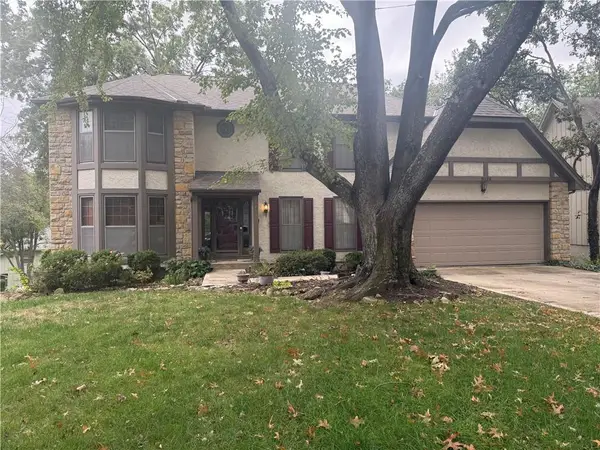 $490,000Coming Soon4 beds 3 baths3,629 sq. ft.
8126 Acuff Lane, Lenexa, KS 66215
MLS# 2650042Listed by: RE/MAX STATE LINE - Coming Soon
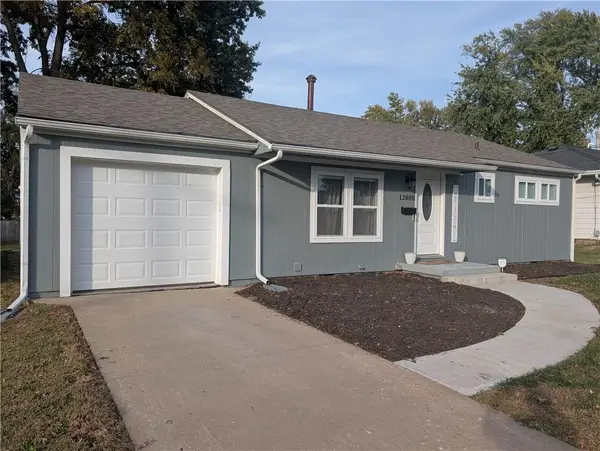 $335,000Coming Soon4 beds 2 baths1,497 sq. ft.
12800 W 92nd Street, Lenexa, KS 66215
MLS# 2649216Listed by: REAL BROKER, LLC - Coming Soon
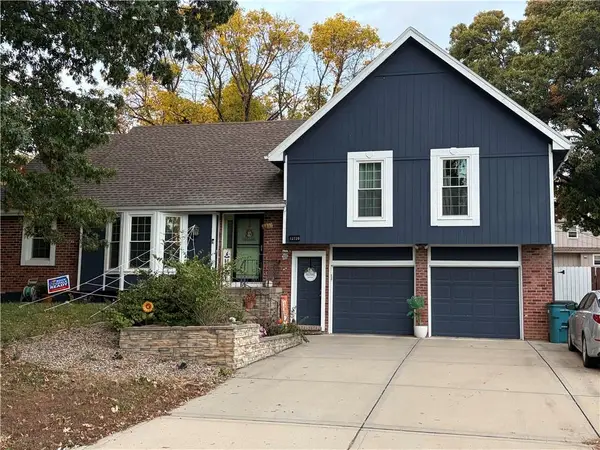 $475,000Coming Soon4 beds 4 baths2,803 sq. ft.
12720 W 102nd Street, Lenexa, KS 66215
MLS# 2649299Listed by: REECENICHOLS - LEAWOOD - Coming Soon
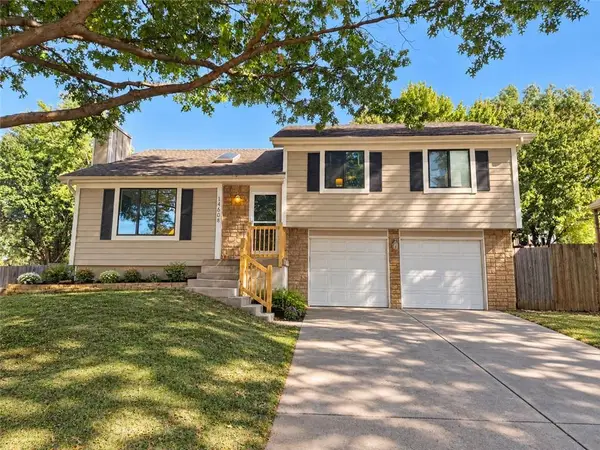 $374,950Coming Soon3 beds 2 baths1,532 sq. ft.
14608 Brentwood Drive, Lenexa, KS 66215
MLS# 2648965Listed by: WEICHERT, REALTORS WELCH & CO. - Coming Soon
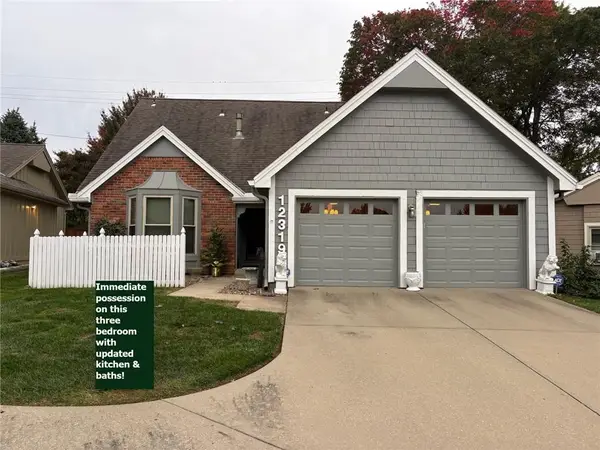 $362,000Coming Soon3 beds 3 baths1,837 sq. ft.
12319 W 82nd Place, Lenexa, KS 66225
MLS# 2648907Listed by: REECENICHOLS - COUNTRY CLUB PLAZA - Coming Soon
 $280,000Coming Soon3 beds 1 baths1,152 sq. ft.
9508 Haskins Street, Lenexa, KS 66215
MLS# 2648763Listed by: REECENICHOLS -JOHNSON COUNTY W - Coming Soon
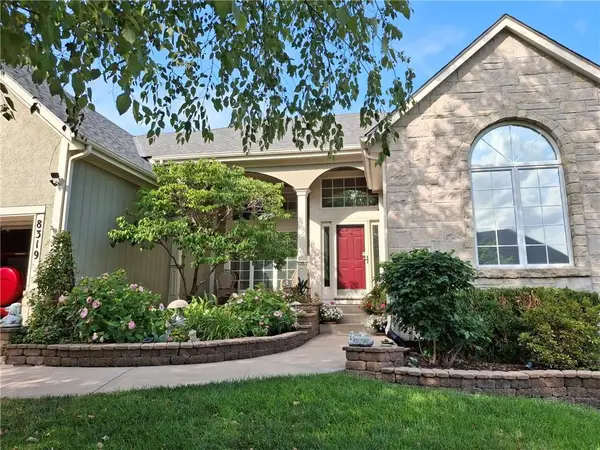 $550,000Coming Soon4 beds 3 baths2,783 sq. ft.
8319 Laurelwood Street, Lenexa, KS 66219
MLS# 2647262Listed by: PLATINUM REALTY LLC - Coming Soon
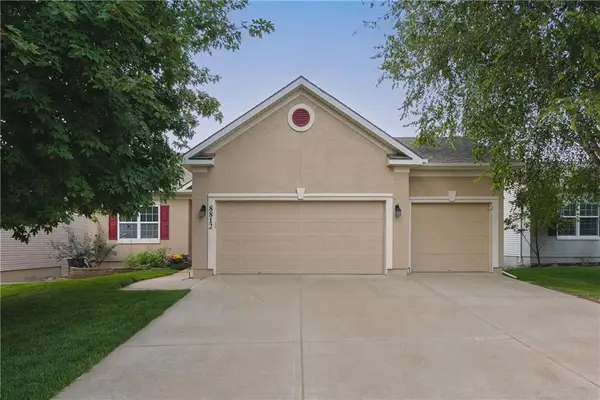 $515,000Coming Soon4 beds 3 baths2,142 sq. ft.
8812 Quill Street, Lenexa, KS 66227
MLS# 2647368Listed by: COMPASS REALTY GROUP


Protect your home and budget from life's surprises with an Assurant Home Warranty, backed by a partner that supports you through every step of homeownership. Explore Plans.
© 2023 - 2026 ERA Franchise Systems LLC. All rights reserved. ERA Franchise Systems LLC fully supports the principles of the Fair Housing Act and the Equal Opportunity Act. ERA, ERA Real Estate powered, and their respective logos are registered service marks of ERA Franchise Systems LLC. Each office is independently owned and operated.