
8319 Laurelwood Street, Lenexa, KS 66219
Local realty services provided by:ERA McClain Brothers
8319 Laurelwood Street,Lenexa, KS 66219
$550,000
- 4 Beds
- 3 Baths
- 2,783 sq. ft.
- Single family
- Coming Soon
Listed by: amy huhmann
Office: platinum realty llc.
MLS#:2647262
Source:MOKS_HL
Price summary
- Price:$550,000
- Price per sq. ft.:$197.63
About this home
Beautifully Maintained, Thoughtfully Updated & Designed for Enjoying Every Season!
Professional photos coming soon! Welcome to this inviting 4-bedroom, 3-bath Lenexa home, where bright interiors, custom details, main-floor living, and exceptional outdoor landscape come together. Hardwood floors, custom moldings, an open floor plan, and abundant natural light create a warm, welcoming feel throughout the main level. Your kitchen has a spacious eat-in area that opens directly to the deck and patio. Downstairs, additional bedrooms, a spacious family room with room for a pool table or game area, and abundant storage offer flexibility for hobbies, recreation, and guests.
Outdoor living is a standout feature, with a generous 16' x 32' covered back porch and adjoining open deck for enjoying the outdoors rain or shine. A large 11' x 8' covered front porch adds another inviting place to relax. Dozens of flowering trees and perennials enhance the beautiful backyard or line your stone walkway, while a fenced area provides defined outdoor space for gardening or for pets to play. Additional highlights include an oversized two-car garage with an epoxy-coated floor, a Jacuzzi-style tub, and four outdoor solar motion-sensor lights.
Enjoy added peace of mind with numerous updates, including a new roof (2024), furnace installed in 2018 and serviced twice annually, kitchen microwave (2024), kitchen disposal (August 2026), replacement sump pump with battery backup, replaced water heater and toilets, new north fence (2026), and three replacement deck posts on the east side (2025).
With its inviting living spaces, extensive landscaping, covered outdoor retreats, and thoughtful maintenance, this home offers comfort, versatility, and a wonderful place to call home in desirable Lenexa!...
Contact an agent
Home facts
- Year built:2001
- Subdivision & Development:Parkhurst Stonecreek
- Listing ID #:2647262
- Updated:October 22, 2026 at 04:26 PM
Rooms and interior
- Bedrooms:4
- Total bathrooms:3
- Full bathrooms:3
- Rooms Total:12
- Kitchen Description:Dishwasher, Disposal
- Basement:Yes
- Basement Description:Daylight, Finished
- Living area:2,783 sq. ft.
Heating and cooling
- Cooling:Electric
- Heating:Central Gas
Structure and exterior
- Roof:Composition
- Year built:2001
- Building area:2,783 sq. ft.
- Lot area:0.33 Acres
- Lot Features:City Lot, Corner Lot
- Architectural Style:Reverse 1.5 Story
- Construction Materials:Stone Trim, Stucco & Frame
Schools
- High school:SM West
- Middle school:Westridge
- Elementary school:Sunflower
Utilities
- Water:City/Public
- Sewer:Public Sewer
Finances and disclosures
- Price:$550,000
- Price per sq. ft.:$197.63
Features and amenities
- Appliances:Dishwasher, Disposal
- Amenities:Ceiling Fan(s), Central Vacuum, Pool, Trail(s), Walk-In Closet(s), Wet Bar
- Pool features:Swimming Pool
Parking
- Parking description:Attached
- Garage:Yes
- Garage spaces:2
 HeartlandMLS©2026. Information Deemed Reliable But Not Guaranteed. This information is being provided by the HeartlandMLS. The listings presented here may or may not be listed by the Broker/Agent operating this website. This information is intended for the personal use of consumers and may not be used for any purpose other than to identify prospective properties consumers may be interested in purchasing. Data <Last Updated October 22, 2026
New listings near 8319 Laurelwood Street
- Coming Soon
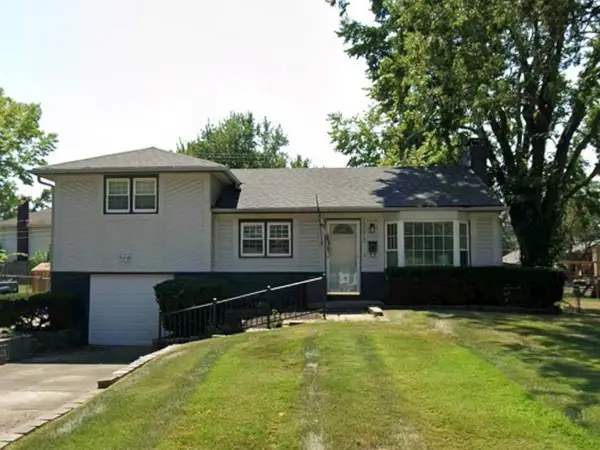 $315,000Coming Soon3 beds 3 baths1,068 sq. ft.
13613 W 90th Place, Lenexa, KS 66215
MLS# 2646205Listed by: REAL BROKER, LLC - Coming Soon
 $250,000Coming Soon4 beds 4 baths2,001 sq. ft.
14705 W 91st Place, Lenexa, KS 66215
MLS# 2648263Listed by: REAL BROKER, LLC - Coming Soon
 $494,000Coming Soon4 beds 3 baths2,516 sq. ft.
8513 Constance Street, Lenexa, KS 66215
MLS# 2647874Listed by: REECENICHOLS -JOHNSON COUNTY W - Coming Soon
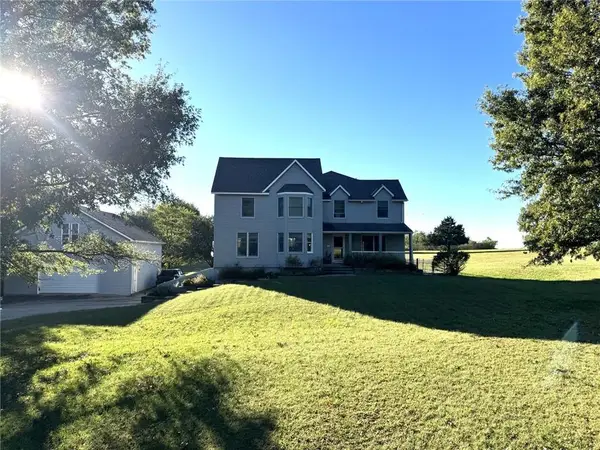 $700,000Coming Soon5 beds 4 baths3,038 sq. ft.
9260 Oakcrest Drive, Lenexa, KS 66227
MLS# 2647794Listed by: REECENICHOLS - OVERLAND PARK - Coming Soon
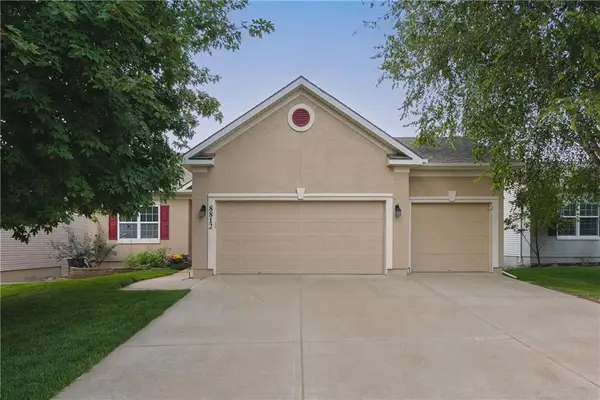 $515,000Coming Soon4 beds 3 baths2,142 sq. ft.
8812 Quill Street, Lenexa, KS 66227
MLS# 2647368Listed by: COMPASS REALTY GROUP - Coming Soon
 $1,100,000Coming Soon5 beds 8 baths6,282 sq. ft.
20108 W 92nd Street, Lenexa, KS 66220
MLS# 2646611Listed by: RE/MAX STATE LINE - Coming Soon
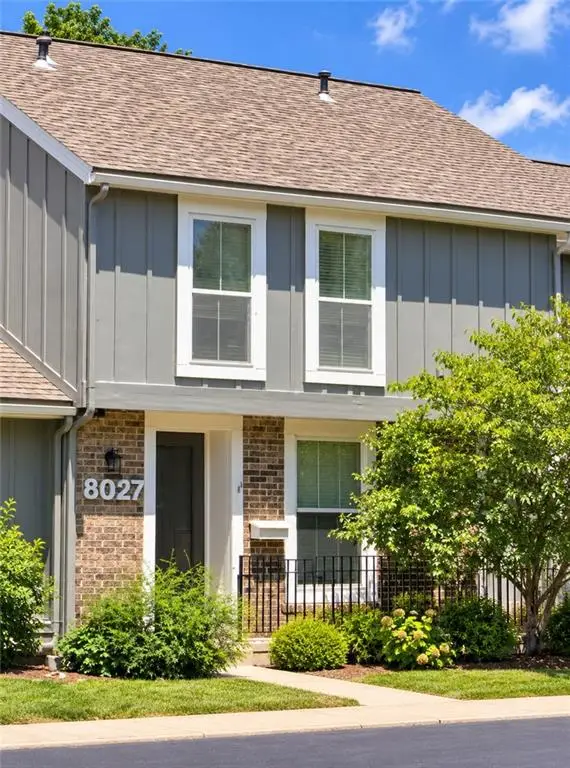 $229,500Coming Soon2 beds 2 baths1,546 sq. ft.
8027 Halsey Street, Lenexa, KS 66215
MLS# 2645561Listed by: REECENICHOLS -THE VILLAGE - Coming Soon
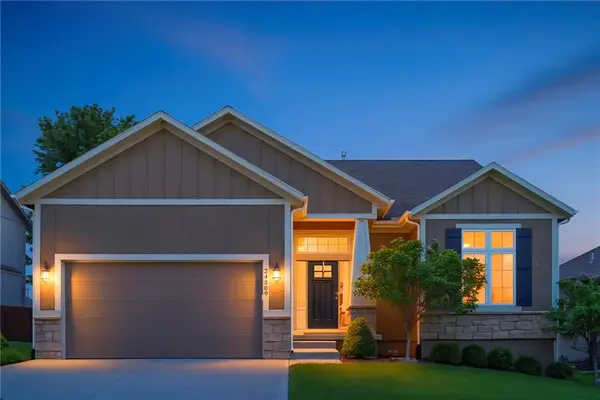 $632,000Coming Soon4 beds 3 baths2,921 sq. ft.
24309 W 91 Place, Lenexa, KS 66227
MLS# 2616056Listed by: KELLER WILLIAMS REALTY PARTNERS INC. - Coming Soon
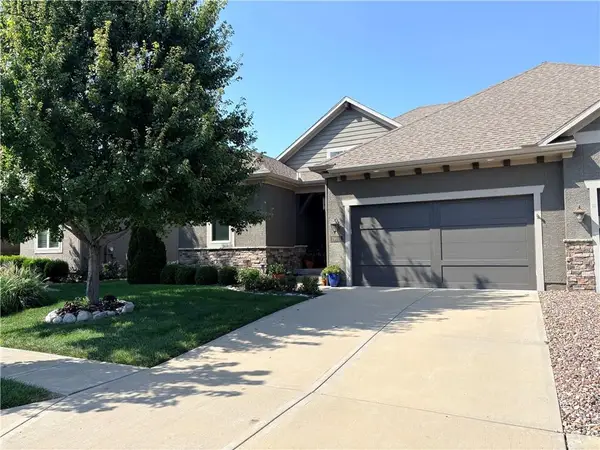 $575,000Coming Soon3 beds 4 baths2,737 sq. ft.
19610 W 100th Terrace, Lenexa, KS 66220
MLS# 2638503Listed by: KW KANSAS CITY METRO


Protect your home and budget from life's surprises with an Assurant Home Warranty, backed by a partner that supports you through every step of homeownership. Explore Plans.
© 2023 - 2026 ERA Franchise Systems LLC. All rights reserved. ERA Franchise Systems LLC fully supports the principles of the Fair Housing Act and the Equal Opportunity Act. ERA, ERA Real Estate powered, and their respective logos are registered service marks of ERA Franchise Systems LLC. Each office is independently owned and operated.