
13011 W 83rd Terrace, Lenexa, KS 66215
Local realty services provided by:ERA High Pointe Realty
13011 W 83rd Terrace,Lenexa, KS 66215
$585,000
- 6 Beds
- 4 Baths
- 3,737 sq. ft.
- Single family
- Coming Soon
Listed by: kristin malfer, erin peel
Office: compass realty group
MLS#:2645825
Source:MOKS_HL
Price summary
- Price:$585,000
- Price per sq. ft.:$156.54
- Monthly HOA dues:$41.25
About this home
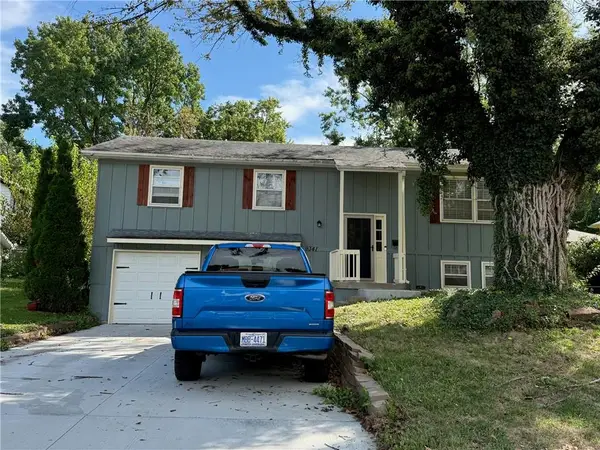
Beautifully updated and tucked into an established neighborhood, this impressive six-bedroom home combines incredible space, thoughtful updates, and a gorgeous private setting. From the moment you arrive, the curb appeal stands out with fresh exterior paint, an extra-wide new driveway with room for three cars across, and a beautifully wooded lot backing to green space.
Inside, the home feels fresh, spacious, and completely move-in ready. LVP flooring flows throughout the main level, where a fantastic study features custom built-in desks, cabinetry, and bookcases. The vaulted dining room creates a beautiful backdrop for entertaining, while the recently updated kitchen shines with new cabinetry, quartz countertops, subway tile backsplash, and stainless steel appliances.
Upstairs, generously sized bedrooms offer plenty of room for everyone, but the primary suite is the showstopper. Beautiful built-ins add both character and function, while the fabulous updated primary bath and exceptionally large walk-in closet make the space feel like a true retreat.
The thoughtfully finished lower level offers even more flexibility with two additional bedrooms, a spacious full bath with dual vanities and a large shower, plus a dedicated workout room.
Outside, the private backyard may become your favorite part of the home. Mature trees and green space create a peaceful backdrop, while the iron fence and new patio make it perfect for relaxing, entertaining, or enjoying evenings outdoors.
With new windows throughout, updated bathrooms, extensive interior updates, solar panels for impressively low utility costs, and six true bedrooms, this home offers the space buyers are looking for without the projects they aren’t. Beautifully updated, wonderfully private, and ready to enjoy from day one....
Contact an agent
Home facts
- Year built:1978
- Subdivision & Development:Greystone South
- Listing ID #:2645825
- Updated:October 07, 2026 at 12:44 AM
Rooms and interior
- Bedrooms:6
- Total bathrooms:4
- Full bathrooms:3
- Half bathrooms:1
- Rooms Total:12
- Kitchen Description:Dishwasher, Disposal, Microwave
- Basement:Yes
- Basement Description:Egress Window(s), Finished, Full
- Living area:3,737 sq. ft.
Heating and cooling
- Cooling:Electric
- Heating:Natural Gas
Structure and exterior
- Roof:Composition
- Year built:1978
- Building area:3,737 sq. ft.
- Lot area:0.22 Acres
- Lot Features:Adjoin Greenspace, City Lot
- Architectural Style:2 Stories
Schools
- High school:SM Northwest
- Middle school:Trailridge
- Elementary school:Rising Star
Utilities
- Water:City/Public
- Sewer:Public Sewer
Finances and disclosures
- Price:$585,000
- Price per sq. ft.:$156.54
Features and amenities
- Appliances:Dishwasher, Disposal, Free-Standing Electric Oven, Microwave
- Amenities:Ceiling Fan(s), Custom Cabinets, Pantry, Walk-In Closet(s)
Parking
- Parking description:Attached
- Garage:Yes
- Garage spaces:2
 HeartlandMLS©2026. Information Deemed Reliable But Not Guaranteed. This information is being provided by the HeartlandMLS. The listings presented here may or may not be listed by the Broker/Agent operating this website. This information is intended for the personal use of consumers and may not be used for any purpose other than to identify prospective properties consumers may be interested in purchasing. Data <Last Updated October 7, 2026
New listings near 13011 W 83rd Terrace
- Coming Soon
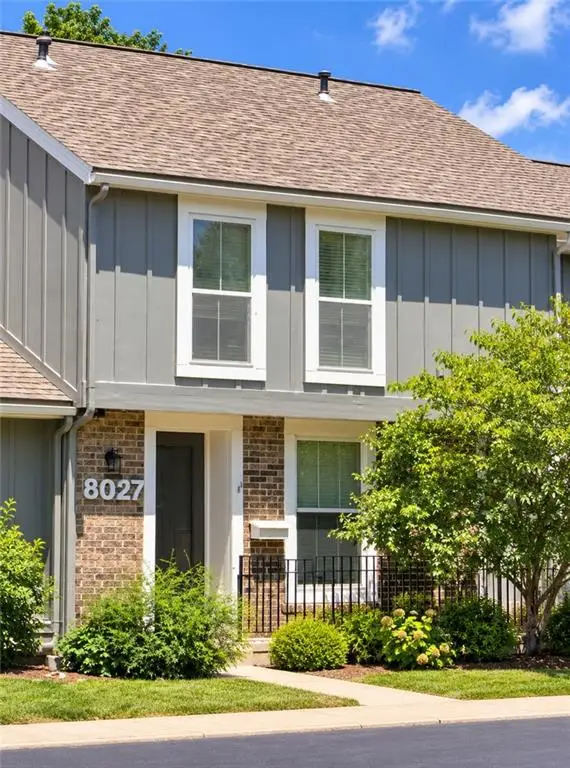 $229,500Coming Soon2 beds 2 baths1,546 sq. ft.
8027 Halsey Street, Lenexa, KS 66215
MLS# 2645561Listed by: REECENICHOLS -THE VILLAGE - Coming Soon
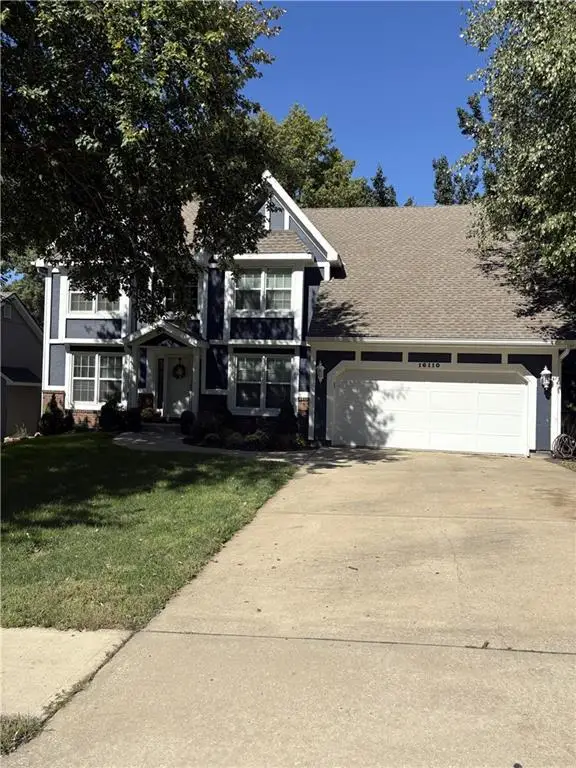 $474,900Coming Soon4 beds 3 baths3,677 sq. ft.
16110 W 82 Place, Lenexa, KS 66219
MLS# 2645471Listed by: PARKWAY REAL ESTATE LLC - Coming Soon
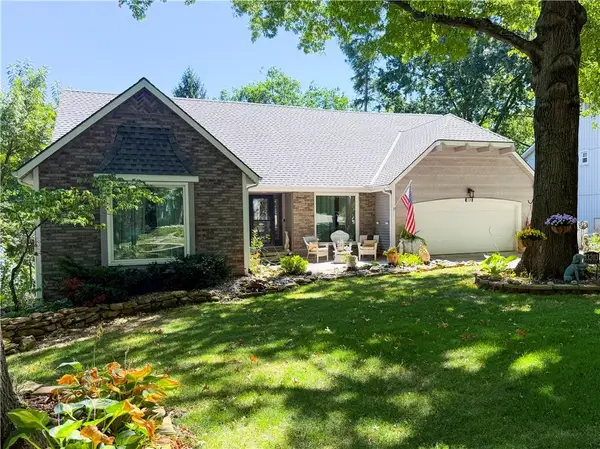 $529,000Coming Soon5 beds 4 baths3,323 sq. ft.
13203 W 76th Street, Lenexa, KS 66216
MLS# 2639787Listed by: BHG KANSAS CITY HOMES - Coming Soon
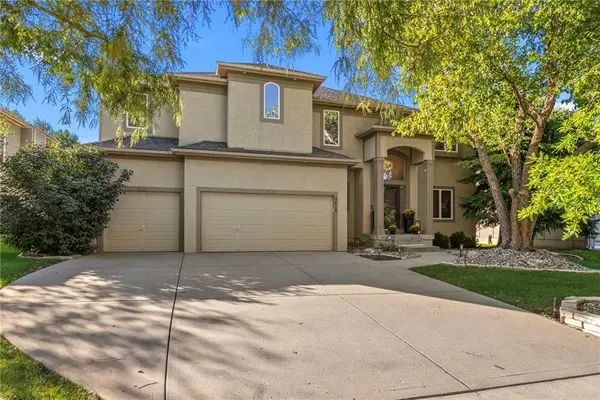 $625,000Coming Soon4 beds 5 baths3,691 sq. ft.
8614 Houston Street, Lenexa, KS 66227
MLS# 2644840Listed by: REECENICHOLS- LEAWOOD TOWN CENTER - Coming Soon
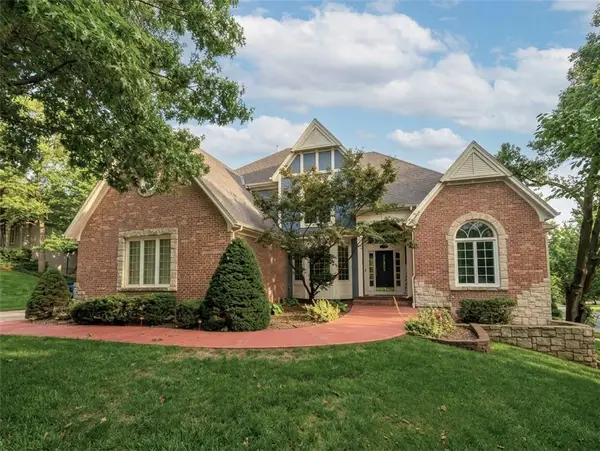 $850,000Coming Soon4 beds 5 baths6,019 sq. ft.
8436 Pflumm Circle, Lenexa, KS 66215
MLS# 2644845Listed by: KW KANSAS CITY METRO - Coming Soon
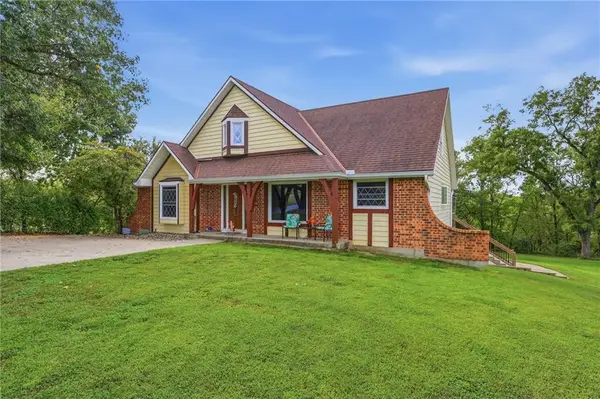 $599,000Coming Soon5 beds 4 baths3,880 sq. ft.
27625 89th Street W, Lenexa, KS 66053
MLS# 2645173Listed by: KELLER WILLIAMS REALTY PARTNERS INC. - Coming Soon
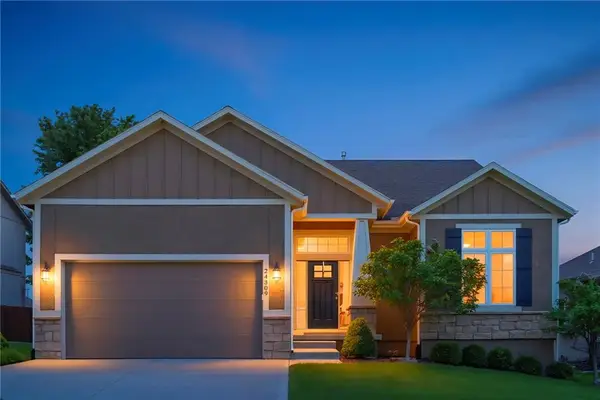 $632,000Coming Soon4 beds 3 baths2,921 sq. ft.
24309 W 91 Place, Lenexa, KS 66227
MLS# 2616056Listed by: KELLER WILLIAMS REALTY PARTNERS INC. - Coming Soon
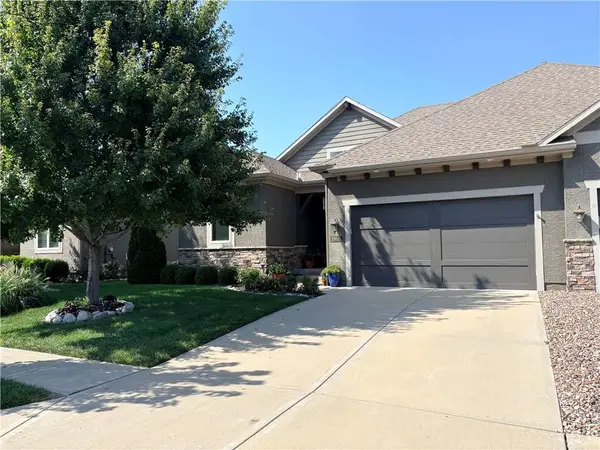 $575,000Coming Soon3 beds 4 baths2,737 sq. ft.
19610 W 100th Terrace, Lenexa, KS 66220
MLS# 2638503Listed by: KW KANSAS CITY METRO - Coming Soon
 $315,000Coming Soon3 beds 3 baths1,656 sq. ft.
9341 Mullen Road, Lenexa, KS 66215
MLS# 2639051Listed by: COMPASS REALTY GROUP


Protect your home and budget from life's surprises with an Assurant Home Warranty, backed by a partner that supports you through every step of homeownership. Explore Plans.
© 2023 - 2026 ERA Franchise Systems LLC. All rights reserved. ERA Franchise Systems LLC fully supports the principles of the Fair Housing Act and the Equal Opportunity Act. ERA, ERA Real Estate powered, and their respective logos are registered service marks of ERA Franchise Systems LLC. Each office is independently owned and operated.