
13723 W 75th Place, Lenexa, KS 66216
Local realty services provided by:ERA High Pointe Realty
13723 W 75th Place,Lenexa, KS 66216
$572,000
- 5 Beds
- 5 Baths
- 3,743 sq. ft.
- Single family
- Active
Listed by: zee swalley
Office: platinum realty llc.
MLS#:2645265
Source:MOKS_HL
Price summary
- Price:$572,000
- Price per sq. ft.:$152.82
- Monthly HOA dues:$54.17
About this home
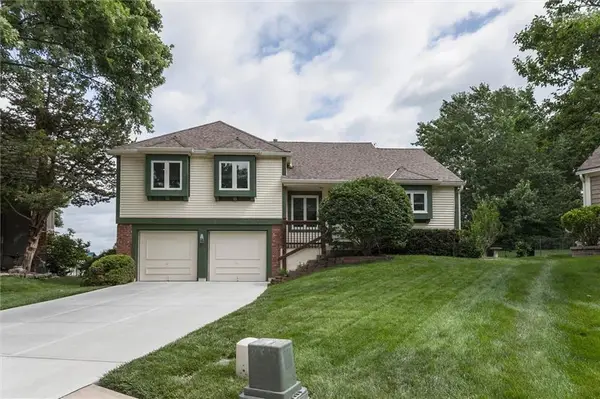
Home to wonderful, mature trees that provide peaceful serenity within a bustling city. This unique and special forever home has it all. Sellers are relocating due to work right after putting new triple pane windows throughout the house and designing the ultimate entertainer's paradise in the secluded backyard with over 1800 sq ft of outdoor living ready for you to host the next watch party for the big game. A large deck overlooks 36' wide stadium steps and a stamped concrete patio. The underdeck ceiling keeps the party going in all types of weather, complete with mounted TV and airport sized fan.
Inside you'll find a grand entryway with formal dining, office space, updated kitchen, and a showstopper of a living room. Let the light shine in! 4 beds and 3 baths upstairs including oversized primary with en-suite bathroom and two walk in closets. The downstairs basement has soaring ceilings even an NBA player would have trouble touching. A bedroom with walk-in closet, full bath, wet bar, and living room would be perfect for just about anyone. A walk out basement with separate entrance and concrete steps expand endless possibilities. Come stop by and park on the freshly poured three car wide driveway to check it out for yourself today.
Ashley Park is held in high regard. Located on one of the most convenient places in the city and 20 minutes or less to almost everywhere. This fantastic established neighborhood has access to a community pool and a direct line to Shawnee Mission Park straight down 79th st. Convenient highway access, proximity to great schools and shopping make this neighborhood an easy choice to say yes....
Contact an agent
Home facts
- Year built:1987
- Subdivision & Development:Ashley Park
- Listing ID #:2645265
- Added:2 day(s) ago
- Updated:October 05, 2026 at 11:29 AM
Rooms and interior
- Bedrooms:5
- Total bathrooms:5
- Full bathrooms:4
- Half bathrooms:1
- Rooms Total:13
- Kitchen Description:Dishwasher, Disposal, Microwave
- Basement:Yes
- Basement Description:Finished, Walk Out
- Living area:3,743 sq. ft.
Heating and cooling
- Cooling:Electric
- Heating:Forced Air Gas
Structure and exterior
- Roof:Composition
- Year built:1987
- Building area:3,743 sq. ft.
- Lot area:0.26 Acres
- Lot Features:City Lot
- Architectural Style:2 Stories
Schools
- High school:SM Northwest
- Middle school:Trailridge
- Elementary school:Mill Creek
Utilities
- Water:City/Public
- Sewer:Grinder Pump, Public Sewer
Finances and disclosures
- Price:$572,000
- Price per sq. ft.:$152.82
Features and amenities
- Appliances:Dishwasher, Disposal, Microwave
- Amenities:Pool, Trail(s)
- Pool features:Swimming Pool
Parking
- Parking description:Attached
- Garage:Yes
- Garage spaces:2
 HeartlandMLS©2026. Information Deemed Reliable But Not Guaranteed. This information is being provided by the HeartlandMLS. The listings presented here may or may not be listed by the Broker/Agent operating this website. This information is intended for the personal use of consumers and may not be used for any purpose other than to identify prospective properties consumers may be interested in purchasing. Data <Last Updated October 5, 2026
New listings near 13723 W 75th Place
- Coming Soon
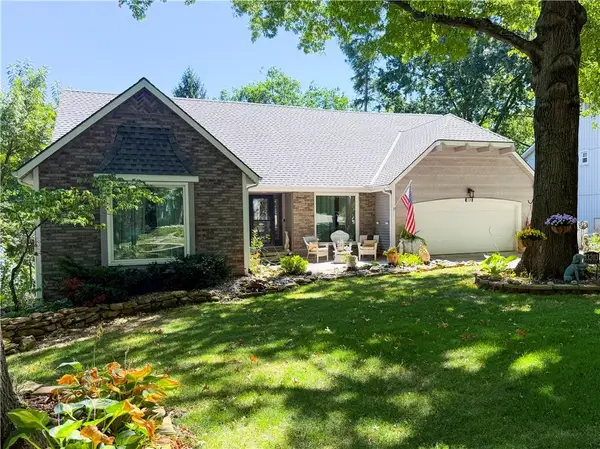 $529,000Coming Soon5 beds 4 baths3,323 sq. ft.
13203 W 76th Street, Lenexa, KS 66216
MLS# 2639787Listed by: BHG KANSAS CITY HOMES - Coming Soon
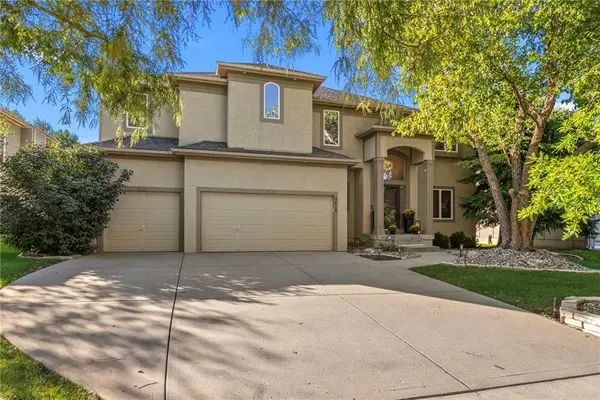 $625,000Coming Soon4 beds 5 baths3,691 sq. ft.
8614 Houston Street, Lenexa, KS 66227
MLS# 2644840Listed by: REECENICHOLS- LEAWOOD TOWN CENTER - Coming Soon
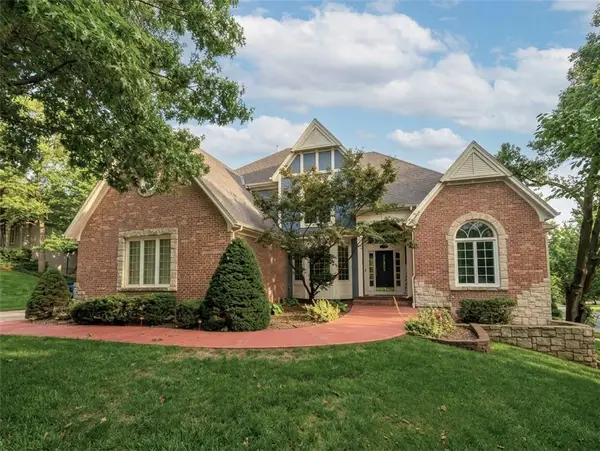 $850,000Coming Soon4 beds 5 baths6,019 sq. ft.
8436 Pflumm Circle, Lenexa, KS 66215
MLS# 2644845Listed by: KW KANSAS CITY METRO - Coming Soon
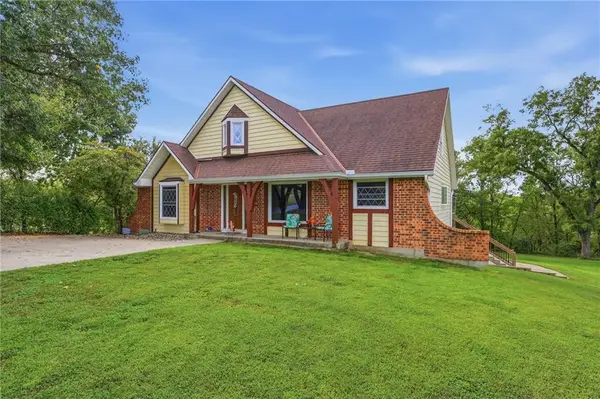 $599,000Coming Soon5 beds 4 baths3,880 sq. ft.
27625 89th Street W, Lenexa, KS 66053
MLS# 2645173Listed by: KELLER WILLIAMS REALTY PARTNERS INC. - Coming Soon
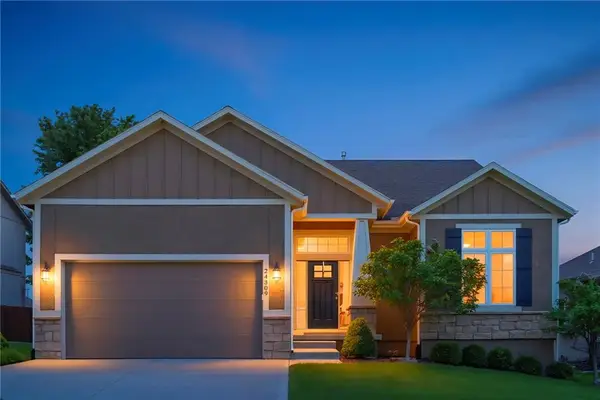 $632,000Coming Soon4 beds 3 baths2,921 sq. ft.
24309 W 91 Place, Lenexa, KS 66227
MLS# 2616056Listed by: KELLER WILLIAMS REALTY PARTNERS INC. - Coming Soon
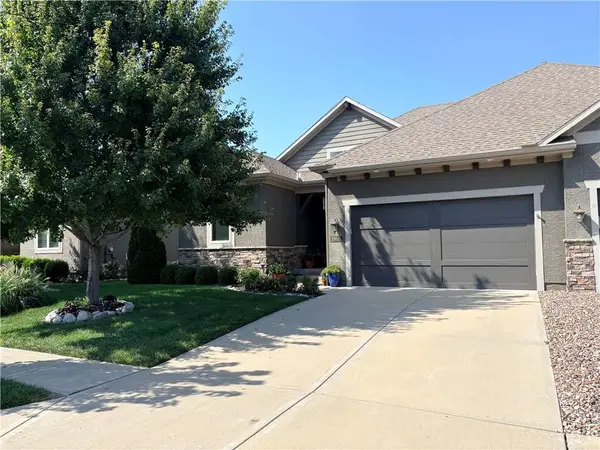 $575,000Coming Soon3 beds 4 baths2,737 sq. ft.
19610 W 100th Terrace, Lenexa, KS 66220
MLS# 2638503Listed by: KW KANSAS CITY METRO - Coming Soon
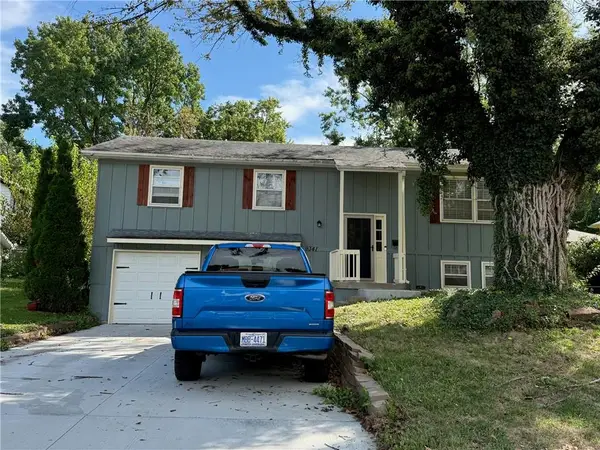 $315,000Coming Soon3 beds 3 baths1,656 sq. ft.
9341 Mullen Road, Lenexa, KS 66215
MLS# 2639051Listed by: COMPASS REALTY GROUP - Coming Soon
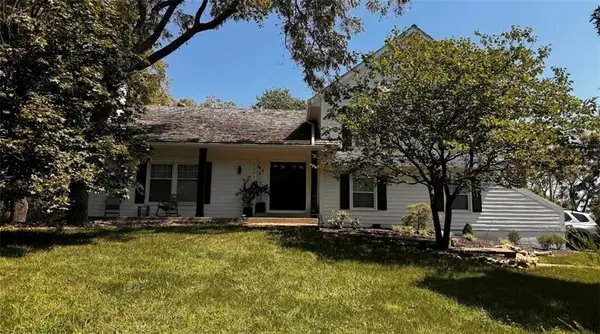 $600,000Coming Soon3 beds 3 baths2,020 sq. ft.
20734 Pebble Lane, Lenexa, KS 66220
MLS# 2641460Listed by: KW KANSAS CITY METRO - Coming Soon
 $380,000Coming Soon3 beds 3 baths1,740 sq. ft.
8001 Cottonwood Street, Lenexa, KS 66215
MLS# 2643614Listed by: REECENICHOLS -JOHNSON COUNTY W - Coming Soon
 $409,950Coming Soon4 beds 2 baths1,794 sq. ft.
7740 Westgate Drive, Lenexa, KS 66216
MLS# 2643772Listed by: KW KANSAS CITY METRO


Protect your home and budget from life's surprises with an Assurant Home Warranty, backed by a partner that supports you through every step of homeownership. Explore Plans.
© 2023 - 2026 ERA Franchise Systems LLC. All rights reserved. ERA Franchise Systems LLC fully supports the principles of the Fair Housing Act and the Equal Opportunity Act. ERA, ERA Real Estate powered, and their respective logos are registered service marks of ERA Franchise Systems LLC. Each office is independently owned and operated.